
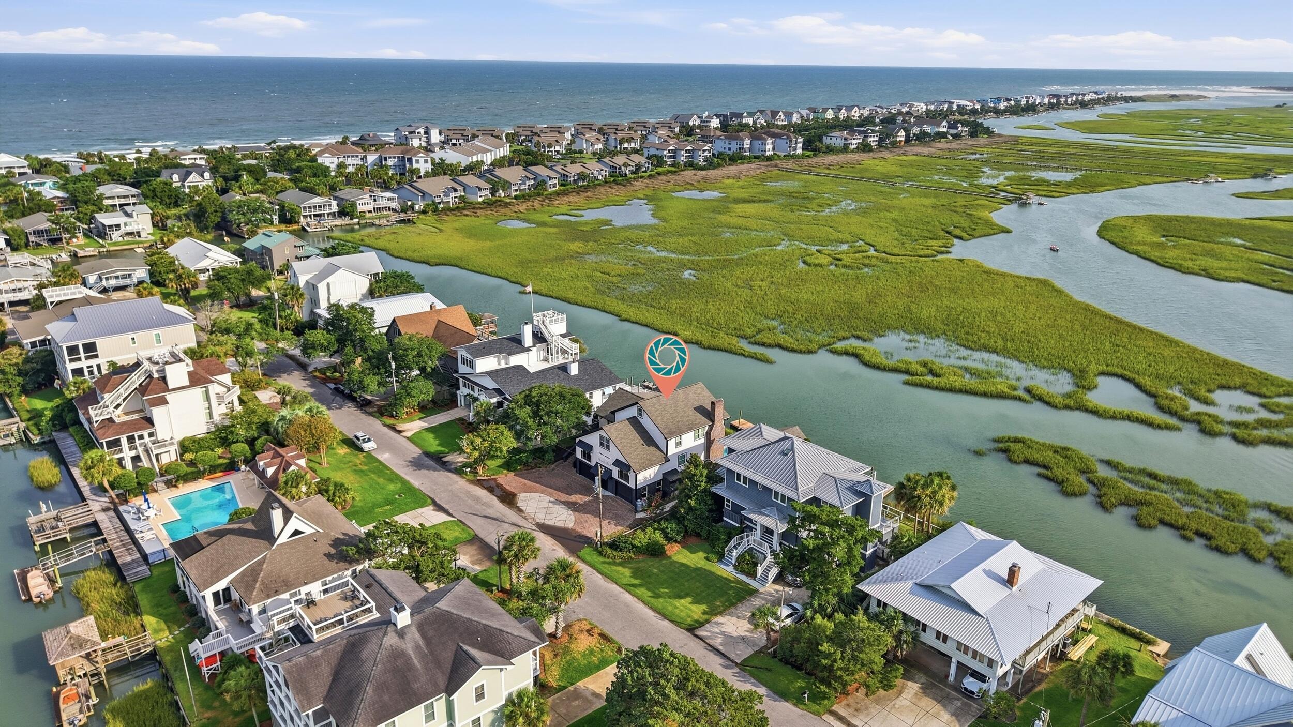
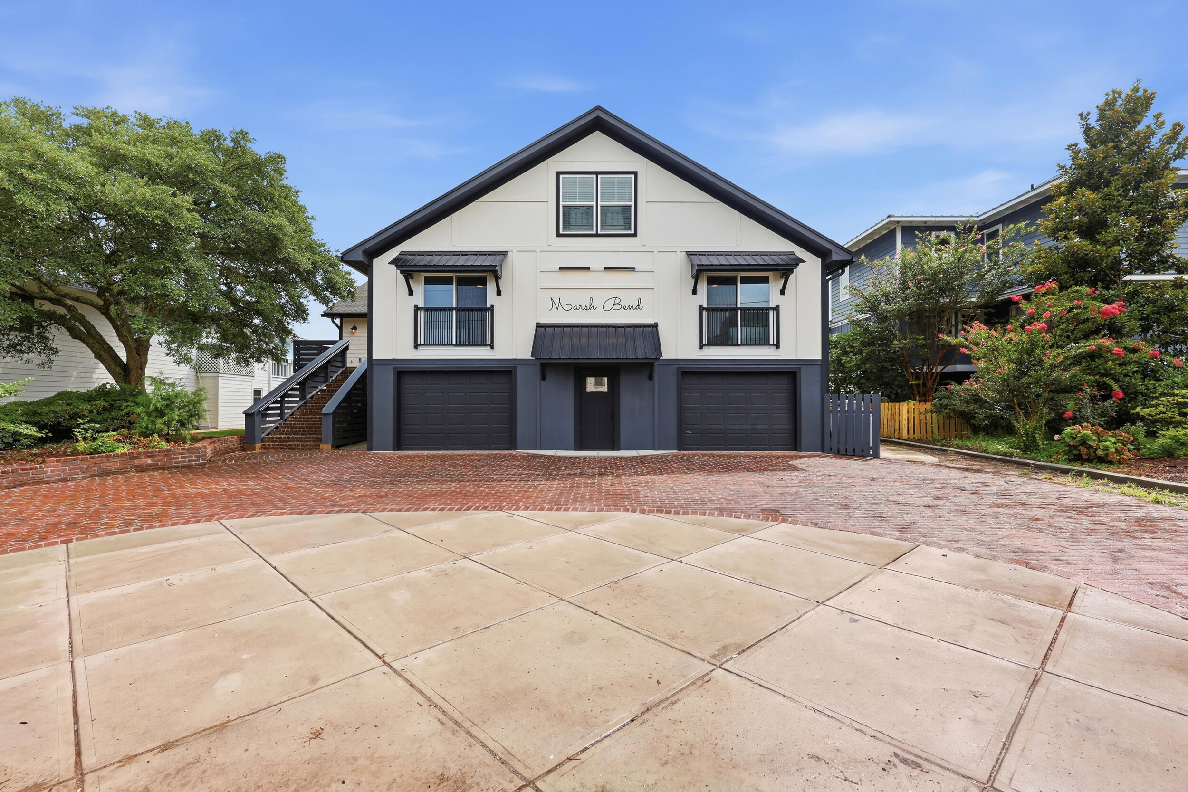
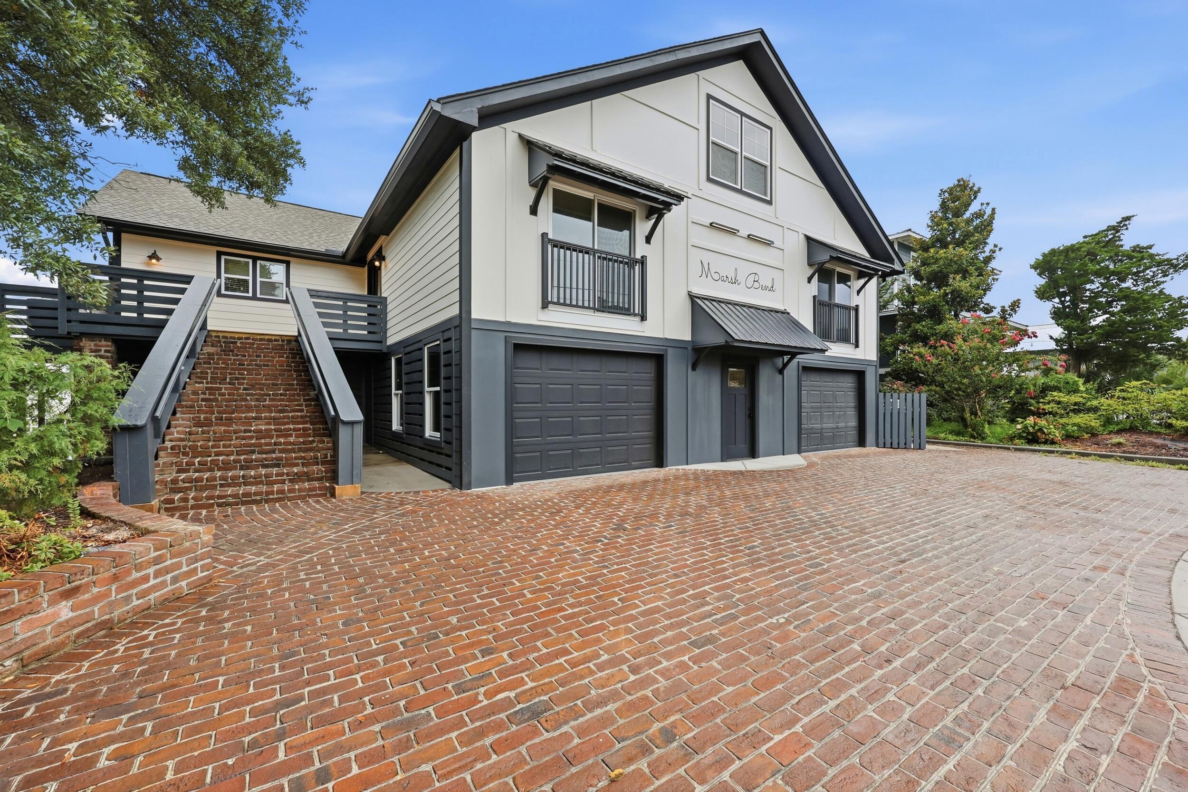
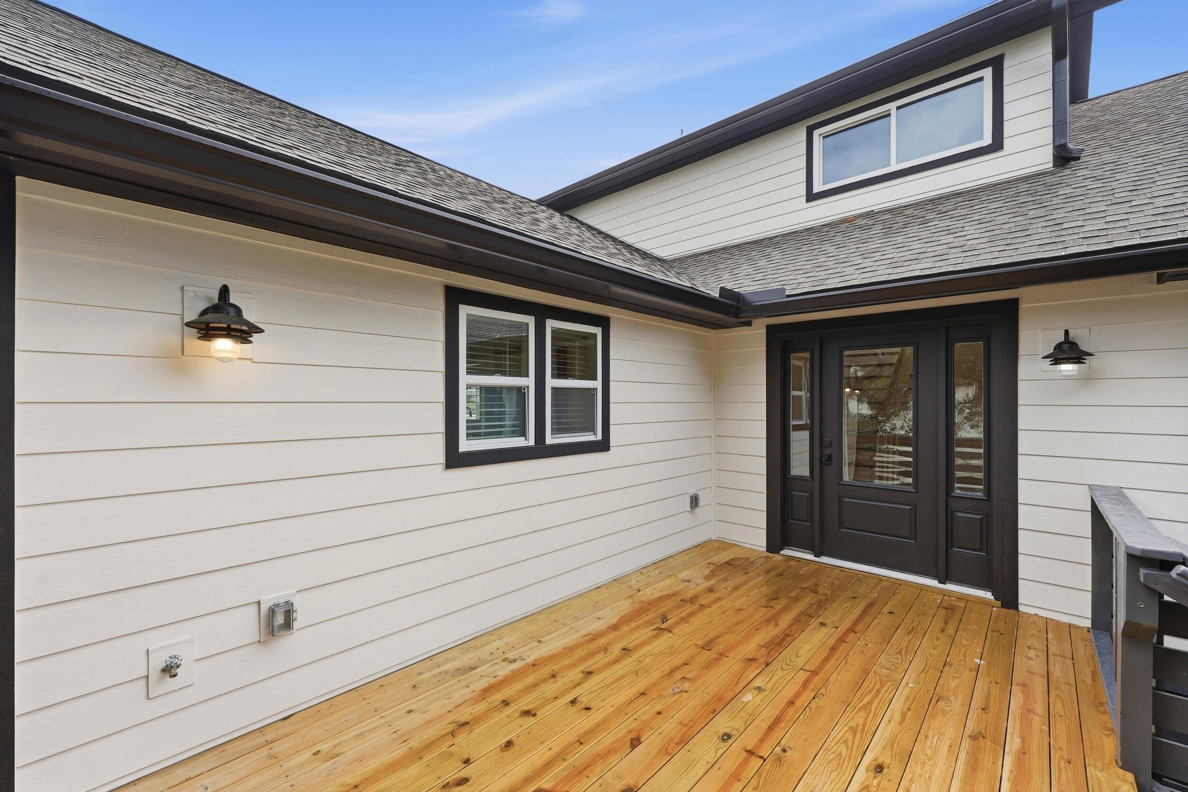
Tucked in a coveted setting just minutes from Litchfield Beach, 75 Marsh Hen Drive is a completely reimagined coastal retreat offering over 6,000 heated square feet of thoughtfully designed living space. Likely the absolute best location on the street with wide open views looking down the creek and marsh to Pawleys Island and Midway Inlet. With 7 bedrooms and 5 bathrooms spread across four spacious levels, this home is perfectly suited for large families, multigenerational living, or anyone who loves to host. Every major system and finish has been thoughtfully updated -- new roof, new windows, several new HVAC systems, and a fully reimagined kitchen and bathrooms -- so buyers get all the charm of an established property with the peace of mind of new construction.Move in and enjoy; the hard work has already been done. The main level is an entertainer's dream, anchored by a sprawling living room, a separate family room, and an eat-in kitchen that flows seamlessly into a bright breakfast nook and dining area. A wet bar and walk-in pantry add everyday convenience, while the covered porch and multiple decks extend the living space outdoors. Upstairs, the primary suite is a true owner's retreat -- complete with a spacious walk-in closet, fireplace, and spa-style bath -- while additional bedrooms throughout the upper floors offer privacy and flexibility for family, guests, or a home office. A fourth-floor bonus bedroom provides even more versatility, ideal as a private guest suite, studio, or teen hangout. Step outside to your own private oasis: a brand-new pool and hot tub set against sweeping views of the creek and marsh beyond. Multiple patios -- including one stretching over 70 feet -- along with a covered dock, create endless options for morning coffee, sunset cocktails, or weekend gatherings against a backdrop of true Lowcountry scenery. Take off in your boat from the private dock for a day of fishing the famous Litchfield and Pawleys creek with some of the best inshore fishing around. With an oversized two-bay garage, a dedicated storage room, and generous closet space throughout, this home solves the age-old challenge of "where does it all go." Boats, beach gear, vehicles, and hobbies all have a place here. Just a short trip to the sand and surf of Litchfield Beach, 75 Marsh Hen Drive offers the best of both worlds: a private, marsh-front sanctuary with easy access to the beach, dining, and everything the Pawleys Island area has to offer. This is more than a house -- it's a fully renovated coastal estate ready for its next chapter. Whether you're searching for room to grow, space to entertain, or a private escape with water views, 75 Marsh Hen Drive delivers it all.
| 6 hours ago | Listing updated with changes from the MLS® | |
| 7 hours ago | Listing first seen on site |
Did you know? You can invite friends and family to your search. They can join your search, rate and discuss listings with you.