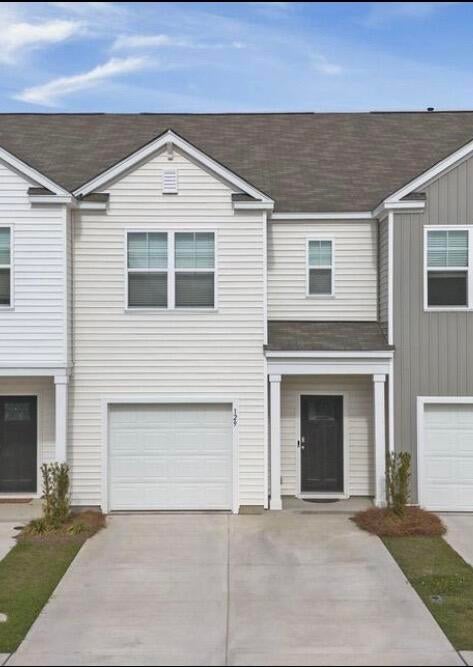
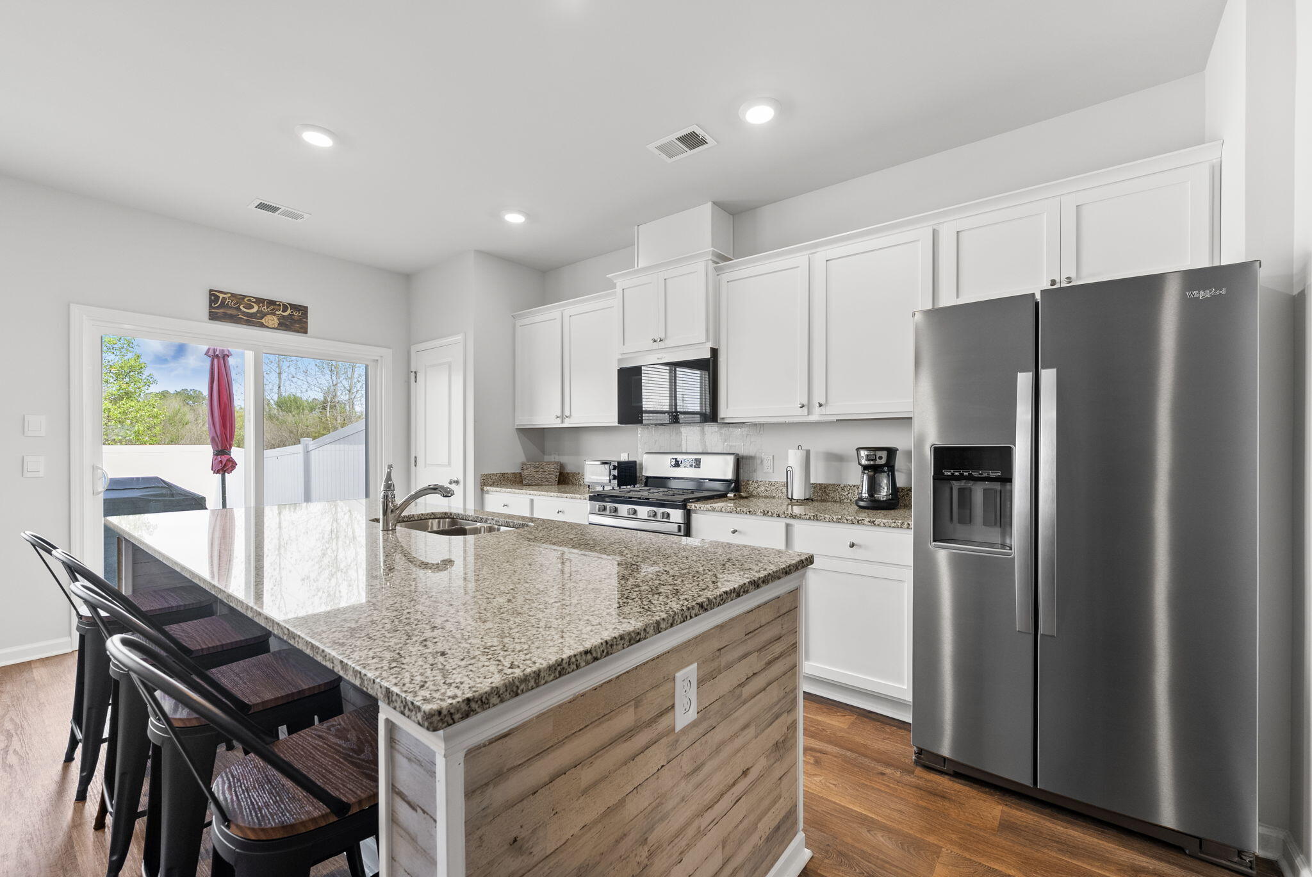
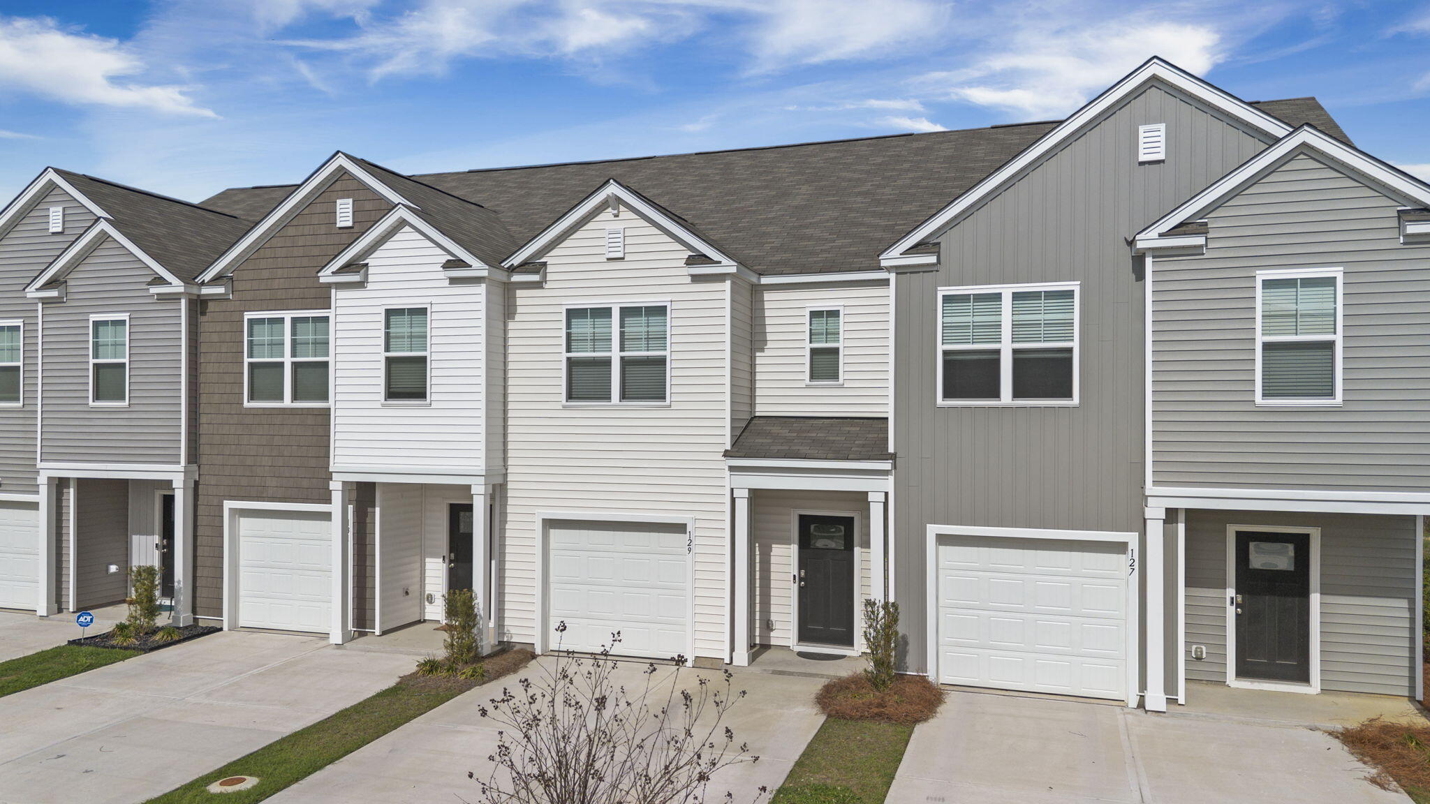
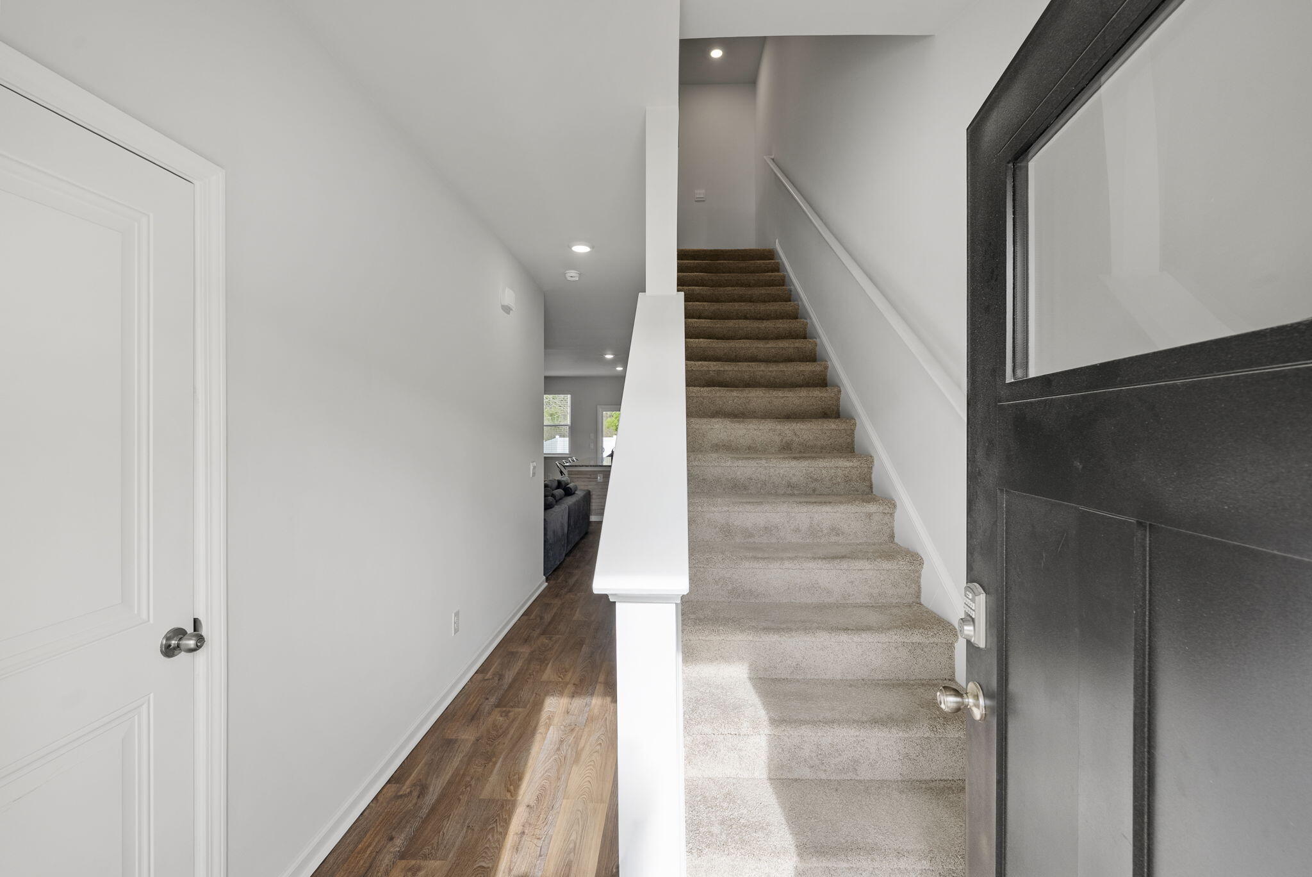
Skip the wait--this practically new townhome is ready for you now! Welcome to easy, stylish living in the heart of Moncks Corner. From the moment you walk in, you'll love the bright, open floor plan designed for both everyday living and entertaining. The oversized kitchen island is the true showstopper perfect for hosting friends, casual meals, or your morning coffee spot. Upstairs, all three bedrooms offer the perfect retreat, including a spacious primary suite with a walk-in closet and double vanities that make mornings a breeze. You'll also find an additional full bath and a conveniently located laundry room right where you need it.Step outside to your private patio, now complete with a brand new vinyl fence--giving you added privacy and the perfect space to relax, entertain, or let pets play freely. Plus, the one-car garage adds that extra touch of convenience. And the best part? The community amenities! Enjoy a resort-style pool, grilling area, outdoor pavilion, and scenic walking trails--making every day feel like a getaway.
Save
Ask
Tour
Hide
Share
Listing Snapshot
Price
$288,000
Days On Site
0 Days
Bedrooms
3
Inside Area (SqFt)
1,693 sqft
Total Baths
3
Full Baths
2
Partial Baths
1
Lot Size
N/A
Year Built
2024
MLS® Number
26026626
Status
Active
Property Tax
$2,030.17
HOA/Condo/Coop Fees
$220 monthly
Sq Ft Source
N/A
Friends & Family
React
Comment
Invite
No Comments Yet
Did you know? You can invite friends and family to your search. They can join your search, rate and discuss listings with you.
Recent Activity
6 hours ago
Listing updated with changes from the MLS®
7 hours ago
Listing first seen on site
General Features
Attached Garage
Yes
Foundation
Slab
Garage
Yes
Garage Spaces
1
Levels
Two
Parking
AttachedOff Street
Parking Spaces
1
Property Sub Type
Townhouse
Sewer
Public Sewer
SqFt Total
1693
Water Source
Public
Interior Features
Appliances
DishwasherGas RangeRefrigerator
Cooling
Ceiling Fan(s)Central Air
Flooring
VinylCarpet
Heating
Natural GasCentral
Interior
Walk-In Closet(s)Eat-in KitchenPantry
Laundry Features
Washer HookupElectric Dryer HookupLaundry Room
Master Bedroom
Level - Upper
Save
Ask
Tour
Hide
Share
Exterior Features
Construction Details
Vinyl Siding
Lot Features
Wooded
Patio And Porch
Patio
Roof
Fiberglass
Community Features
Association Fee
$220.0
Association Fee Frequency
Monthly
Community Features
Pool
MLS Area
76 - Moncks Corner Above Oakley Rd
Financing Terms Available
CashConventionalFHAVA Loan
Schools
School District
Unknown
Elementary School
Whitesville
Middle School
Berkeley
High School
Berkeley
Listing courtesy of Anna Propst of The Real Estate Firm
Listing information is provided by Participants of the Bay Area Real Estate Information Services, Inc. MLS. IDX information is provided exclusively for personal, non-commercial use, and may not be used for any purpose other than to identify prospective properties consumers may be interested in purchasing. Information is deemed reliable but not guaranteed. Copyright 2026, Bay Area Real Estate Information Services, Inc. MLS.
Last checked: 2026-09-24 10:49 PM UTC
Neighborhood & Commute
Source: Walkscore
Disclosure: Community information and market data powered by Constellation Data Labs. Information is deemed reliable but not guaranteed.

Did you know? You can invite friends and family to your search. They can join your search, rate and discuss listings with you.