
Save
Ask
Tour
Hide
Share
$434,900
New Listing

218 Topsaw Lane
Moncks Corner, SC 29461

For Sale|Single Family Residence|Active
4
Beds
3
Total Baths
2
Full Baths
1
Partial Bath
2,816
SqFt
$154
/SqFt
2013
Built
Subdivision:
Foxbank Plantation
County:
Berkeley
Listing courtesy of Chris Collins of RE/MAX Southern Shores
Call Now: +971-234-5678
Is this the listing for you? We can help make it yours.
+971-234-5678
218 Topsaw Lane218 Topsaw Lane218 Topsaw Lane218 Topsaw Lane
Save
Ask
Tour
Hide
Share

Mortgage Calculator

Monthly Payment (Est.)

Enter an interest rate to see your estimated monthly payment.
Calculator powered by Showcase IDX, a Constellation1 Company. Copyright ©2026 Information is deemed reliable but not guaranteed.

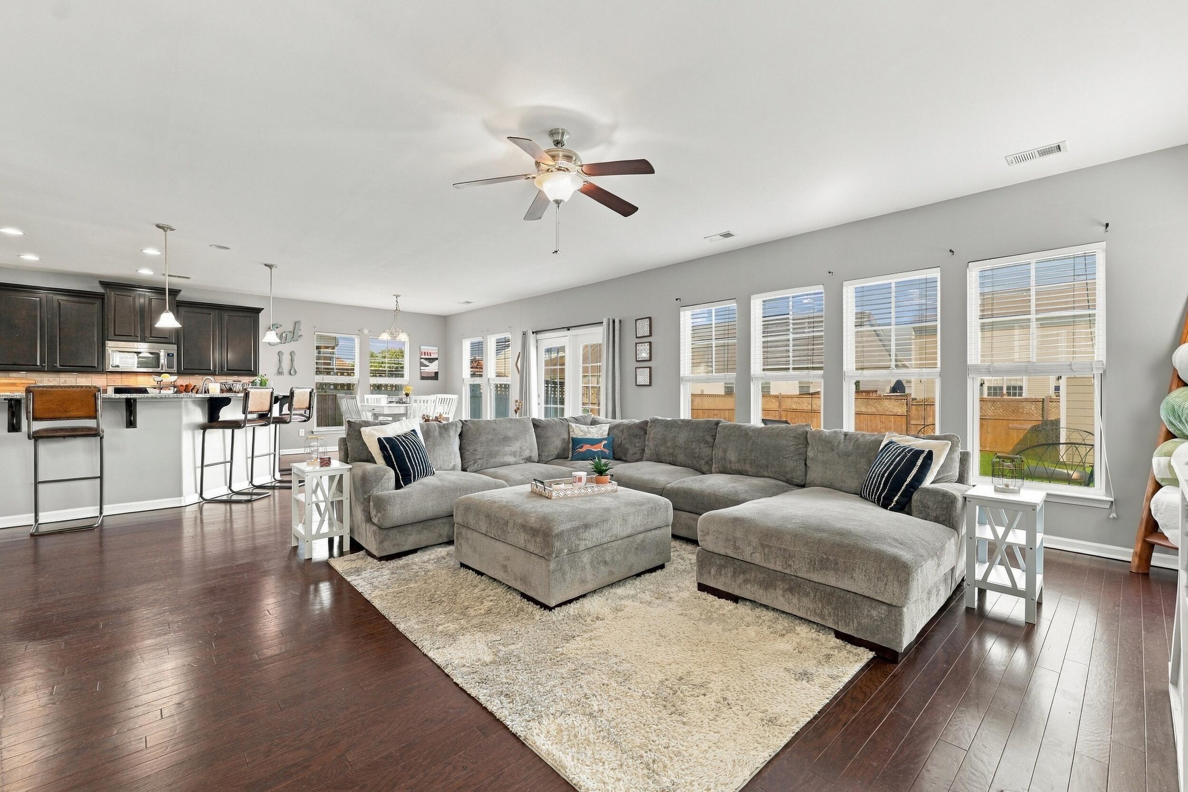
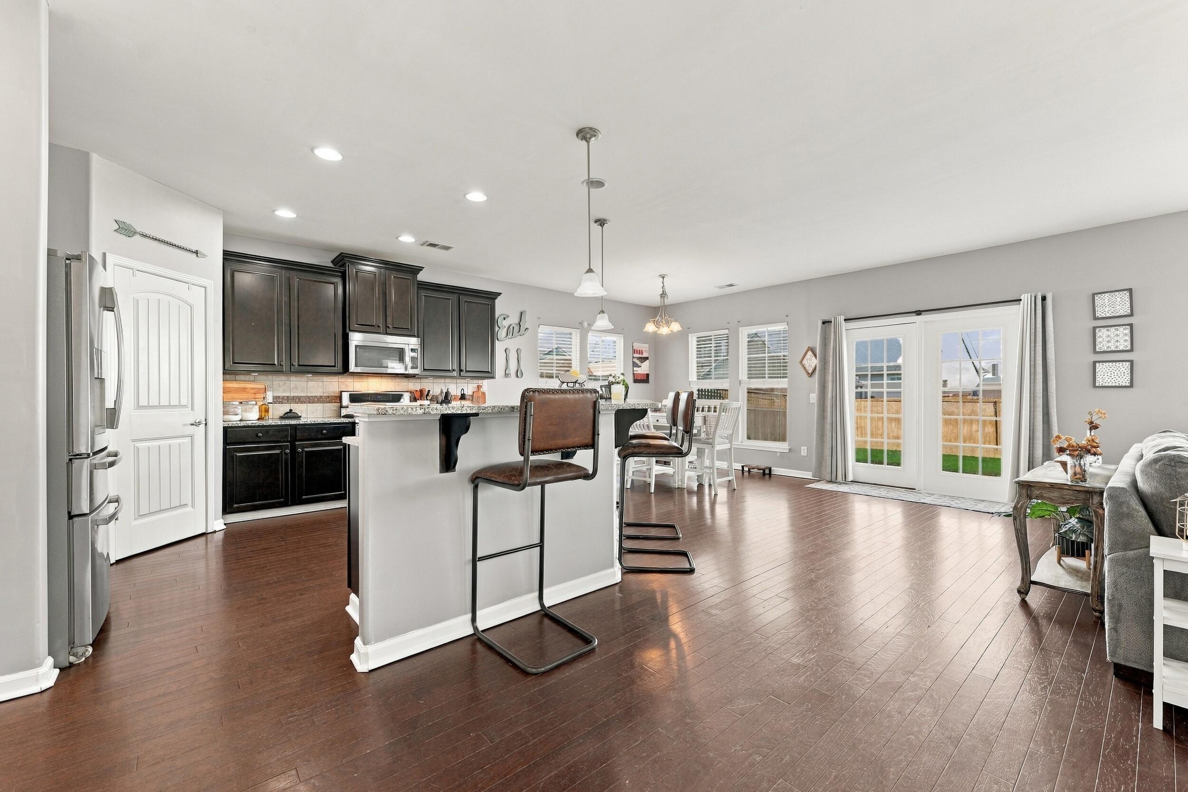
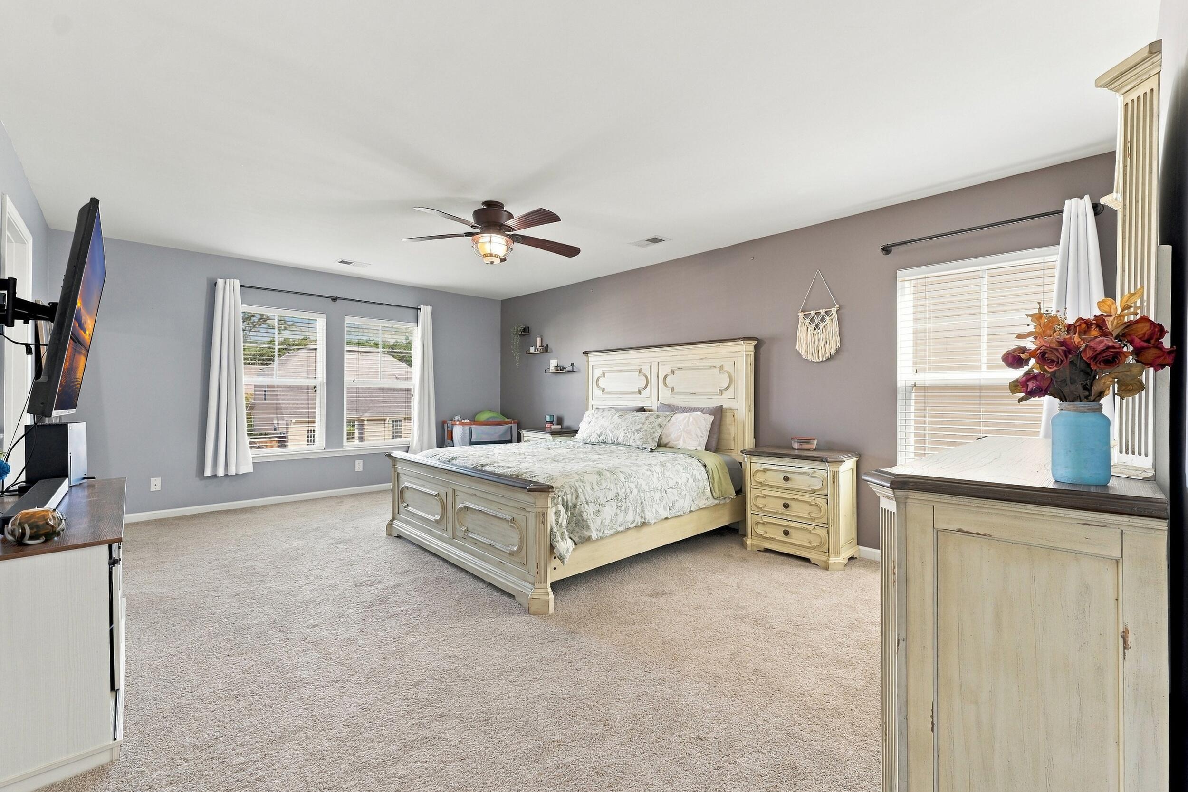
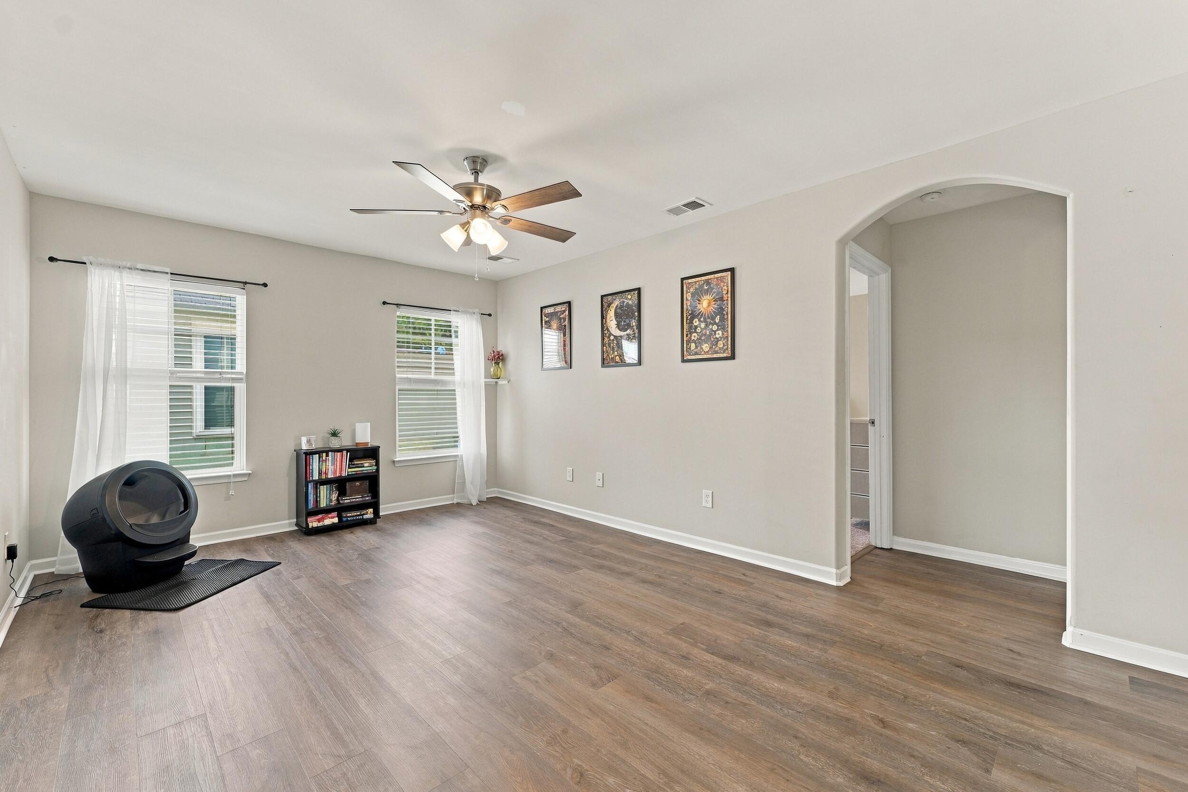
With approximately 2,821 square feet, 4 bedrooms and 2.5 baths, 218 Topsaw Lane has the space and flexibility that can be hard to find. Located in Foxbank Plantation, the home combines a spacious interior with a fenced backyard and access to a long list of neighborhood amenities.The main level has a large living area with plenty of natural light and an easy connection to the kitchen and dining spaces. The kitchen features granite countertops, stainless appliances, abundant cabinetry and a large island with seating. There is also additional space on the main level that can work as a home office, dining room, playroom or second sitting area.Upstairs, the primary bedroom is generously sized with plenty of room beyond the typical bedroom setup. Three additional bedrooms provide optionsfamily, guests, an office or hobby space. The fenced backyard includes a patio with room for grilling and outdoor seating, along with a detached storage shed. A two-car garage provides additional parking and storage. Foxbank Plantation offers two community pools, a 67-acre lake with a dock for fishing and kayaking, parks, playgrounds, a fitness center, dog park and pavilion. Fiber internet is also available in the community. The sellers have also taken an important step before putting the home on the market. A pre-listing home inspection has already been completed, and repairs identified for correction have been addressed. The home is prepared and ready for its next owner. If you've been looking for a home with more space, established neighborhood amenities and sellers who have taken the time to prepare the property for market, 218 Topsaw Lane deserves a closer look.

Save
Ask
Tour
Hide
Share
Listing Snapshot
Price 
$434,900
Days On Site 
0 Days
Bedrooms 
4
Inside Area (SqFt) 
2,816 sqft
Total Baths 
3
Full Baths 
2
Partial Baths 
1
Lot Size 
0.14 Acres
Year Built 
2013
MLS® Number 
26026622
Status 
Active
Property Tax 
$340
HOA/Condo/Coop Fees 
$320 Semi-Annually
Sq Ft Source 
Assessor
Friends & Family
Recent Activity
5 hours agoListing updated with changes from the MLS®
7 hours agoListing first seen on site
General Features
Acres 
0.14
Attached Garage 
Yes
Foundation 
Slab
Garage 
Yes
Garage Spaces 
2
Levels 
Two
Parking 
AttachedGarage Door Opener
Parking Spaces 
2
Property Sub Type 
Single Family Residence
Security 
Security System
Sewer 
Public Sewer
SqFt Total 
2816
Style 
Traditional
Water Source 
Public
Interior Features
Appliances 
DishwasherDisposalGas RangeMicrowaveENERGY STAR Qualified AppliancesTankless Water Heater
Cooling 
Ceiling Fan(s)Central Air
Flooring 
CarpetVinyl
Heating 
Heat Pump
Interior 
Walk-In Closet(s)High CeilingsKitchen IslandCeiling Fan(s)Eat-in KitchenPantry
Laundry Features 
Washer HookupElectric Dryer HookupLaundry Room
Save
Ask
Tour
Hide
Share
Exterior Features
Construction Details 
Vinyl SidingStone Veneer
Fencing 
Wood
Other Structures 
Shed(s)
Patio And Porch 
PatioFront Porch
Roof 
Shingle
Community Features
Association Fee 
$320.0
Association Fee Frequency 
Semi-Annually
Community Features 
Fitness CenterPoolPark
MLS Area 
73 - G. Cr./M. Cor. Hwy 17A-Oakley-Hwy 52
Financing Terms Available 
CashConventionalFHAVA Loan
Schools
School District
Unknown
Elementary School
Foxbank
Middle School
Berkeley
High School
Berkeley
Listing courtesy of Chris Collins of RE/MAX Southern Shores


Listing information is provided by Participants of the Bay Area Real Estate Information Services, Inc. MLS. IDX information is provided exclusively for personal, non-commercial use, and may not be used for any purpose other than to identify prospective properties consumers may be interested in purchasing. Information is deemed reliable but not guaranteed. Copyright 2026, Bay Area Real Estate Information Services, Inc. MLS.
Last checked: 2026-09-24 10:49 PM UTC

Neighborhood & Commute
Source: Walkscore
Disclosure: Community information and market data powered by Constellation Data Labs. Information is deemed reliable but not guaranteed.
Save
Ask
Tour
Hide
Share