
Save
Ask
Tour
Hide
Share
$414,990
New Listing

212 Bumble Way
Summerville, SC 29485

For Sale|Single Family Residence|Active
4
Beds
3
Total Baths
2
Full Baths
1
Partial Bath
2,318
SqFt
$179
/SqFt
2017
Built
Subdivision:
Summers Corner
County:
Dorchester
Listing courtesy of Janelle Collins of The Boulevard Company
Call Now: +971-234-5678
Is this the listing for you? We can help make it yours.
+971-234-5678
212 Bumble Way212 Bumble Way212 Bumble Way212 Bumble Way
Save
Ask
Tour
Hide
Share

Mortgage Calculator

Monthly Payment (Est.)

Enter an interest rate to see your estimated monthly payment.
Calculator powered by Showcase IDX, a Constellation1 Company. Copyright ©2026 Information is deemed reliable but not guaranteed.

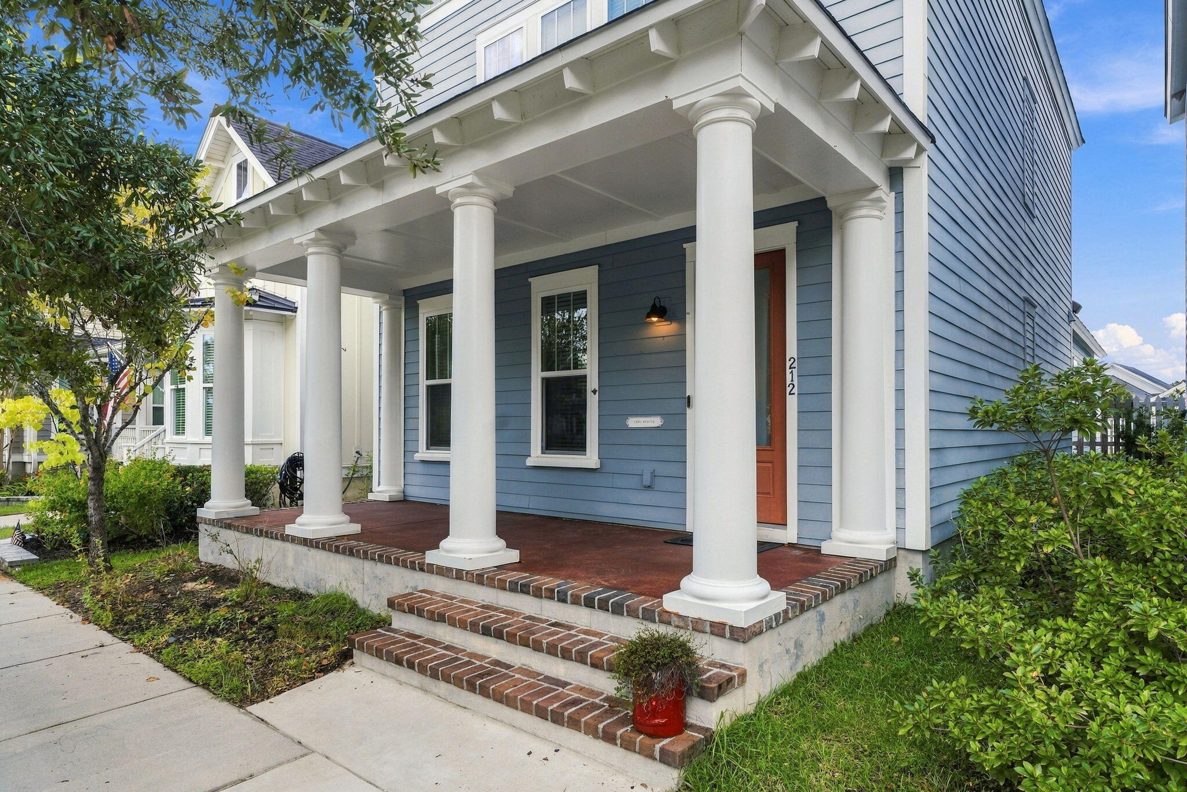
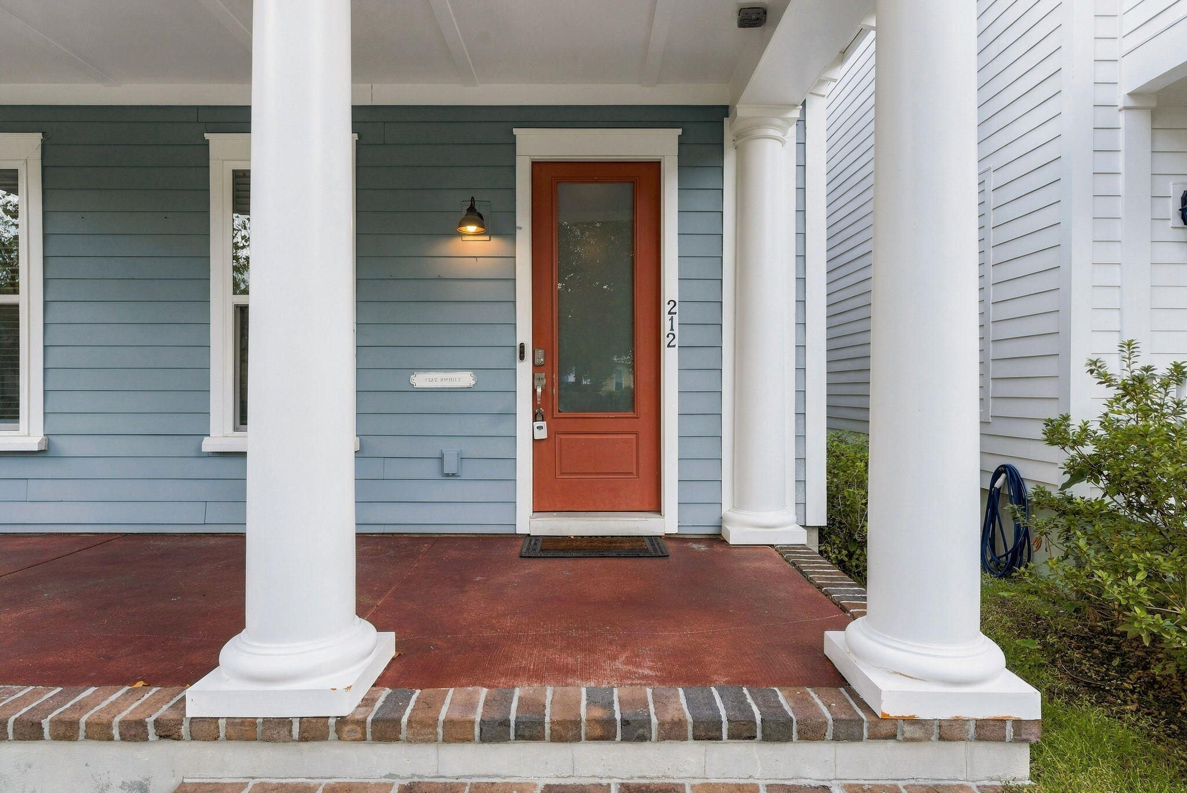
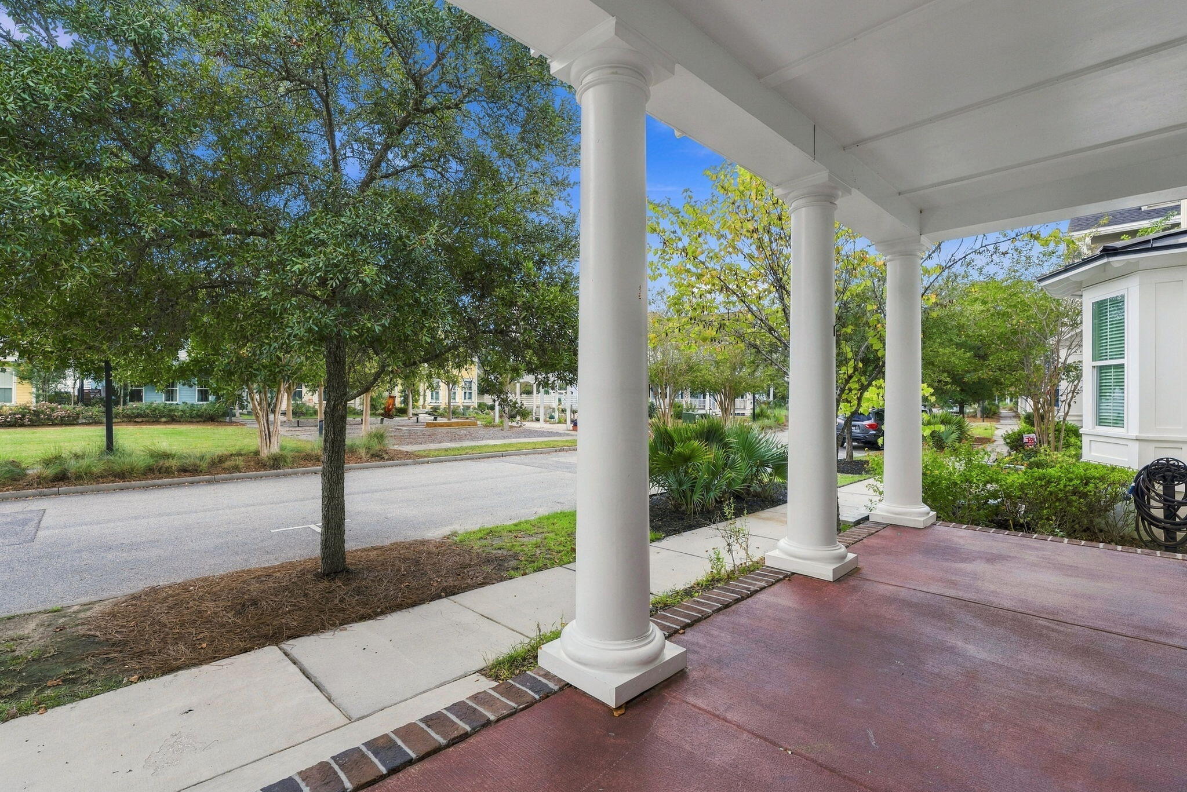
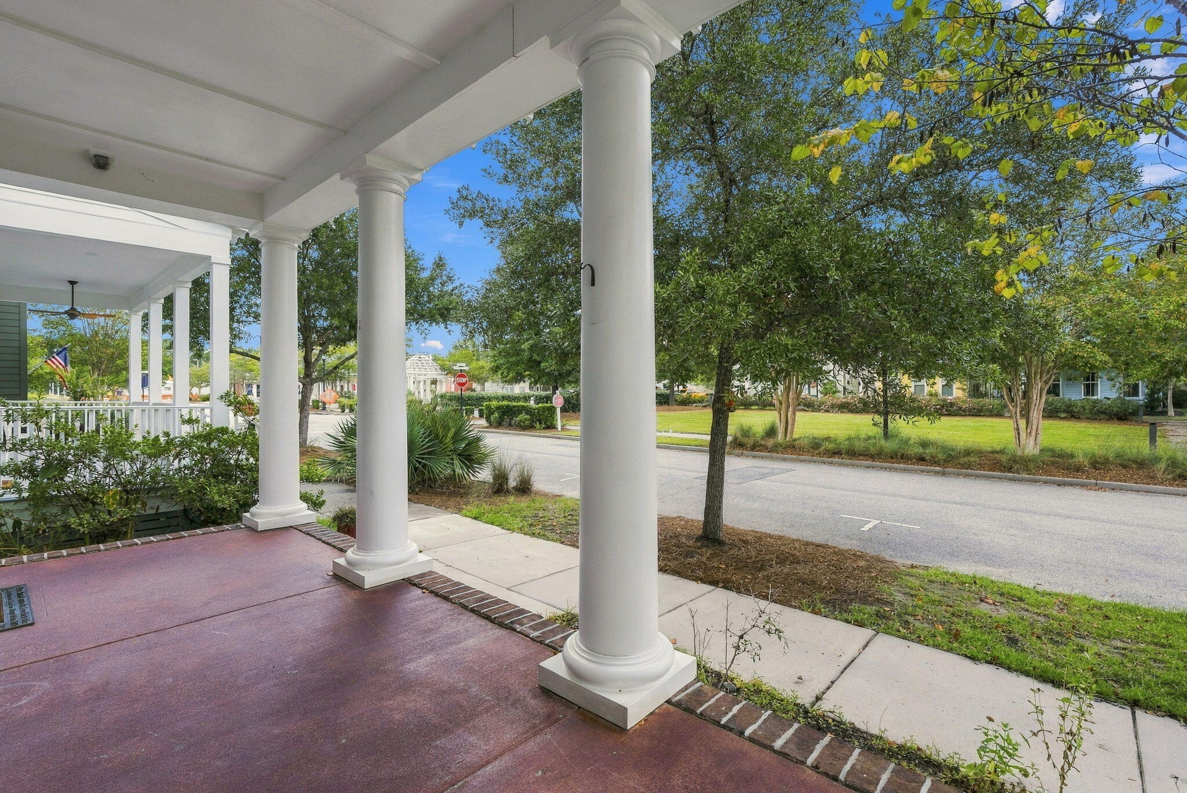
Welcome to 212 Bumble Way, a beautifully maintained 4 bedroom, 2.5-bathroom home nestled within the highly sought-after Summers Corner where timeless design meets everyday comfort and Lowcountry charm.From the moment you arrive, fresh landscaping and a charming covered front porch create exceptional curb appeal. Step inside to a bright, welcoming living room where thoughtful design and quality craftsmanship immediately shine. Large open floor plan, with built in shelves and mantle. The open floor plan leads you right into the kitchen that is adorned with beautiful crisp cream cabinetry, white subway tile backsplash, wall oven and microwave, range, stainless steel appliances and an island. The adjacent breakfast area provides the perfect setting for casual dining while overlooking thepeaceful backyard. Privately situated on the first floor, the luxurious primary suite serves as a peaceful retreat, complete with a large primary suite. The spa-inspired ensuite features dual vanities, a beautifully tiled walk-in shower, and a spacious walk-in closet designed to provide both comfort and functionality. Up the wood tread stairs, you'll find a large loft perfect for entertaining, a playroom or extra storage, 3 generously sized guest bedrooms, and two full bathrooms. The first floor laundry room is next to the primary suite for convenience and is adorned with wood stained barn doors. Off the living room is a screen porch perfect for outdoor living and Lowcountry summers. Residents of Summers Corner enjoy an incredible array of amenities designed for recreation, relaxation, and community connection. The community offers multiple playgrounds, walking and nature trails, community gardens, ponds and natural areas, and the private 95-acre Buffalo Lake, where residents can enjoy fishing, kayaking, and canoeing. Additional amenities include a pavilion and gathering area, dog park, bocce ball courts, fire pits, picnic areas, community pool and pool house, and splash park. Throughout the year, residents can also enjoy farmers markets and a variety of community events, creating a welcoming neighborhood atmosphere for residents of all ages.

Save
Ask
Tour
Hide
Share
Listing Snapshot
Price 
$414,990
Days On Site 
0 Days
Bedrooms 
4
Inside Area (SqFt) 
2,318 sqft
Total Baths 
3
Full Baths 
2
Partial Baths 
1
Lot Size 
0.09 Acres
Year Built 
2017
MLS® Number 
26026609
Status 
Active
Property Tax 
N/A
HOA/Condo/Coop Fees 
$100 monthly
Sq Ft Source 
Assessor
Friends & Family
Recent Activity
7 hours agoListing updated with changes from the MLS®
8 hours agoListing first seen on site
General Features
Acres 
0.09
Garage 
Yes
Garage Spaces 
2
Home Warranty 
Yes
Levels 
Two
Parking 
DetachedGarage Door Opener
Parking Spaces 
2
Property Sub Type 
Single Family Residence
Sewer 
Public Sewer
SqFt Total 
2318
Style 
Traditional
Water Source 
Public
Interior Features
Appliances 
DishwasherElectric CooktopElectric RangeBuilt-In Electric OvenDisposalMicrowaveRange HoodTankless Water Heater
Cooling 
Ceiling Fan(s)Central Air
Flooring 
Ceramic TileVinylWood
Heating 
Forced AirHeat Pump
Interior 
Walk-In Closet(s)High CeilingsKitchen IslandCeiling Fan(s)Eat-in KitchenPantry
Laundry Features 
Washer HookupLaundry Room
Window Features 
Window CoveringsWindow Treatments
Master Bedroom 
Level - Lower
Save
Ask
Tour
Hide
Share
Exterior Features
Construction Details 
Cement Siding
Fencing 
VinylWood
Lot Features 
Level
Patio And Porch 
ScreenedFront Porch
Roof 
Shingle
Windows/Doors 
Window CoveringsWindow Treatments
Community Features
Association Fee 
$300.0
Association Fee Frequency 
Quarterly
Community Features 
ClubhousePoolPark
MLS Area 
63 - Summerville/Ridgeville
Financing Terms Available 
CashConventionalFHAVA Loan
Building Access 
Ground Level
Schools
School District
Unknown
Elementary School
Sand Hill
Middle School
Gregg
High School
Ashley Ridge
Listing courtesy of Janelle Collins of The Boulevard Company


Listing information is provided by Participants of the Bay Area Real Estate Information Services, Inc. MLS. IDX information is provided exclusively for personal, non-commercial use, and may not be used for any purpose other than to identify prospective properties consumers may be interested in purchasing. Information is deemed reliable but not guaranteed. Copyright 2026, Bay Area Real Estate Information Services, Inc. MLS.
Last checked: 2026-09-24 10:49 PM UTC

Neighborhood & Commute
Source: Walkscore
Disclosure: Community information and market data powered by Constellation Data Labs. Information is deemed reliable but not guaranteed.
Save
Ask
Tour
Hide
Share