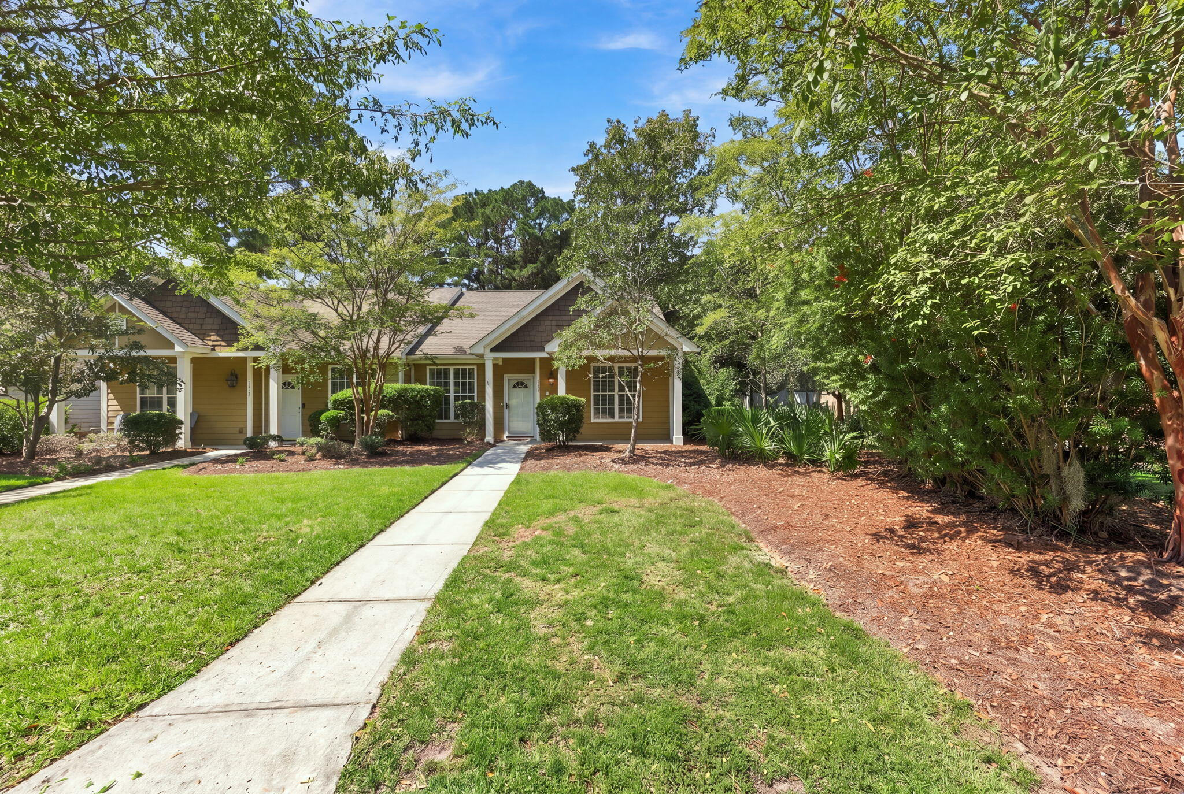
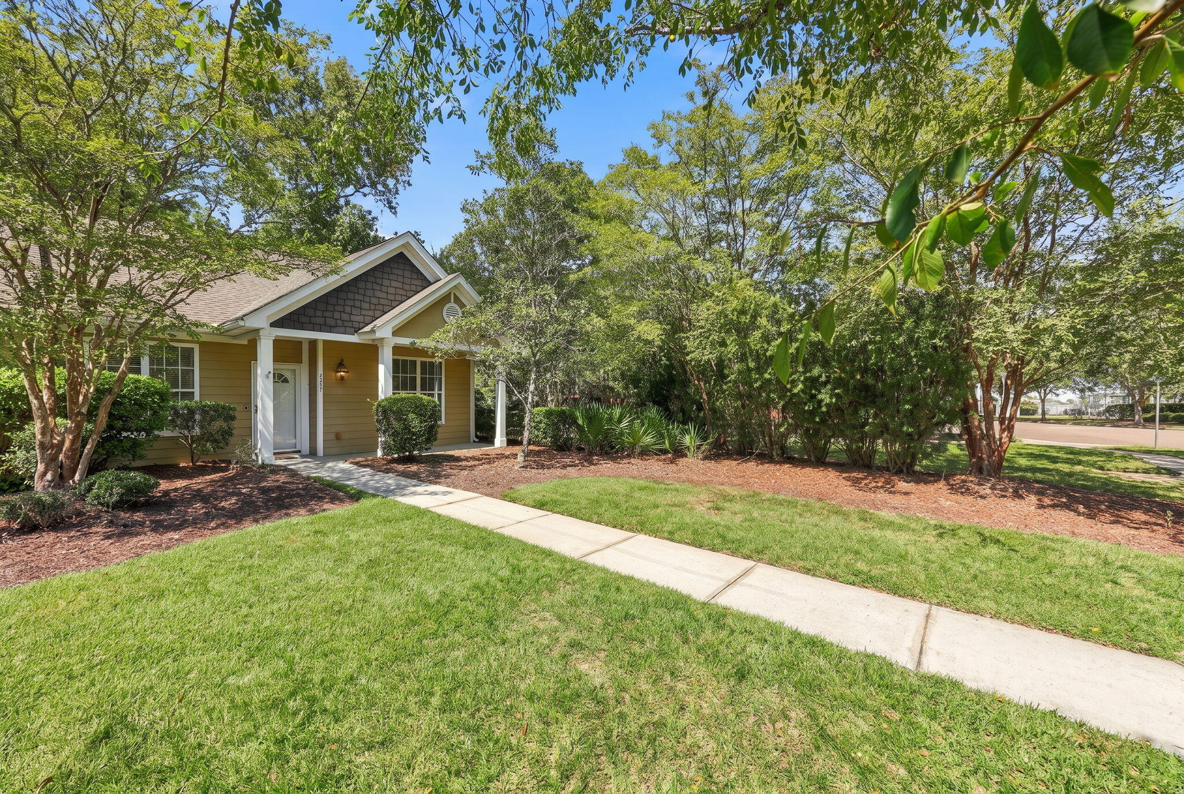
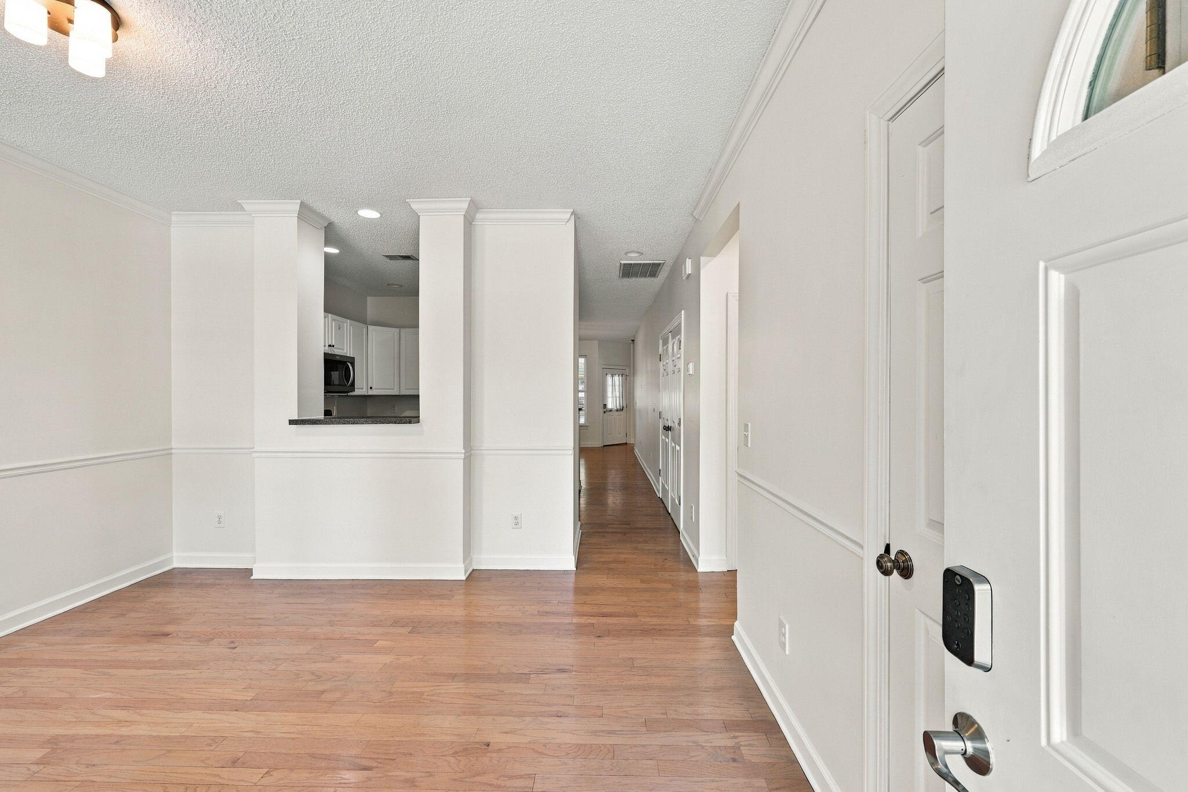
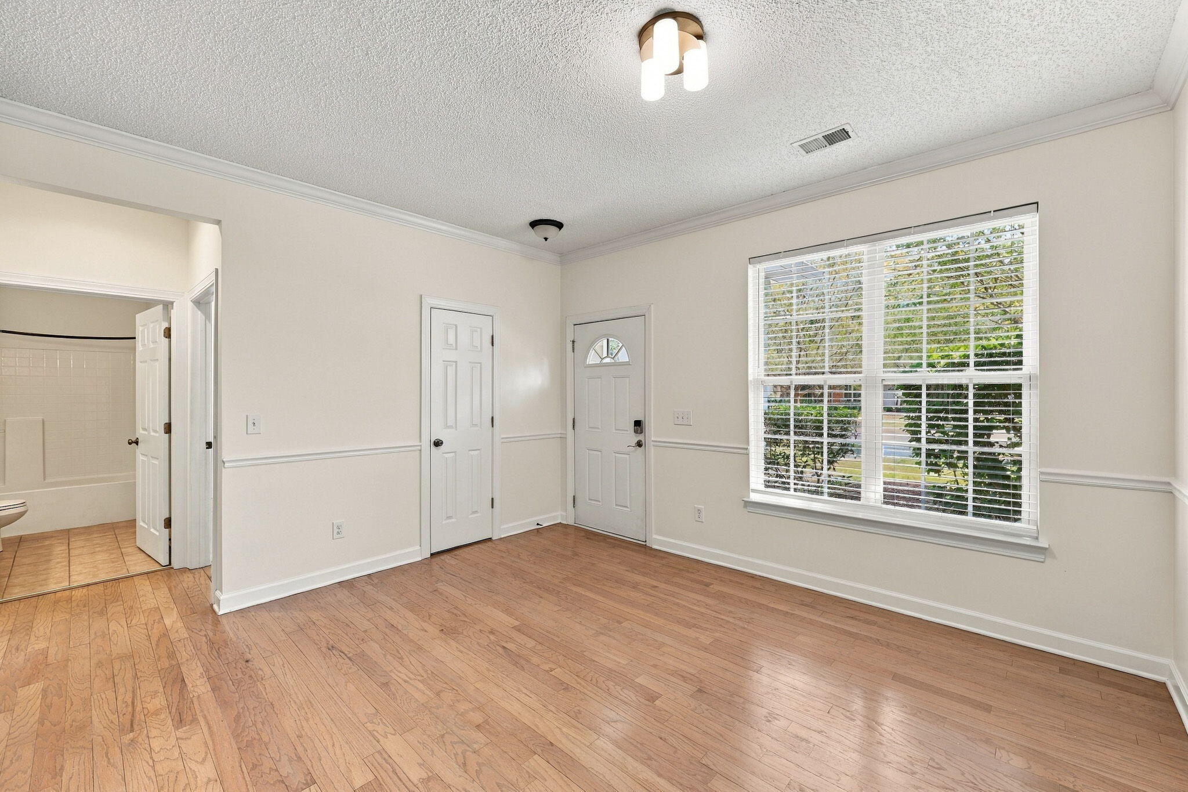
This bright, inviting Johns Island townhome offers 3 bedrooms, 2 full baths, 1,433 square feet, and a detached one-car garage. Inside, you'll find an open, easy-flowing floor plan with hardwood floors throughout much of the home and plenty of natural light. The spacious living area is anchored by a cozy fireplace and connects seamlessly to the kitchen and dining spaces, making the layout ideal for both everyday living and entertaining.The kitchen features crisp white cabinetry, generous counter space, stainless steel appliances, and a large breakfast bar overlooking the main living area. The bedrooms are well-sized, and the primary suite includes a private bath with a soaking tub, separate shower, and ample closet space.Outside, enjoy a welcoming front porch setting, a screened-inporch, fenced yard, and the added convenience of a detached one-car garage for parking, storage, or both. With its functional single-level layout, abundant natural light, and convenient Johns Island location near shopping, dining, everyday essentials, and easy access to downtown Charleston and area beaches, this townhome offers an ideal blend of comfort and Lowcountry convenience.
Save
Ask
Tour
Hide
Share
Listing Snapshot
Price
$419,999
Days On Site
0 Days
Bedrooms
3
Inside Area (SqFt)
1,433 sqft
Total Baths
2
Full Baths
2
Partial Baths
N/A
Lot Size
0.09 Acres
Year Built
2006
MLS® Number
26026605
Status
Active
Property Tax
$6,780
HOA/Condo/Coop Fees
$313 monthly
Sq Ft Source
N/A
Friends & Family
React
Comment
Invite
No Comments Yet
Did you know? You can invite friends and family to your search. They can join your search, rate and discuss listings with you.
Recent Activity
5 hours ago
Listing updated with changes from the MLS®
9 hours ago
Listing first seen on site
General Features
Acres
0.09
Foundation
Slab
Garage
Yes
Garage Spaces
1
Levels
One
Parking
Detached
Parking Spaces
1
Property Sub Type
Townhouse
Sewer
Private Sewer
SqFt Total
1433
Water Source
Public
Interior Features
Appliances
DishwasherDryerBuilt-In Electric OvenDisposalMicrowaveRefrigerator
Cooling
Ceiling Fan(s)Central Air
Fireplace
Yes
Fireplace Features
Gas LogGreat Room
Fireplaces
1
Flooring
Ceramic TileWood
Heating
Heat Pump
Interior
Walk-In Closet(s)High Ceilings
Laundry Features
Washer HookupGas Dryer Hookup
Window Features
Window CoveringsWindow Treatments
Master Bedroom
Level - Lower
Save
Ask
Tour
Hide
Share
Exterior Features
Construction Details
Cement Siding
Fencing
WoodPrivacy
Lot Features
Level
Patio And Porch
ScreenedFront Porch
Roof
Asphalt
Windows/Doors
Window CoveringsWindow Treatments
Community Features
Association Fee
$313.0
Association Fee Frequency
Monthly
MLS Area
23 - Johns Island
Building Access
Ground Level
Schools
School District
Unknown
Elementary School
Angel Oak ES 4K-1/Johns Island ES 2-5
Middle School
Haut Gap
High School
St. Johns
Listing courtesy of Stephanie Crowder of Brand Name Real Estate
Listing information is provided by Participants of the Bay Area Real Estate Information Services, Inc. MLS. IDX information is provided exclusively for personal, non-commercial use, and may not be used for any purpose other than to identify prospective properties consumers may be interested in purchasing. Information is deemed reliable but not guaranteed. Copyright 2026, Bay Area Real Estate Information Services, Inc. MLS.
Last checked: 2026-09-24 10:49 PM UTC
Neighborhood & Commute
Source: Walkscore
Disclosure: Community information and market data powered by Constellation Data Labs. Information is deemed reliable but not guaranteed.

Did you know? You can invite friends and family to your search. They can join your search, rate and discuss listings with you.