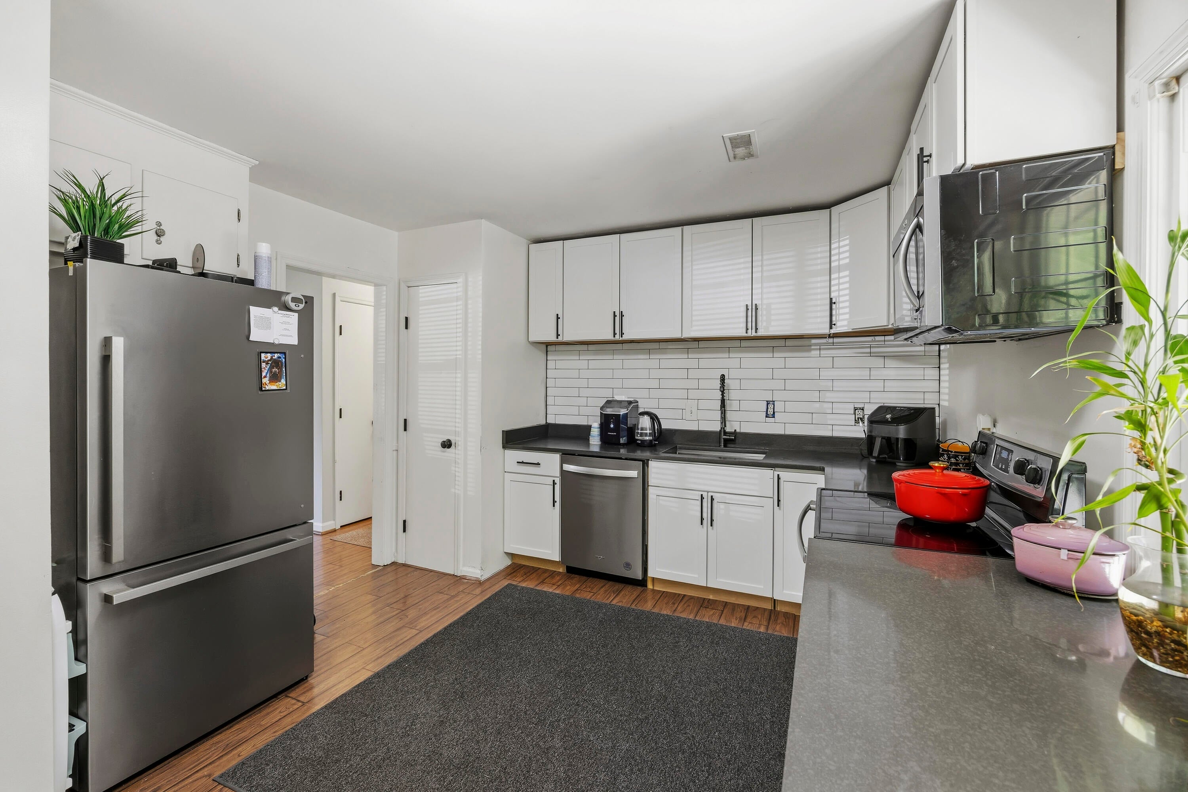
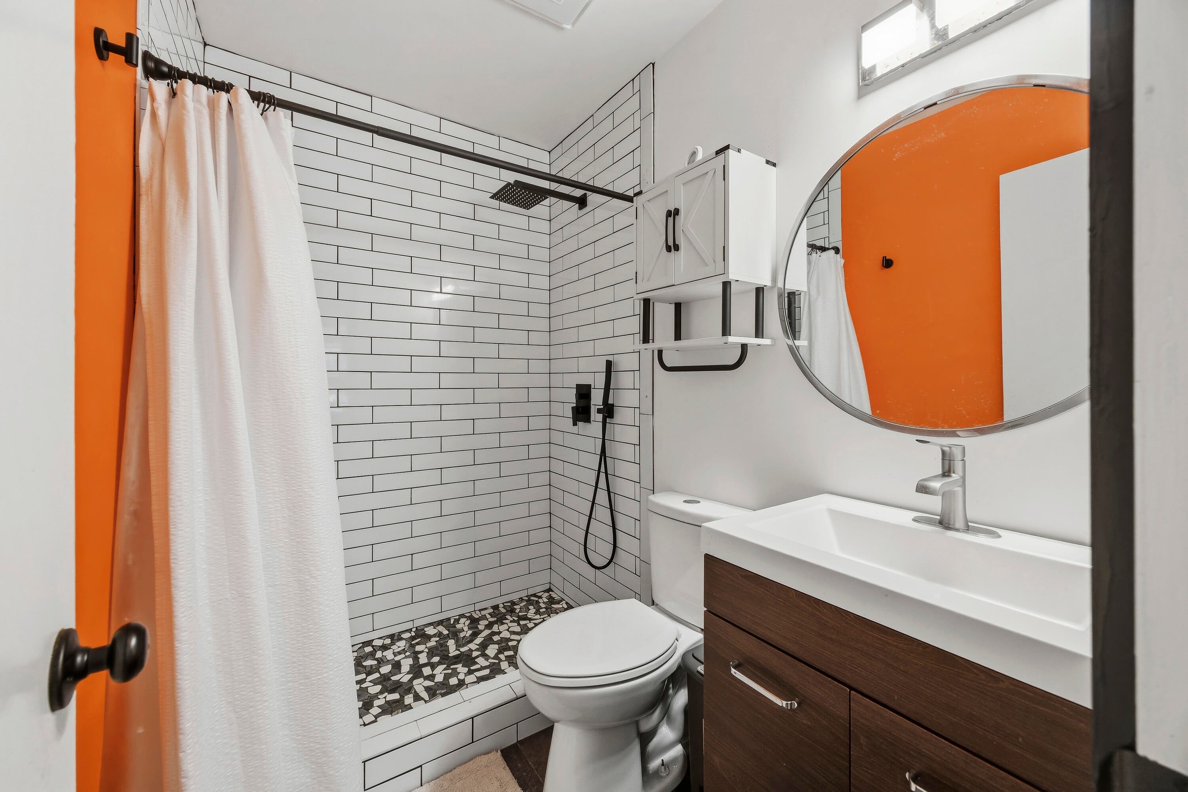
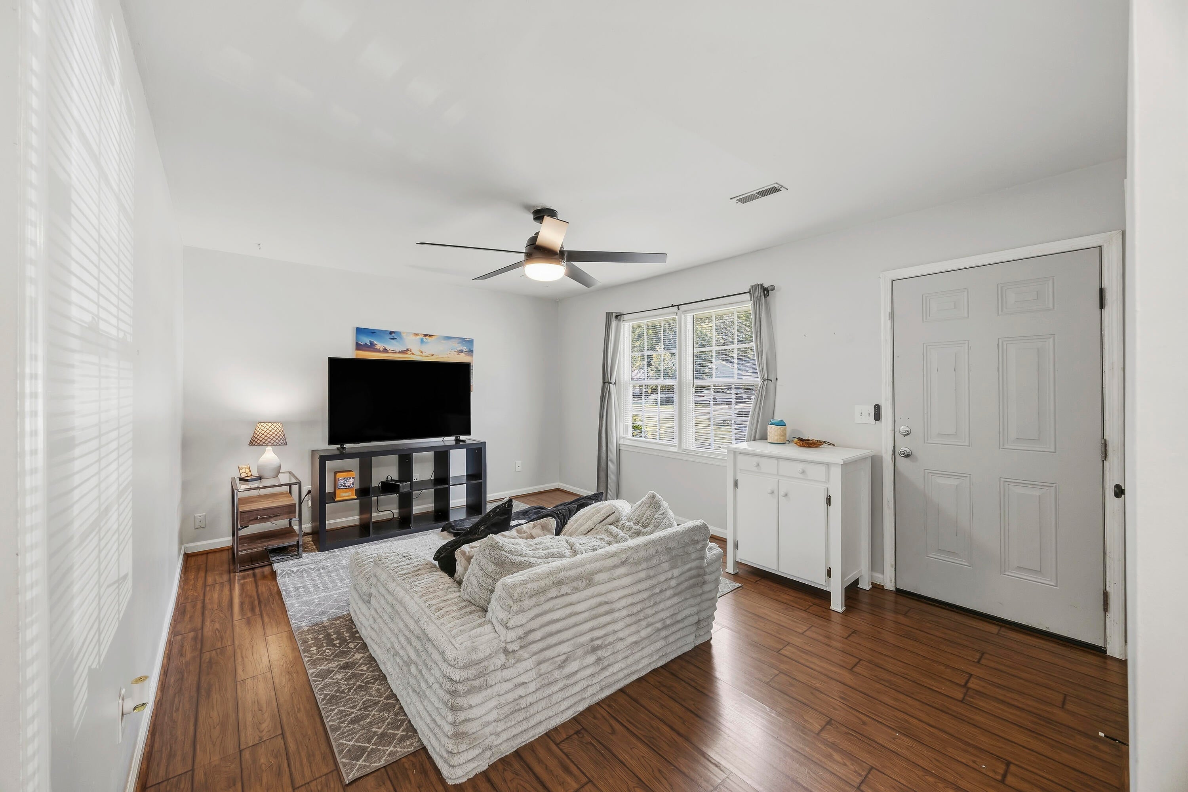
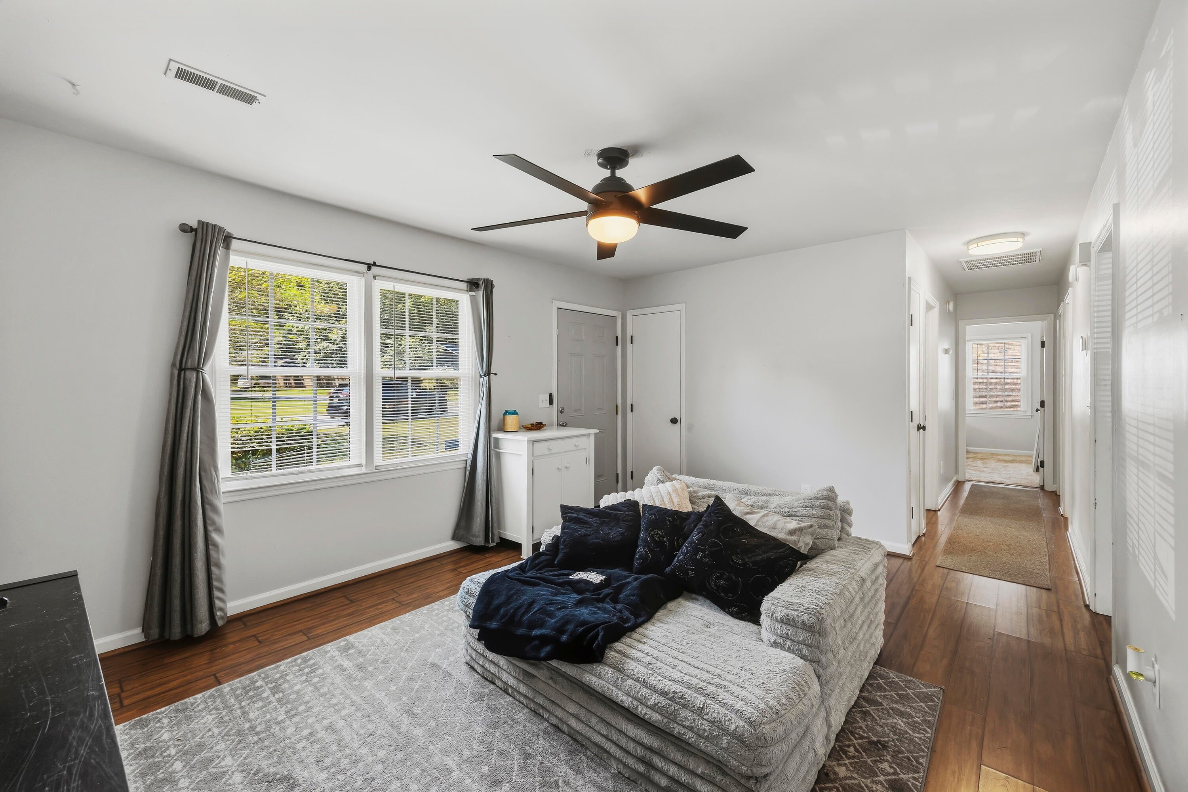
Welcome to 114 Lisa Drive, a beautifully updated brick ranch offering modern upgrades, generous outdoor space, and move-in-ready convenience. Step inside to a bright, inviting layout featuring smooth ceilings, 3 bedrooms, 1.5 baths, and comfortable living spaces that flow into a fully renovated kitchen with updated cabinetry, modern countertops, and plenty of room to gather and entertain.Situated on a .26-acre lot, the fully fenced backyard offers endless possibilities for relaxing, gardening, entertaining, or simply enjoying your own private outdoor space. Additional highlights include fully paid-off solar panels for added energy efficiency and NO HOA!
Conveniently located near shopping and dining with easy access to major highways, 114 Lisa Drive combines the charm of an established brick home with thoughtful updates and low-maintenance living. Move right in and make it yours!
Save
Ask
Tour
Hide
Share
Listing Snapshot
Price
$285,000
Days On Site
0 Days
Bedrooms
3
Inside Area (SqFt)
1,002 sqft
Total Baths
2
Full Baths
1
Partial Baths
1
Lot Size
0.26 Acres
Year Built
1979
MLS® Number
26026596
Status
Active
Property Tax
N/A
HOA/Condo/Coop Fees
N/A
Sq Ft Source
N/A
Friends & Family
React
Comment
Invite
No Comments Yet
Did you know? You can invite friends and family to your search. They can join your search, rate and discuss listings with you.
Recent Activity
9 hours ago
Listing updated with changes from the MLS®
11 hours ago
Listing first seen on site
General Features
Acres
0.26
Foundation
Slab
Garage
Yes
Garage Spaces
1
Levels
One
Parking Spaces
1
Property Sub Type
Single Family Residence
Sewer
Public Sewer
SqFt Total
1002
Style
Ranch
Water Source
Public
Interior Features
Appliances
DishwasherElectric CooktopDisposal
Cooling
Ceiling Fan(s)Central Air
Flooring
Ceramic TileLaminateCarpetWood
Heating
Central
Interior
Ceiling Fan(s)Eat-in Kitchen
Master Bedroom
Level - Lower
Save
Ask
Tour
Hide
Share
Exterior Features
Construction Details
BrickBrick Veneer
Fencing
Wood
Other Structures
Storage
Roof
Shingle
Community Features
MLS Area
62 - Summerville/Ladson/Ravenel to Hwy 165
Financing Terms Available
CashConventionalFHA
Building Access
Ground Level
Schools
School District
Unknown
Elementary School
Spann
Middle School
Alston
High School
Ashley Ridge
Listing courtesy of Savannah King of EXP Realty LLC
Listing information is provided by Participants of the Bay Area Real Estate Information Services, Inc. MLS. IDX information is provided exclusively for personal, non-commercial use, and may not be used for any purpose other than to identify prospective properties consumers may be interested in purchasing. Information is deemed reliable but not guaranteed. Copyright 2026, Bay Area Real Estate Information Services, Inc. MLS.
Last checked: 2026-09-24 10:49 PM UTC
Neighborhood & Commute
Source: Walkscore
Disclosure: Community information and market data powered by Constellation Data Labs. Information is deemed reliable but not guaranteed.

Did you know? You can invite friends and family to your search. They can join your search, rate and discuss listings with you.