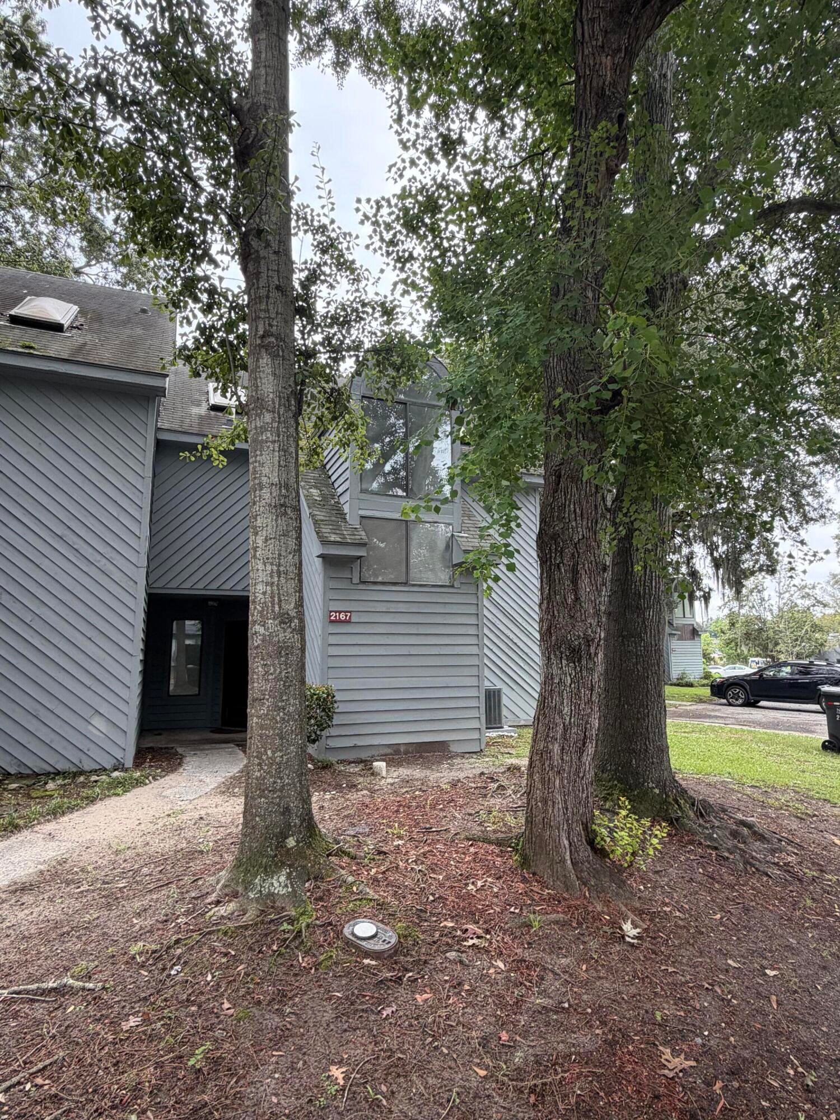
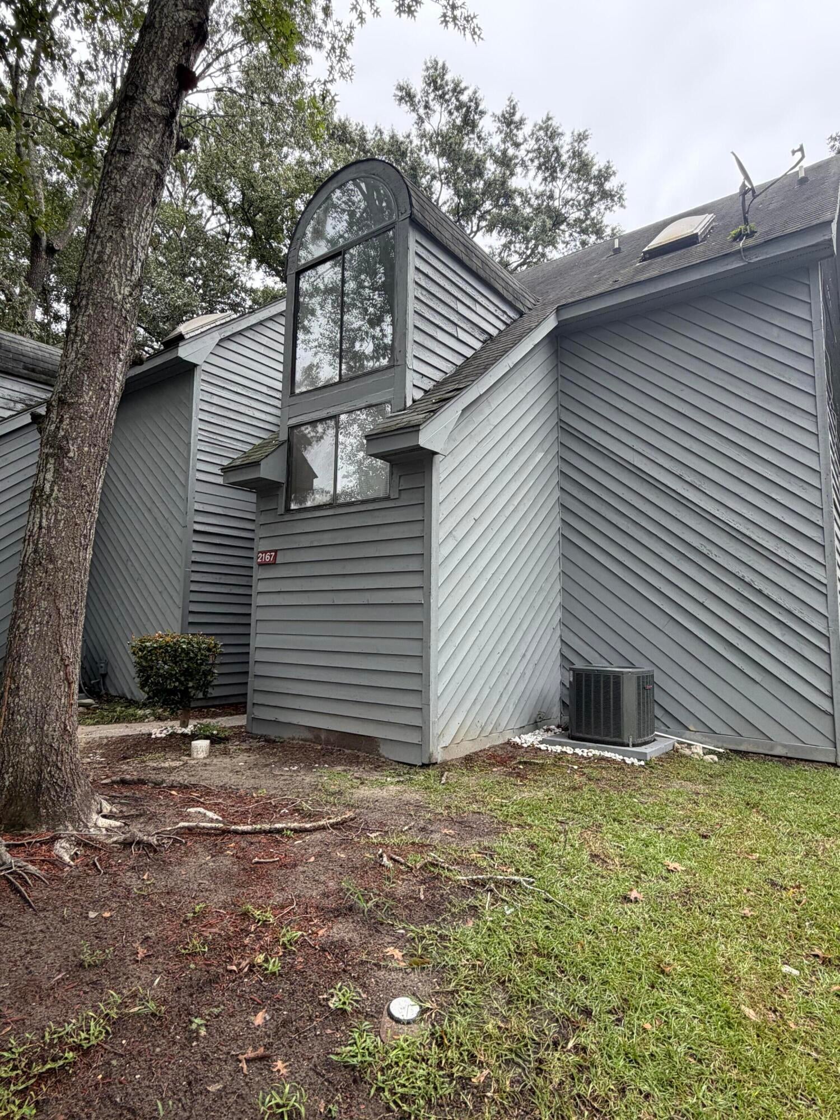
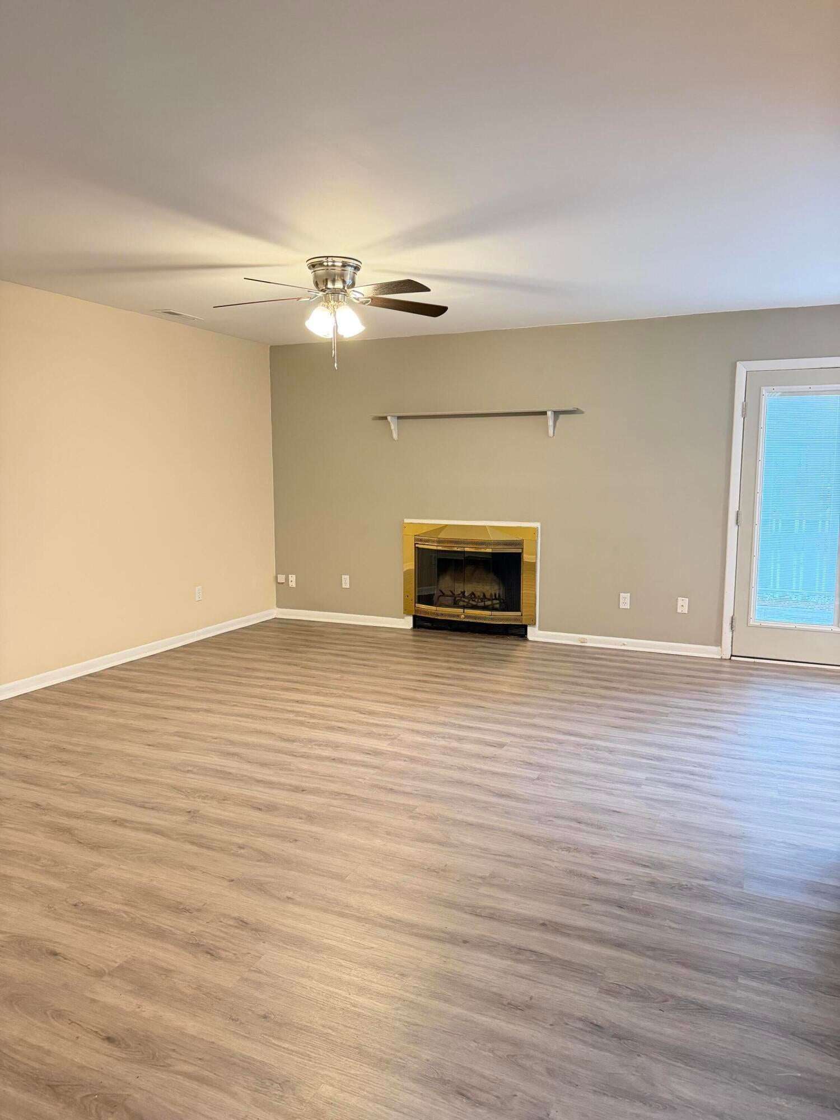
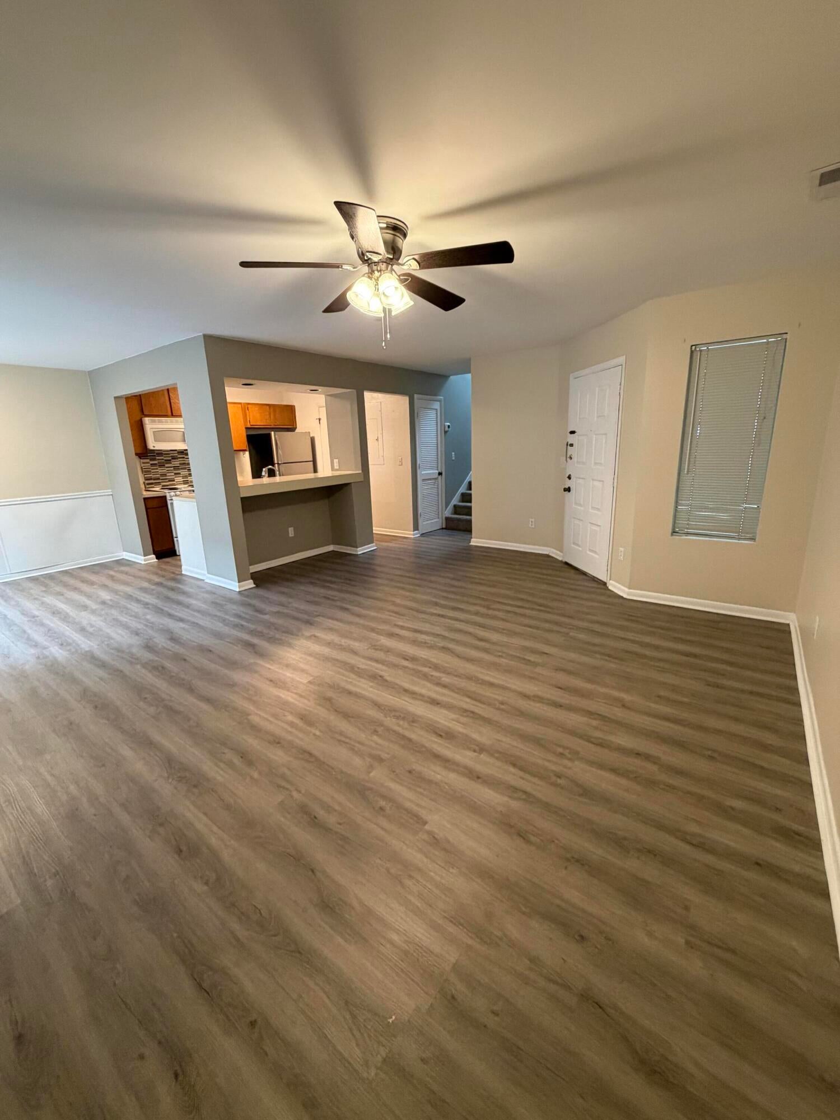
Welcome home to this spacious 2-bedroom, 2.5-bath condo featuring a functional open floor plan and recent interior updates! The home has been freshly painted throughout and features brand-new carpeting upstairs, along with vinyl plank flooring on the main level.A covered front porch welcomes you into the family room, where vaulted ceilings and a wood-burning fireplace create an inviting living space. The kitchen offers an eat-in breakfast area, breakfast bar, pantry, and plenty of room for everyday living and entertaining. A convenient powder room completes the main level.Upstairs, you'll find two spacious primary suites, each featuringdouble closets and a private bathroom with a tub/shower combination.
Outside, enjoy your own fenced patio area, perfect for relaxing or entertaining. The community also offers a swimming pool for residents to enjoy.
Conveniently located near Charleston Southern University, Trident Technical College, Trident Medical Center, shopping, restaurants, and I-26, this move-in-ready condo offers an excellent opportunity for a primary residence or investment property.
Save
Ask
Tour
Hide
Share
Listing Snapshot
Price
$220,000
Days On Site
0 Days
Bedrooms
2
Inside Area (SqFt)
1,286 sqft
Total Baths
3
Full Baths
2
Partial Baths
1
Lot Size
N/A
Year Built
1984
MLS® Number
26026578
Status
Active
Property Tax
$2,232
HOA/Condo/Coop Fees
$200 monthly
Sq Ft Source
Assessor
Friends & Family
React
Comment
Invite
No Comments Yet
Did you know? You can invite friends and family to your search. They can join your search, rate and discuss listings with you.
Listing information is provided by Participants of the Bay Area Real Estate Information Services, Inc. MLS. IDX information is provided exclusively for personal, non-commercial use, and may not be used for any purpose other than to identify prospective properties consumers may be interested in purchasing. Information is deemed reliable but not guaranteed. Copyright 2026, Bay Area Real Estate Information Services, Inc. MLS.
Last checked: 2026-09-24 10:49 PM UTC
Neighborhood & Commute
Source: Walkscore
Disclosure: Community information and market data powered by Constellation Data Labs. Information is deemed reliable but not guaranteed.

Did you know? You can invite friends and family to your search. They can join your search, rate and discuss listings with you.