
Save
Ask
Tour
Hide
Share
$365,000
1 Day On Site

112 Brookhaven Road
Summerville, SC 29486

For Sale|Single Family Residence|Active
4
Beds
3
Total Baths
2
Full Baths
1
Partial Bath
1,825
SqFt
$200
/SqFt
2012
Built
Subdivision:
Cane Bay Plantation
County:
Berkeley
Listing courtesy of Nicole Lemieux of EXP Realty LLC
Call Now: +971-234-5678
Is this the listing for you? We can help make it yours.
+971-234-5678
112 Brookhaven Road112 Brookhaven Road112 Brookhaven Road112 Brookhaven Road
Save
Ask
Tour
Hide
Share

Mortgage Calculator

Monthly Payment (Est.)

Enter an interest rate to see your estimated monthly payment.
Calculator powered by Showcase IDX, a Constellation1 Company. Copyright ©2026 Information is deemed reliable but not guaranteed.

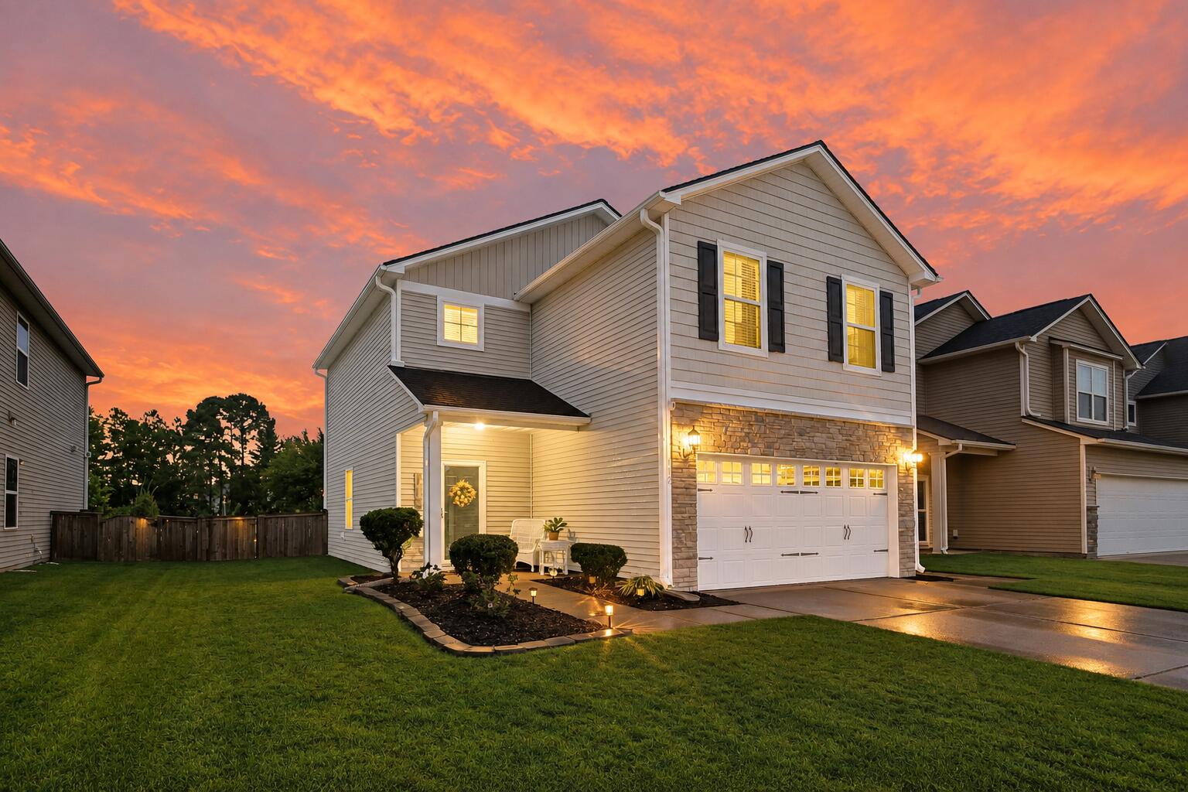
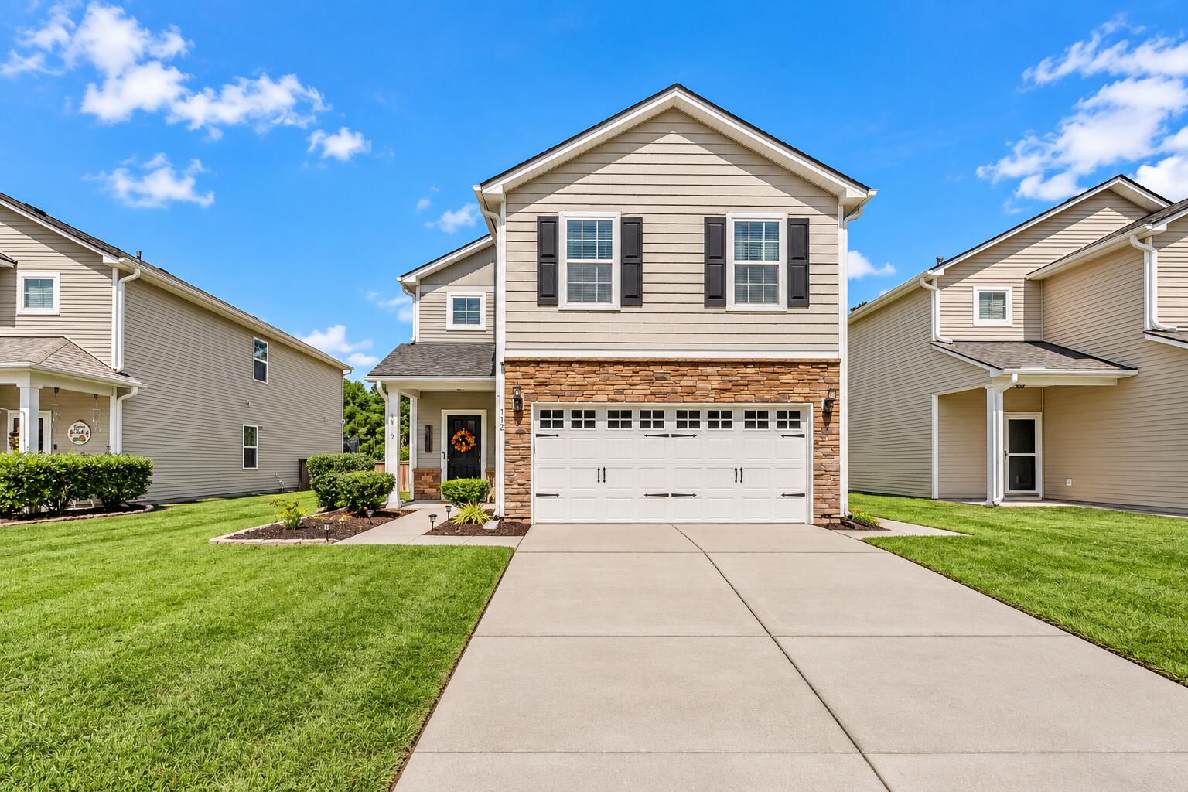
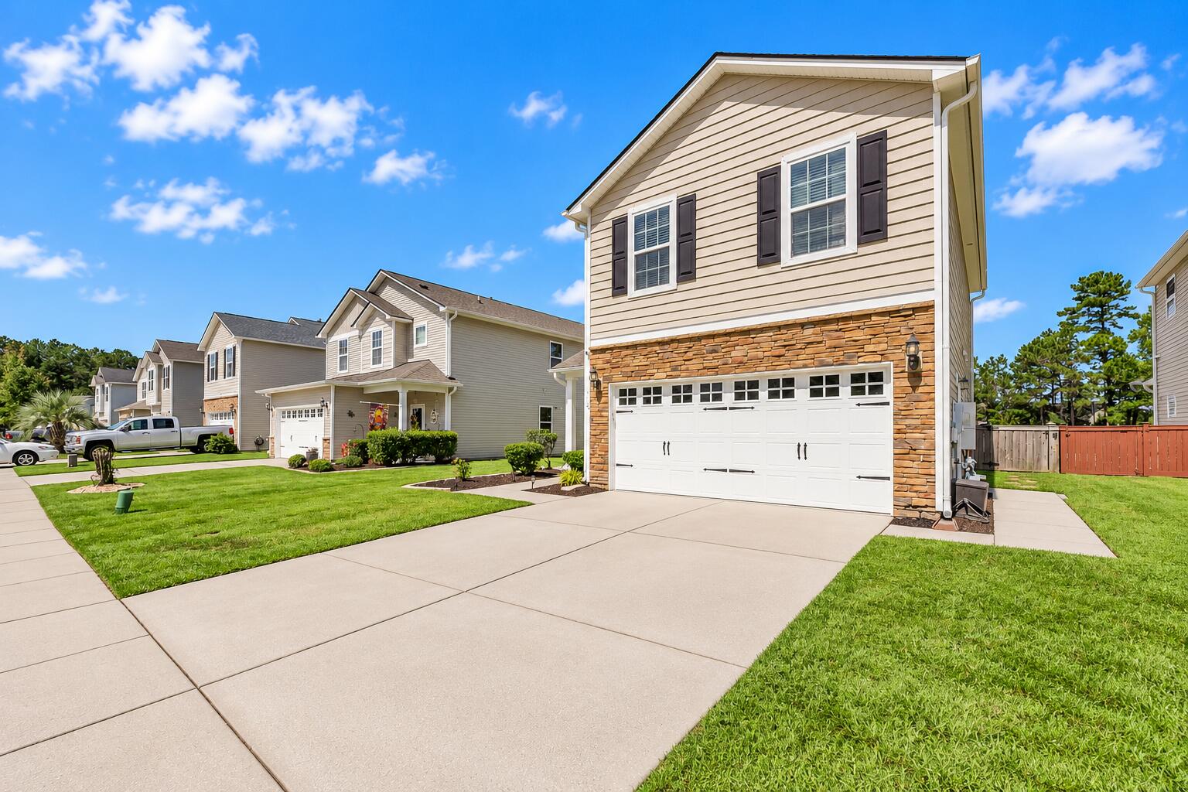
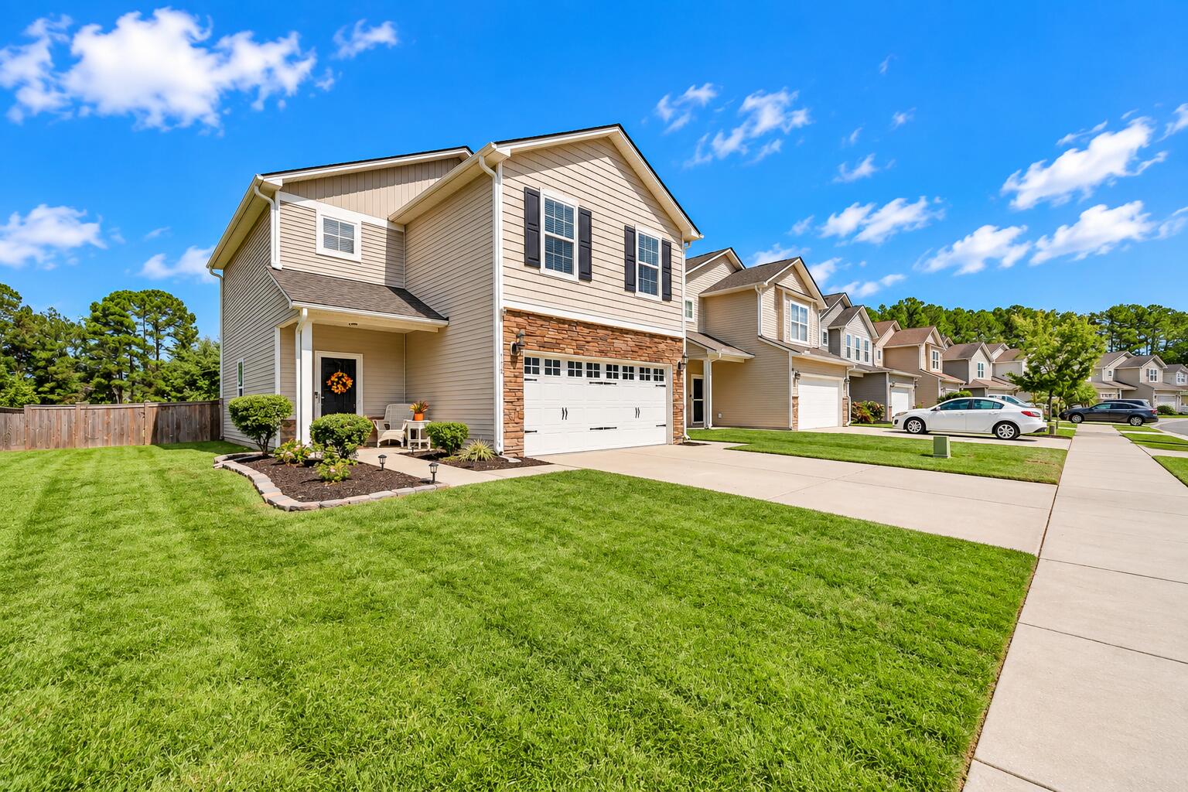
Welcome home to this beautifully maintained two-story residence, perfectly situated on a picturesque pond lot with peaceful water views and a backyard setting that truly sets it apart! From the moment you arrive, you'll appreciate the home's inviting curb appeal, attractive stone-accented exterior, and thoughtfully designed interior offering the perfect combination of comfort, functionality, and charm.Step inside to discover a bright, welcoming floor plan featuring fresh interior paint, beautiful hardwood flooring, neutral finishes, and abundant natural light. The spacious living room offers a comfortable gathering space, complete with a cozy fireplace, while the open layout creates an effortless connection to the kitchen and surrounding living areas.The kitchen is designed for both everyday living and entertaining, featuring rich espresso cabinetry, granite countertops, stainless steel appliances, a center island, and generous counter and cabinet space. An adjoining breakfast nook provides a convenient spot for casual meals, while the beautiful sunroom offers incredible flexibility! Surrounded by windows, this light-filled space can serve as a formal dining room, additional sitting area, or the perfect place to enjoy your morning coffee while taking in the natural surroundings. Upstairs, you'll find four full bedrooms, providing plenty of room for a variety of needs. The spacious primary suite offers a relaxing retreat, while the additional bedrooms provide flexibility for guests, a home office, or hobby space. A dedicated laundry room with a stacked washer and dryer adds everyday convenience. Step outside and discover one of this property's most appealing features: its beautiful pond-side setting! The fenced backyard offers plenty of room to relax, entertain, or enjoy the outdoors, while the patio and deck area create an inviting space for grilling, outdoor dining, and gathering with friends. Mature trees and tranquil pond views provide a wonderful natural backdrop, making this outdoor space feel like a peaceful escape. Additional highlights include a two-car garage, freshly painted interior, versatile living spaces, and a seller-provided home warranty that will transfer to the new owner, offering added peace of mind. With its flexible floor plan, four upstairs bedrooms, inviting outdoor living areas, and gorgeous pond lot, this home offers so much to love. Schedule your private showing and experience it for yourself!

Save
Ask
Tour
Hide
Share
Listing Snapshot
Price 
$365,000
Days On Site 
1 Day
Bedrooms 
4
Inside Area (SqFt) 
1,825 sqft
Total Baths 
3
Full Baths 
2
Partial Baths 
1
Lot Size 
0.13 Acres
Year Built 
2012
MLS® Number 
26026564
Status 
Active
Property Tax 
$1,513.87
HOA/Condo/Coop Fees 
$325 Semi-Annually
Sq Ft Source 
Assessor
Friends & Family
Recent Activity
yesterdayListing updated with changes from the MLS®
yesterdayListing first seen on site
General Features
Acres 
0.13
Foundation 
Slab
Garage 
Yes
Garage Spaces 
2
Levels 
Two
Parking 
Garage Door Opener
Parking Spaces 
2
Property Sub Type 
Single Family Residence
Sewer 
Public Sewer
SqFt Total 
1825
Style 
Traditional
Water Source 
Public
Interior Features
Appliances 
DishwasherDryerDisposalGas CooktopMicrowaveRefrigeratorWasherTankless Water Heater
Cooling 
Ceiling Fan(s)Central Air
Flooring 
Ceramic TileWood
Heating 
Heat Pump
Interior 
Walk-In Closet(s)High CeilingsEat-in KitchenPantry
Laundry Features 
Laundry Room
Master Bedroom 
Level - Upper
Save
Ask
Tour
Hide
Share
Exterior Features
Construction Details 
Vinyl Siding
Exterior 
Rain GuttersGarden
Fencing 
Wood
Patio And Porch 
Front Porch
Roof 
Shingle
Waterfront Features 
Pond
Community Features
Association Fee 
$325.0
Association Fee Frequency 
Semi-Annually
Community Features 
ClubhousePool
MLS Area 
74 - Summerville, Ladson, Berkeley Cty
Financing Terms Available 
CashConventionalFHAVA Loan
Schools
School District
Unknown
Elementary School
Cane Bay
Middle School
Cane Bay
High School
Cane Bay High School
Listing courtesy of Nicole Lemieux of EXP Realty LLC


Listing information is provided by Participants of the Bay Area Real Estate Information Services, Inc. MLS. IDX information is provided exclusively for personal, non-commercial use, and may not be used for any purpose other than to identify prospective properties consumers may be interested in purchasing. Information is deemed reliable but not guaranteed. Copyright 2026, Bay Area Real Estate Information Services, Inc. MLS.
Last checked: 2026-09-24 10:49 PM UTC

Neighborhood & Commute
Source: Walkscore
Disclosure: Community information and market data powered by Constellation Data Labs. Information is deemed reliable but not guaranteed.
Save
Ask
Tour
Hide
Share