
Save
Ask
Tour
Hide
Share
$379,100
New Listing

116 Dahlberg Street
Summerville, SC 29483

For Sale|Townhouse|Active
3
Beds
3
Total Baths
2
Full Baths
1
Partial Bath
1,974
SqFt
$192
/SqFt
2026
Built
Subdivision:
Pineland Preserve
County:
Dorchester
Listing courtesy of Jayne Harmon of Carolina One Real Estate
Call Now: +971-234-5678
Is this the listing for you? We can help make it yours.
+971-234-5678
116 Dahlberg Street116 Dahlberg Street116 Dahlberg Street116 Dahlberg Street
Save
Ask
Tour
Hide
Share

Mortgage Calculator

Monthly Payment (Est.)

Enter an interest rate to see your estimated monthly payment.
Calculator powered by Showcase IDX, a Constellation1 Company. Copyright ©2026 Information is deemed reliable but not guaranteed.

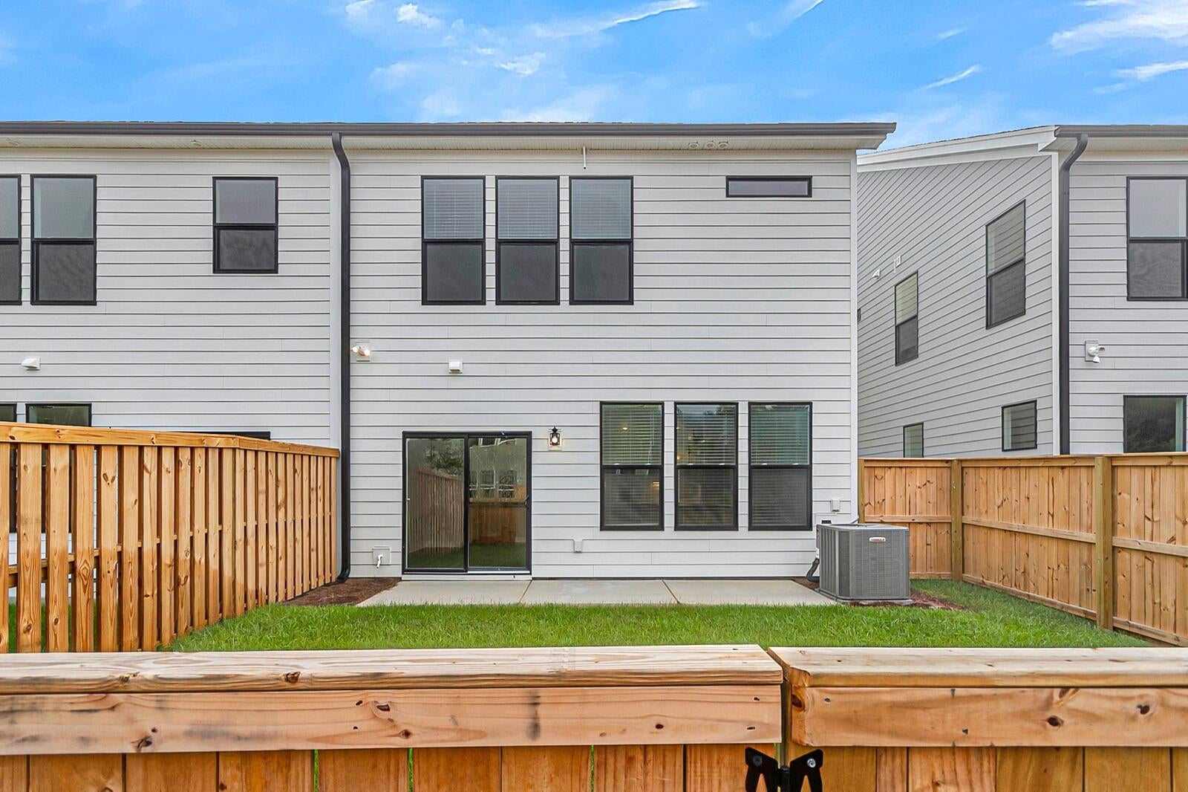
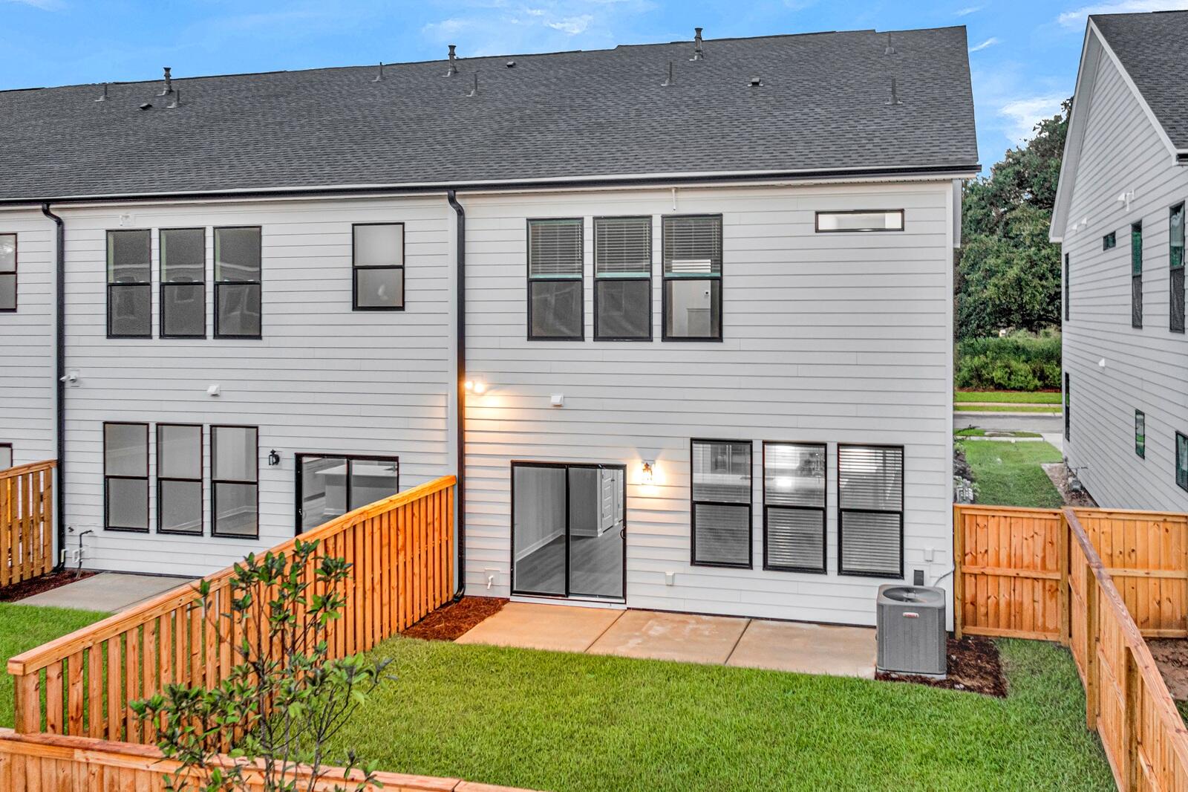
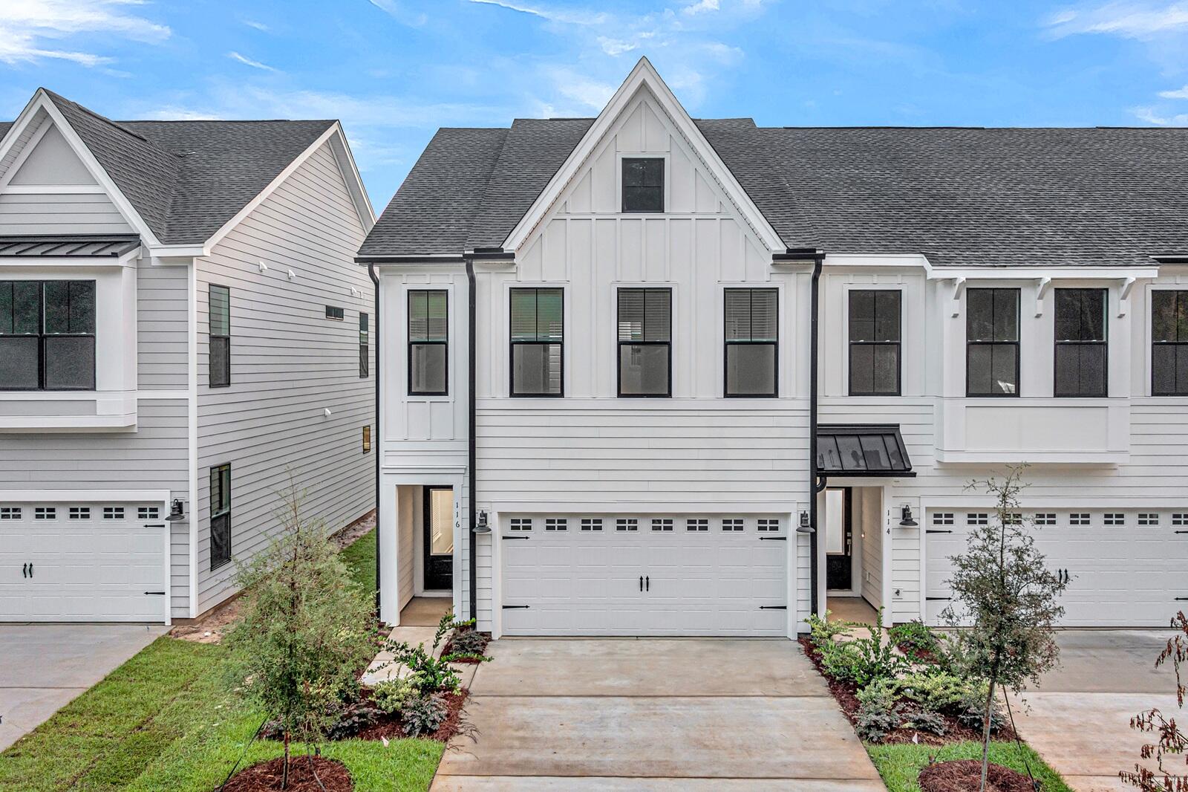
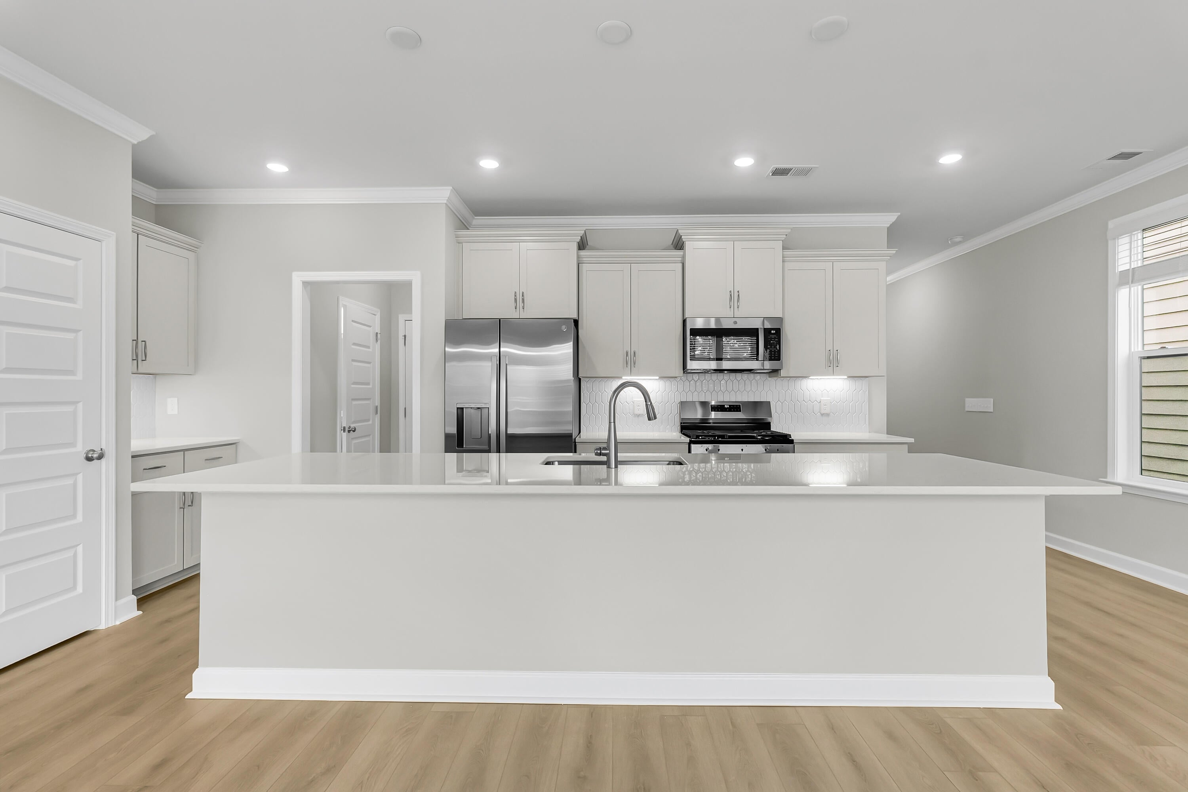
For the buyer searching for low maintenance, security and upscale amenities features in a luxury townhome with an inviting great room with an open-concept layout ideal for everyday living and entertaining. The stylish kitchen offers a gas range, large center island, three pendant lights, under-cabinet lighting, and upgraded white cabinetry. Upstairs, the spacious primary suite includes a 5-foot walk-in tiled shower with frameless glass doors. Two additional bedrooms feature spacious closets and share a full bathroom. An open loft with a window seat provides flexible space for a home office, reading nook, or additional living area. Enjoy outdoor living with a private patio and small fenced backyard. Fiber cement exterior with a decorative garage door including windows and hardware.

Save
Ask
Tour
Hide
Share
Listing Snapshot
Price 
$379,100
Days On Site 
0 Days
Bedrooms 
3
Inside Area (SqFt) 
1,974 sqft
Total Baths 
3
Full Baths 
2
Partial Baths 
1
Lot Size 
0.07 Acres
Year Built 
2026
MLS® Number 
26026537
Status 
Active
Property Tax 
N/A
HOA/Condo/Coop Fees 
$225 monthly
Sq Ft Source 
N/A
Friends & Family
Recent Activity
2 hours agoListing updated with changes from the MLS®
3 hours agoListing first seen on site
General Features
Acres 
0.07
Attached Garage 
Yes
Foundation 
Slab
Garage 
Yes
Garage Spaces 
2
Home Warranty 
Yes
Levels 
Two
Parking 
AttachedGarage Door Opener
Parking Spaces 
2
Property Condition 
New Construction
Property Sub Type 
Townhouse
Sewer 
Public Sewer
SqFt Total 
1974
Water Source 
Public
Interior Features
Appliances 
DishwasherDisposalGas RangeMicrowaveRefrigeratorTankless Water Heater
Cooling 
Ceiling Fan(s)Central Air
Fireplace 
Yes
Fireplace Features 
Great RoomOther
Fireplaces 
1
Flooring 
Ceramic TileCarpetVinyl
Heating 
Natural GasHeat Pump
Interior 
Walk-In Closet(s)High CeilingsKitchen IslandTray Ceiling(s)Ceiling Fan(s)Eat-in KitchenEntrance FoyerPantry
Laundry Features 
Washer HookupElectric Dryer Hookup
Window Features 
Window CoveringsWindow Treatments
Master Bedroom 
Level - Upper
Save
Ask
Tour
Hide
Share
Exterior Features
Construction Details 
Cement Siding
Exterior 
Rain Gutters
Fencing 
WoodPartial
Patio And Porch 
Patio
Roof 
Shingle
Windows/Doors 
Window CoveringsWindow Treatments
Community Features
Association Fee 
$675.0
Association Fee Frequency 
Quarterly
Community Features 
ClubhousePool
MLS Area 
63 - Summerville/Ridgeville
Financing Terms Available 
CashConventionalFHAUSDA LoanVA Loan
Schools
School District
Unknown
Elementary School
Knightsville
Middle School
Dubose
High School
Summerville
Listing courtesy of Jayne Harmon of Carolina One Real Estate


Listing information is provided by Participants of the Bay Area Real Estate Information Services, Inc. MLS. IDX information is provided exclusively for personal, non-commercial use, and may not be used for any purpose other than to identify prospective properties consumers may be interested in purchasing. Information is deemed reliable but not guaranteed. Copyright 2026, Bay Area Real Estate Information Services, Inc. MLS.
Last checked: 2026-09-23 10:38 PM UTC

Neighborhood & Commute
Source: Walkscore
Disclosure: Community information and market data powered by Constellation Data Labs. Information is deemed reliable but not guaranteed.
Save
Ask
Tour
Hide
Share