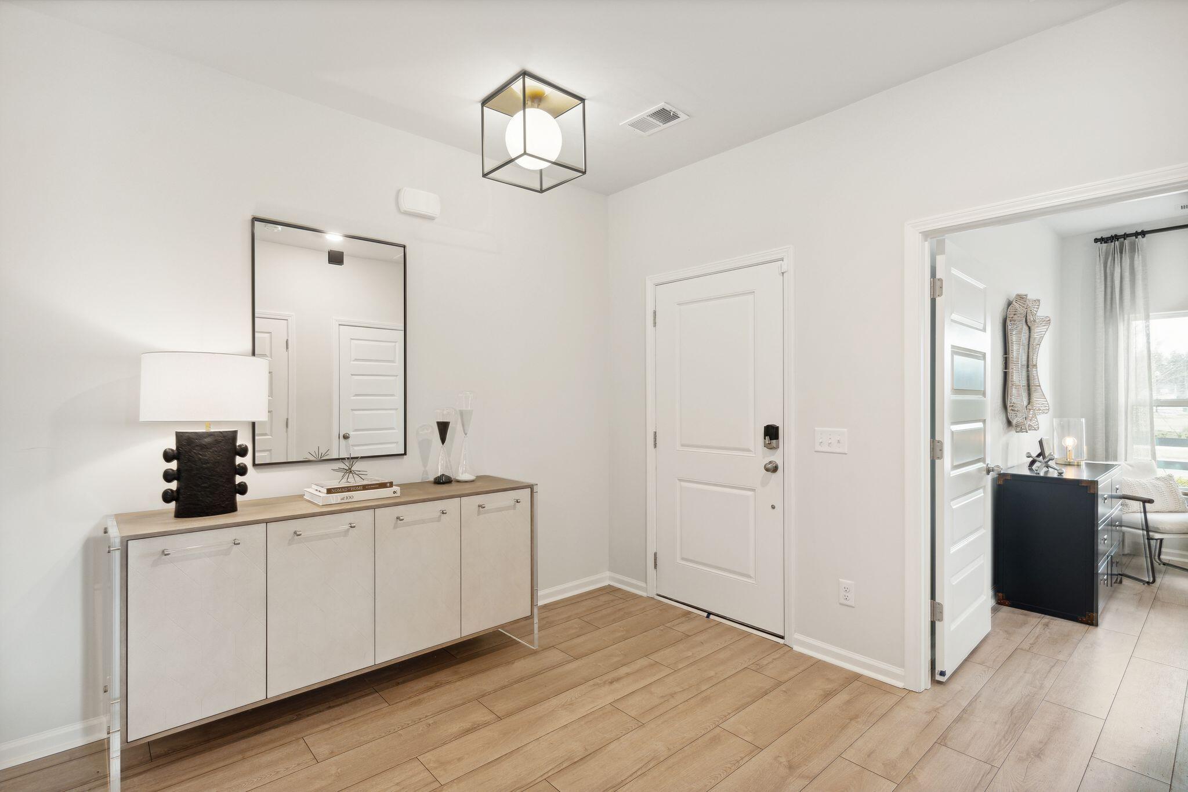
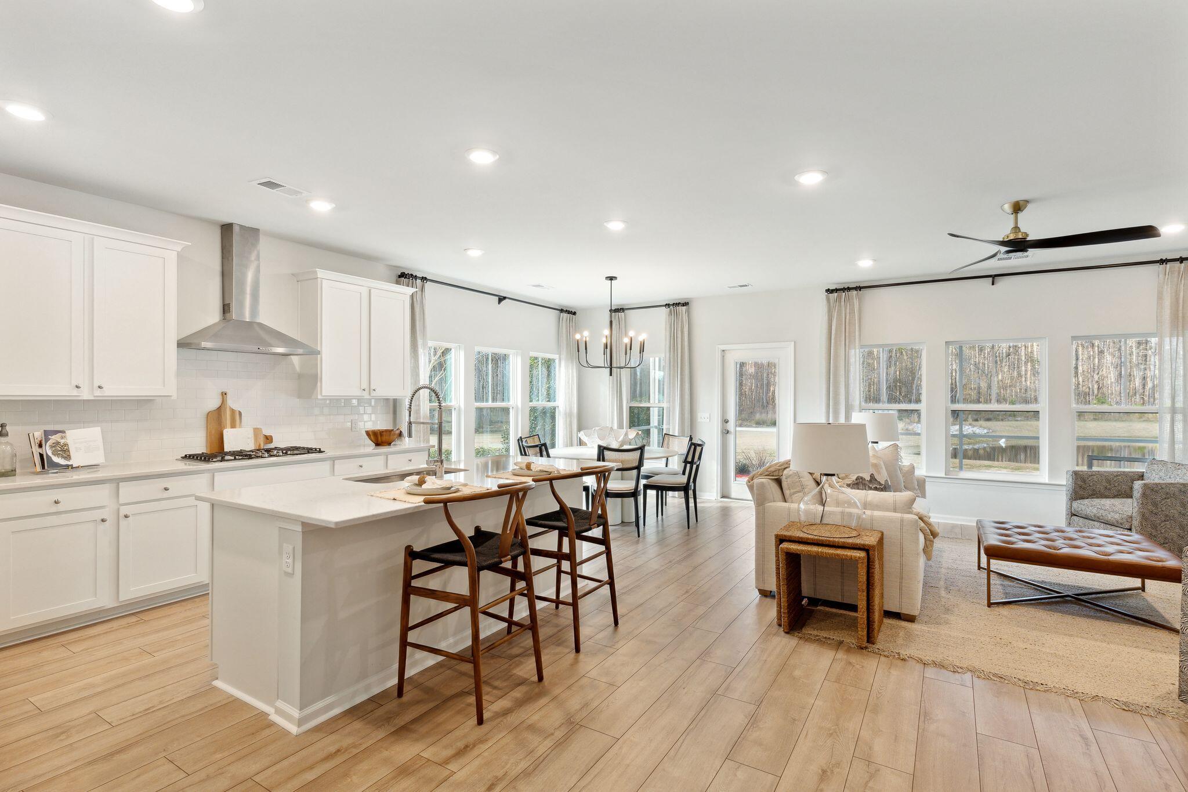
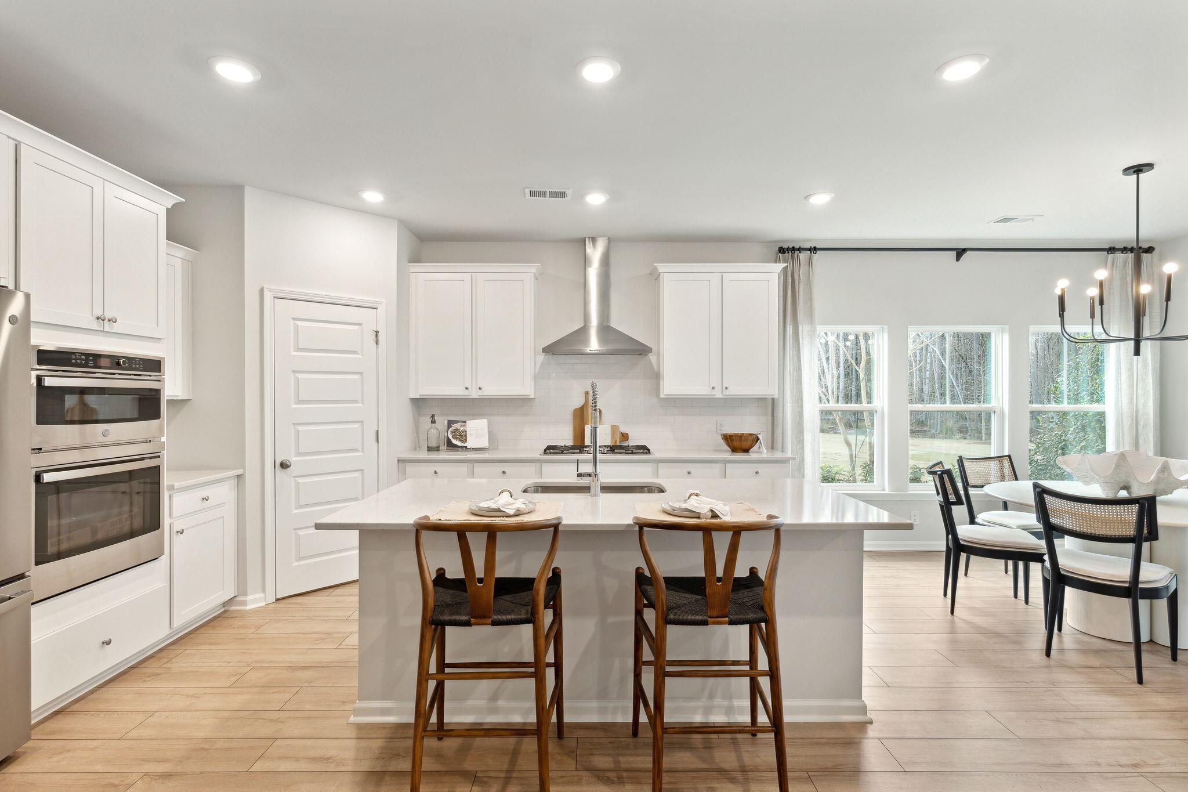
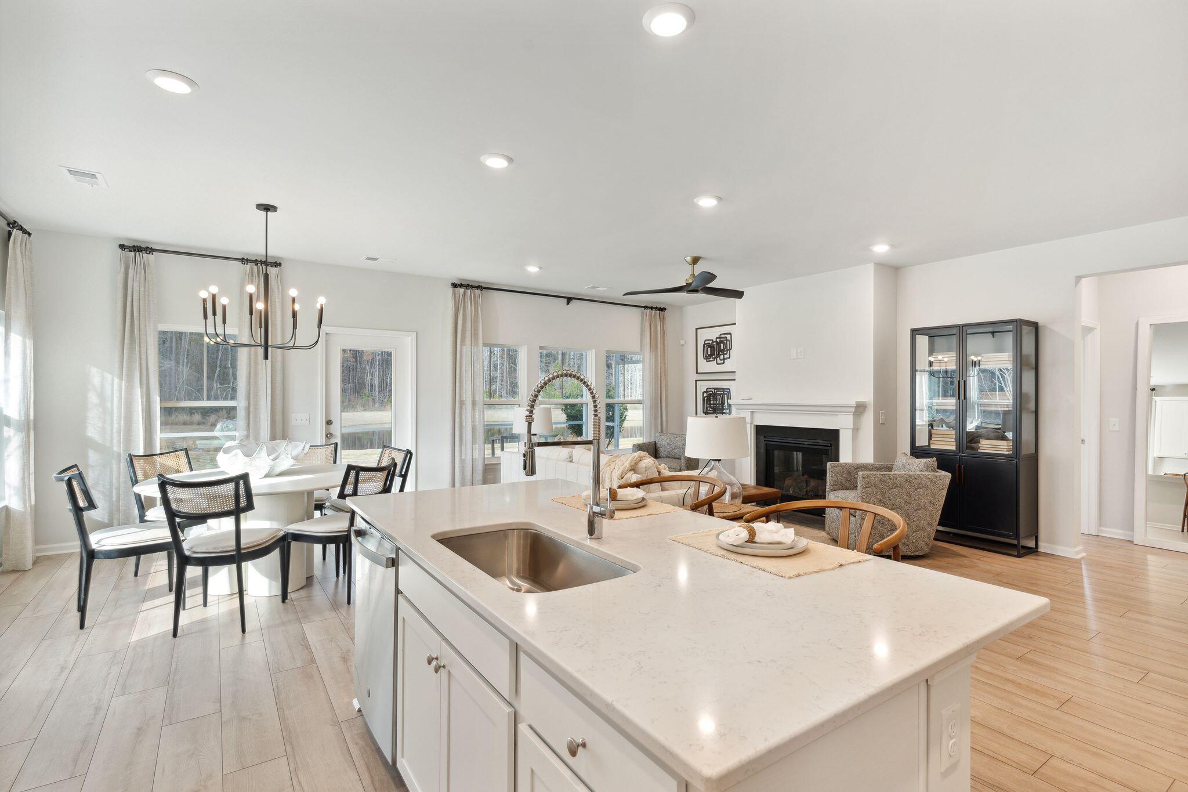
Discover HORIZONS! This beautiful Osprey home features a 2-car garage, 9' ceilings, white shaker cabinets w/ soft-close doors & drawers, quartz countertops, SS appliances, gourmet kitchen, natural gas FP, LVP flooring & tile baths/laundry. Enjoy the huge zero-entry, wall-to-wall tiled shower w/ showerhead & pull-out sprayer. Relax on the large screened porch overlooking a pond. HORIZONS is a gated, low-maintenance community w/ HOA lawn care. Enjoy indoor/outdoor pools, fitness center, tennis, bocce & pickleball. The new 26,000 SF clubhouse features a restaurant & bar serving lunch & dinner, poolside service & a Lifestyle Director. You have to see it to believe it!
Save
Ask
Tour
Hide
Share
Listing Snapshot
Price
$399,950
Days On Site
0 Days
Bedrooms
3
Inside Area (SqFt)
1,716 sqft
Total Baths
2
Full Baths
2
Partial Baths
N/A
Lot Size
0.14 Acres
Year Built
2026
MLS® Number
26026534
Status
Active
Property Tax
N/A
HOA/Condo/Coop Fees
$368.5 monthly
Sq Ft Source
N/A
Friends & Family
React
Comment
Invite
No Comments Yet
Did you know? You can invite friends and family to your search. They can join your search, rate and discuss listings with you.
Recent Activity
2 hours ago
Listing updated with changes from the MLS®
3 hours ago
Listing first seen on site
General Features
Acres
0.14
Foundation
Slab
Garage
Yes
Garage Spaces
2
Levels
One
Parking
Garage Door Opener
Parking Spaces
2
Property Condition
Under ConstructionNew Construction
Property Sub Type
Single Family Residence
Sewer
Public Sewer
SqFt Total
1716
Style
Ranch
Water Source
Public
Interior Features
Appliances
DishwasherDisposalGas CooktopMicrowaveTankless Water Heater
Listing courtesy of Paul Coloneri of Lennar Sales Corp.
Listing information is provided by Participants of the Bay Area Real Estate Information Services, Inc. MLS. IDX information is provided exclusively for personal, non-commercial use, and may not be used for any purpose other than to identify prospective properties consumers may be interested in purchasing. Information is deemed reliable but not guaranteed. Copyright 2026, Bay Area Real Estate Information Services, Inc. MLS.
Last checked: 2026-09-23 10:38 PM UTC
Neighborhood & Commute
Source: Walkscore
Disclosure: Community information and market data powered by Constellation Data Labs. Information is deemed reliable but not guaranteed.

Did you know? You can invite friends and family to your search. They can join your search, rate and discuss listings with you.