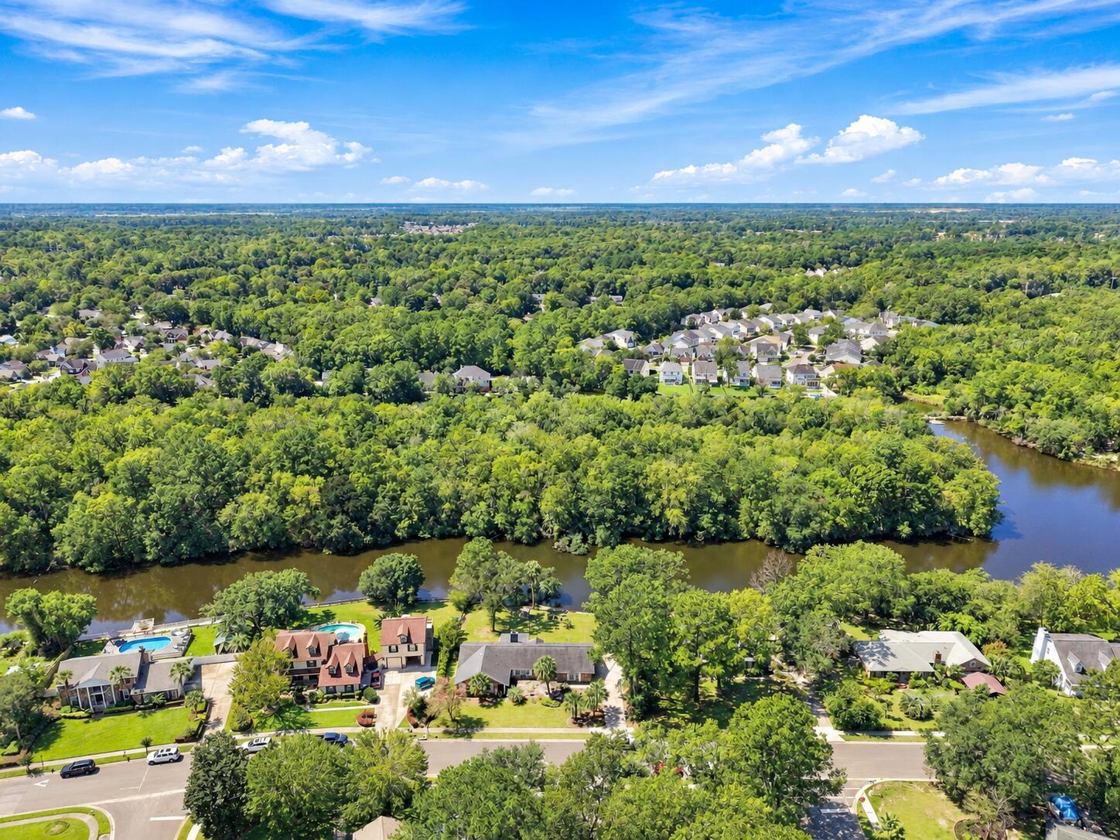
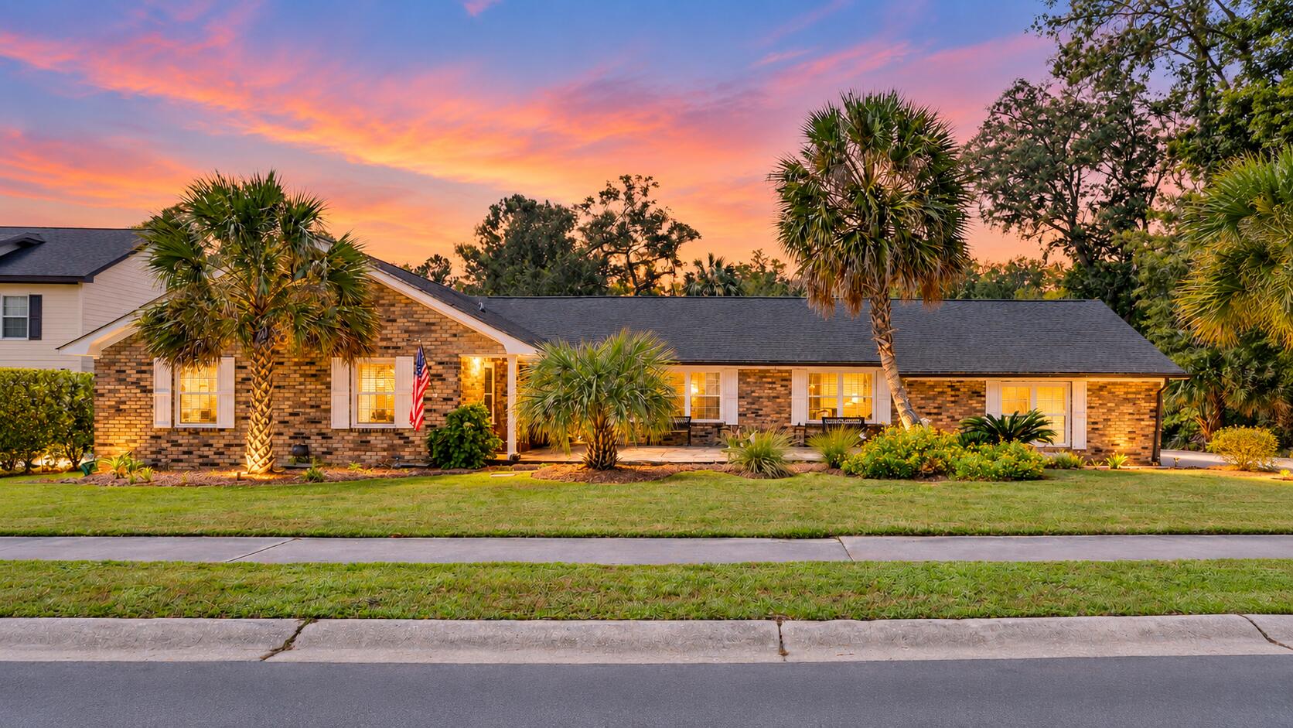
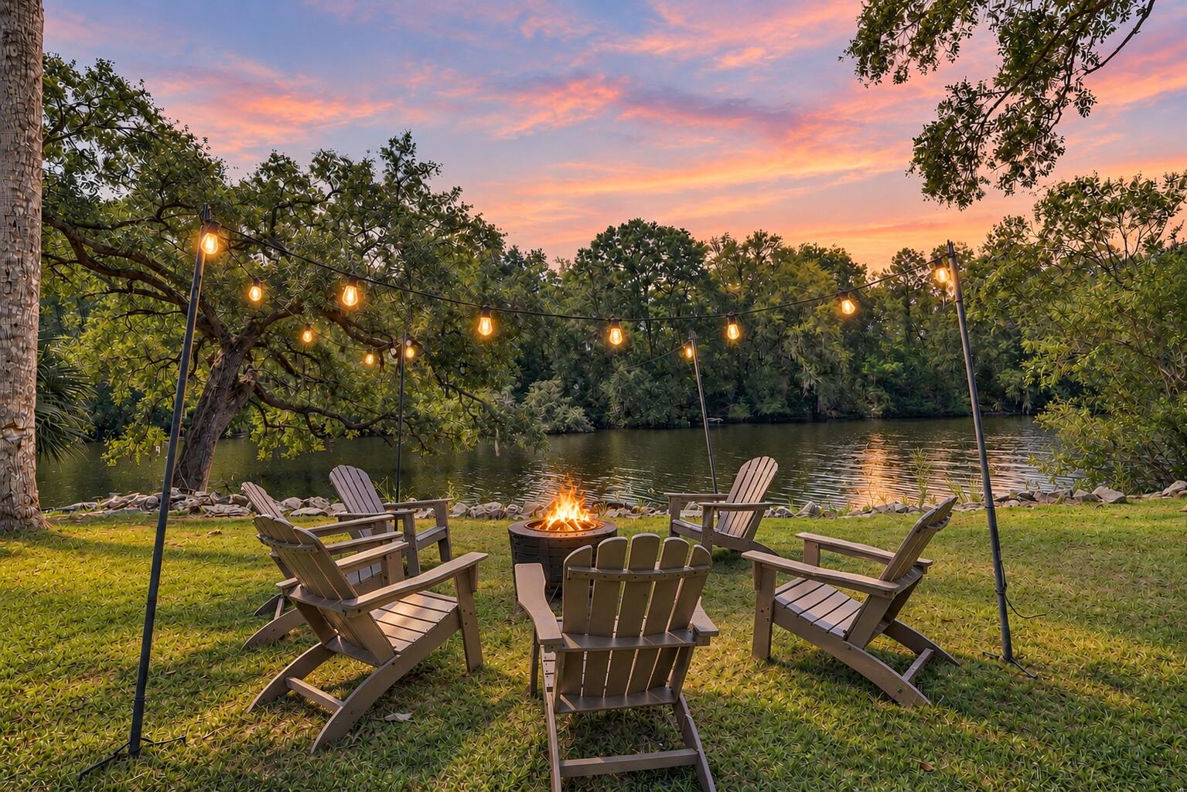
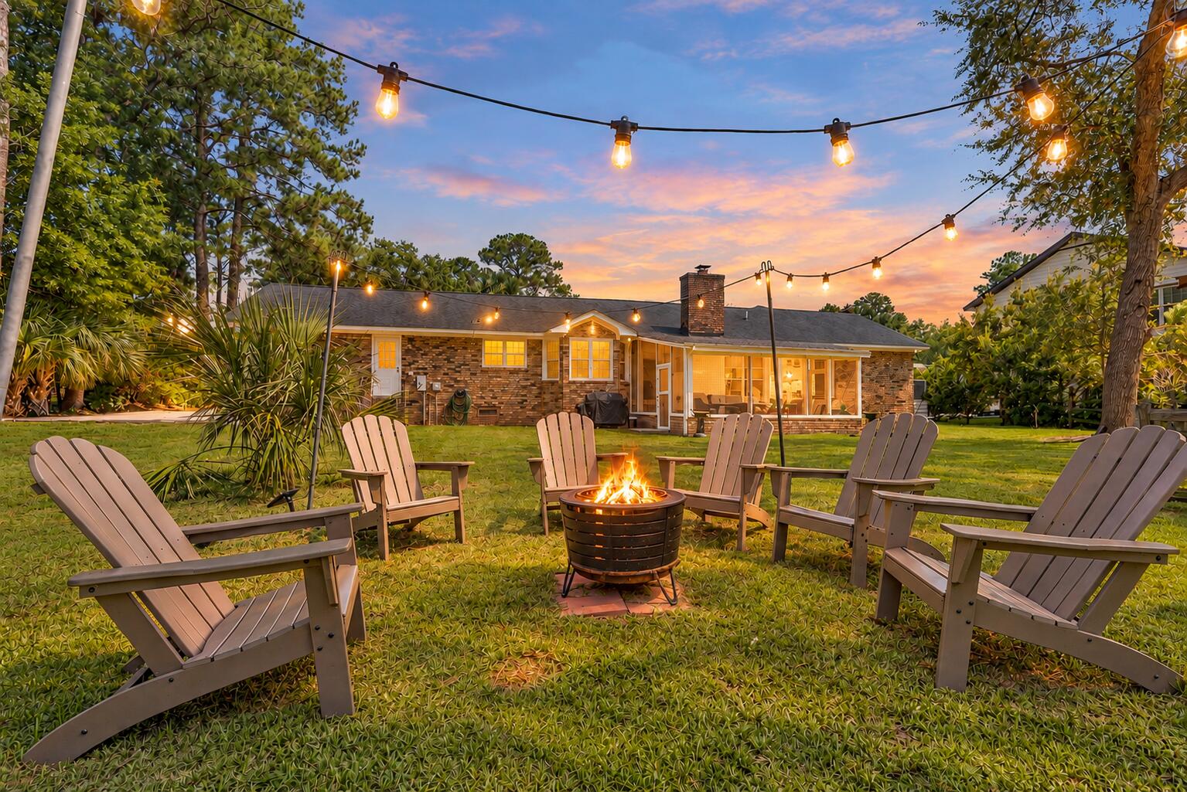
Lake views, a screened porch, wood-burning fireplace and a brick ranch with room to spread out. This West Ashley home has 4 bedrooms, 2.5 baths, and a bonus room above the garage. All rooms but the bonus room are on the first floor, with wood floors in main areas & primary. Two living rooms with space for everyone.The screened porch overlooks the lake, a spot for slow mornings. A flagstone terrace greets you out front. Irrigation with French drains, a new dishwasher and refrigerator, and whole-home water filtration are already done. Current legal short-term rental, furniture negotiable. No HOA covenants or restrictions. Half a mile away for an optional pool and playground membership from $175/year for a family (2026). I-526 less than 2 miles away, shopping and restaurants closGarage door can be opened by an app and front door has a keyless entry lock that will convey with the property.
Save
Ask
Tour
Hide
Share
Listing Snapshot
Price
$689,000
Days On Site
0 Days
Bedrooms
4
Inside Area (SqFt)
2,429 sqft
Total Baths
3
Full Baths
2
Partial Baths
1
Lot Size
0.37 Acres
Year Built
1972
MLS® Number
26026490
Status
Active
Property Tax
$11,066
HOA/Condo/Coop Fees
N/A
Sq Ft Source
Assessor
Friends & Family
React
Invite
Recent Activity
3 hours ago
Listing updated with changes from the MLS®
8 hours ago
Listing first seen on site
General Features
Acres
0.37
Attached Garage
Yes
Garage
Yes
Garage Spaces
2
Levels
One and One Half
Parking
AttachedGarage Door Opener
Parking Spaces
2
Property Sub Type
Single Family Residence
Sewer
Public Sewer
SqFt Total
2429
Style
Ranch
Water Source
Public
Interior Features
Appliances
WasherDryerDishwasherDisposalBuilt-In Gas OvenMicrowaveRefrigeratorWasher/Dryer StackedRange Hood
Listing courtesy of Amanda Dobransky of Keller Williams Realty Charleston West Ashley
Listing information is provided by Participants of the Bay Area Real Estate Information Services, Inc. MLS. IDX information is provided exclusively for personal, non-commercial use, and may not be used for any purpose other than to identify prospective properties consumers may be interested in purchasing. Information is deemed reliable but not guaranteed. Copyright 2026, Bay Area Real Estate Information Services, Inc. MLS.
Last checked: 2026-09-23 10:38 PM UTC
Neighborhood & Commute
Source: Walkscore
Disclosure: Community information and market data powered by Constellation Data Labs. Information is deemed reliable but not guaranteed.