
Save
Ask
Tour
Hide
Share
$515,000
New Listing

2321 Chairmaker Court
Charleston, SC 29414

For Sale|Single Family Residence|Active
3
Beds
2
Total Baths
2
Full Baths
2,072
SqFt
$249
/SqFt
1982
Built
Subdivision:
Ashleytowne Landing
County:
Charleston
Listing courtesy of Sarah Wacaster of Keller Williams Realty Charleston West Ashley
Call Now: +971-234-5678
Is this the listing for you? We can help make it yours.
+971-234-5678
2321 Chairmaker Court2321 Chairmaker Court2321 Chairmaker Court2321 Chairmaker Court
Save
Ask
Tour
Hide
Share

Mortgage Calculator

Monthly Payment (Est.)

Enter an interest rate to see your estimated monthly payment.
Calculator powered by Showcase IDX, a Constellation1 Company. Copyright ©2026 Information is deemed reliable but not guaranteed.

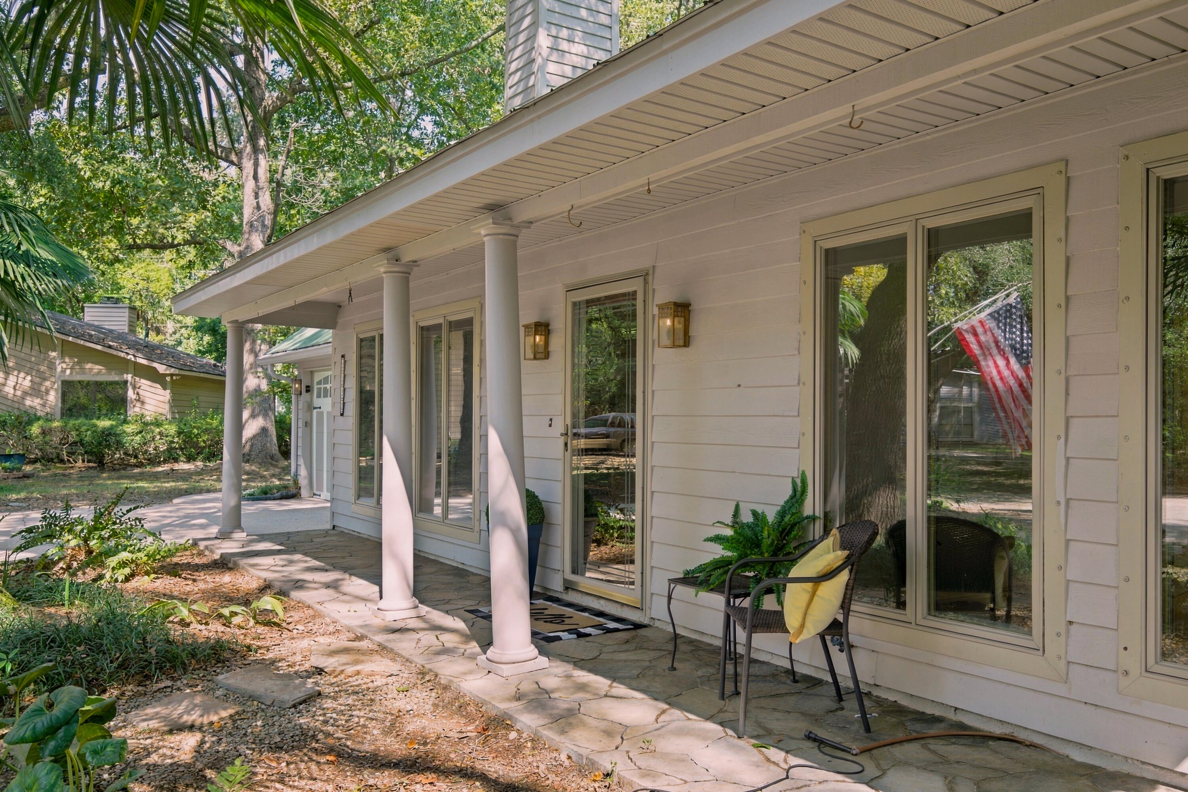
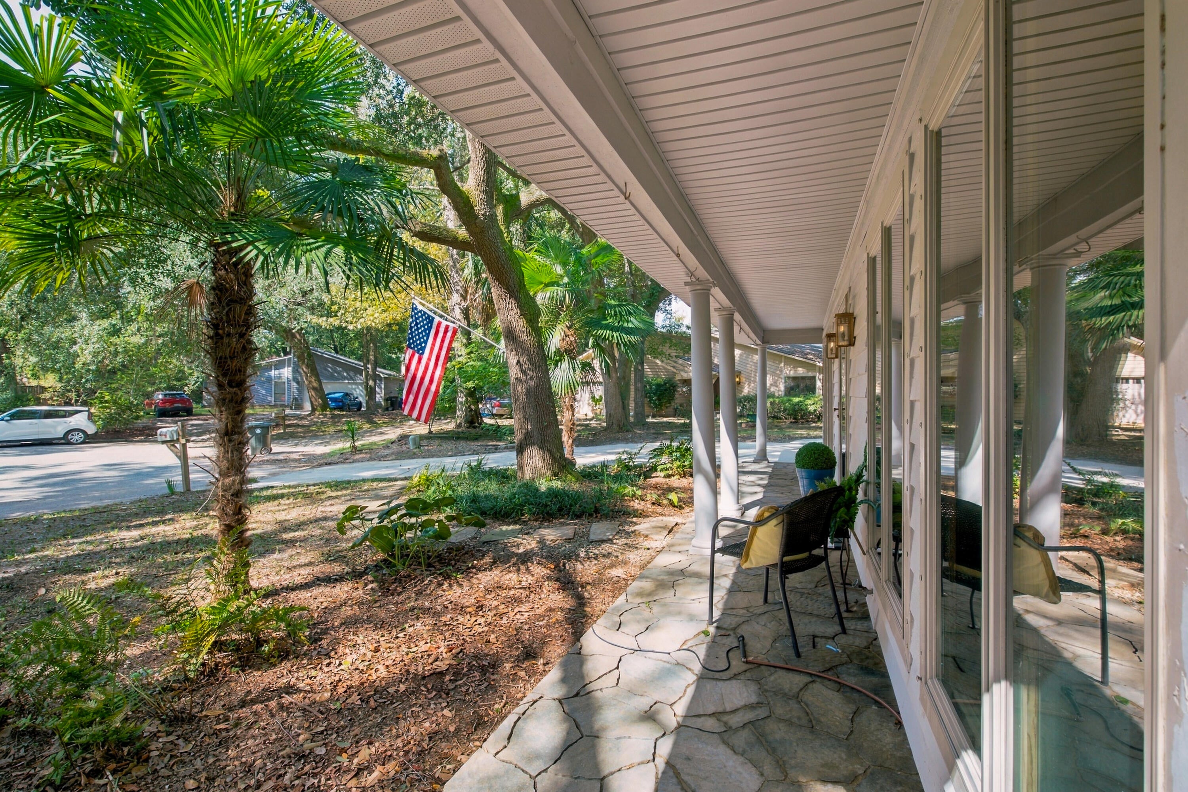
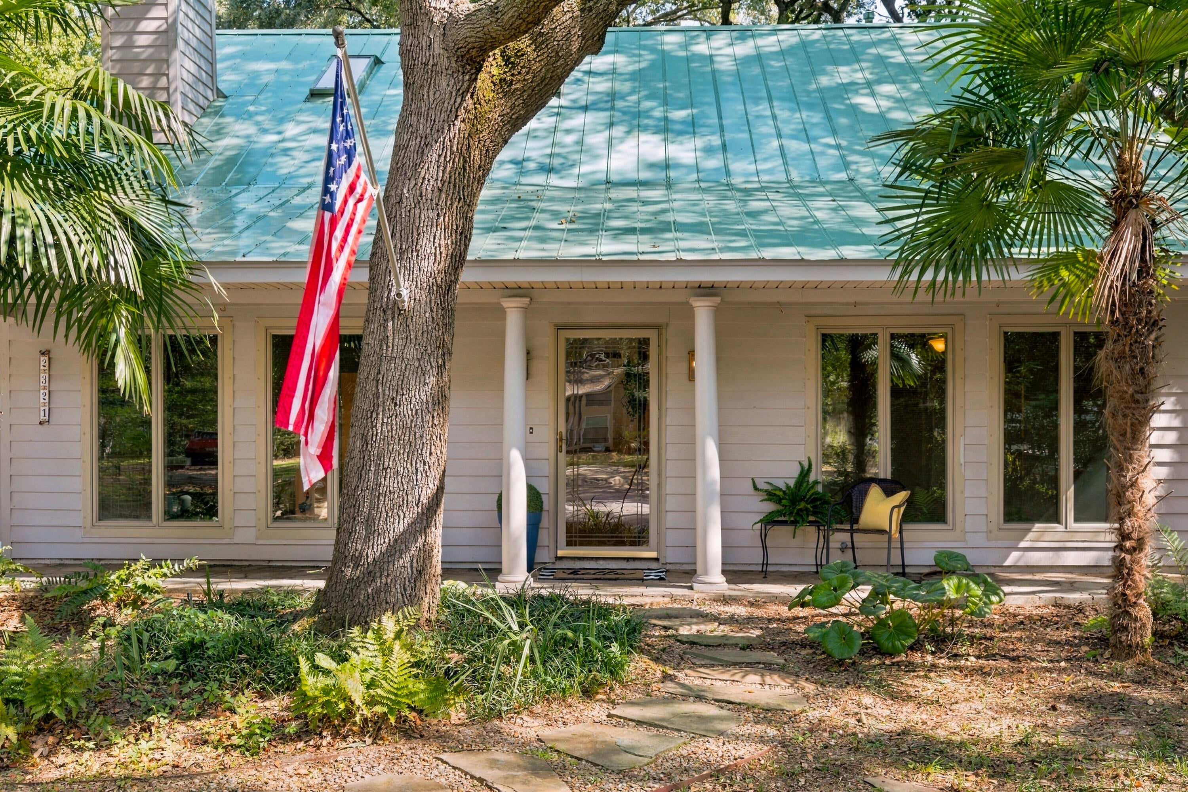
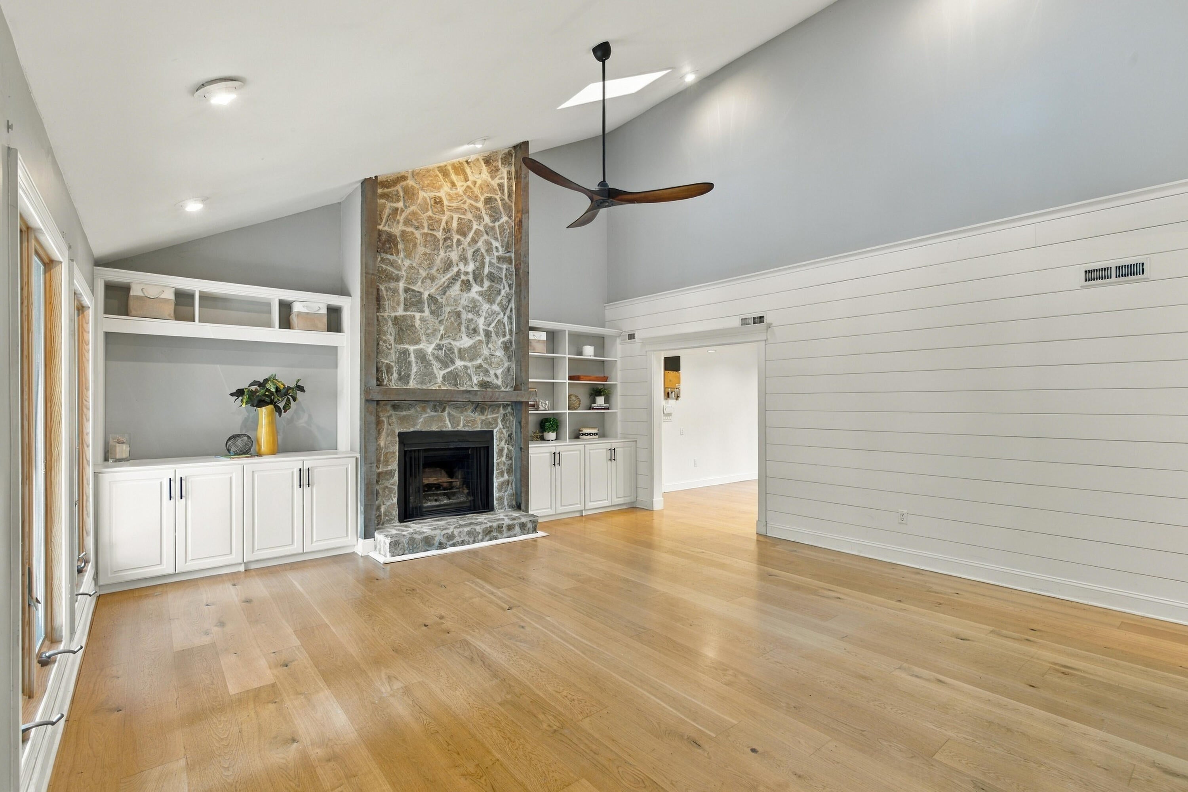
Tired of cookie-cutter homes and small lots? 2321 Chairmaker is one you will want to see! As you pull up to the home, located in a quiet cul-de-sac, you will immediately be drawn to the green metal roof and unique architecture. Step onto the front porch spanning the length of the home and enter in the glass storm door and wooden door, you will be greeted with a large living room with a cathedral ceiling, floor to ceiling casement windows, wood-burning fireplace, built-in shelving and skylights.Just off the living room is the kitchen with a shiplap ceiling, an island with seating for 3, granite countertops, large gas range, stainless vent hood, great cabinet storage, stainless refrigerator, eat-in kitchen, sliding glass doors to the outside. Also off of the living down a short hallway is a full bathroom with additional access to a bedroom with a walk-in closet and glass doors to the backyard. Another downstairs bedroom has a walk-in closet with built-ins and large windows faces the front of the home. The primary suite encompasses the entire upstairs! A beautiful private sanctuary features skylights and a large balcony overlooking the massive oak trees and expansive private backyard. There is an updated ensuite with heated floors, a huge walk-in shower, and a large vanity with dual sinks and private water closet. Just off the bathroom is an oversized walk-in closet with washer and dryer. Completing the upstairs is a storage room and attic access. Bamboo flooring throughout - the only areas without are the tiled bathrooms and newly carpeted stairs. This home sits on a third of an acre with a fully private fenced backyard with endless possibilities. The 2-car attached garage with additional space and pull-down stairs to floored attic finishes out this truly distinctive home!

Save
Ask
Tour
Hide
Share
Listing Snapshot
Price 
$515,000
Days On Site 
0 Days
Bedrooms 
3
Inside Area (SqFt) 
2,072 sqft
Total Baths 
2
Full Baths 
2
Partial Baths 
N/A
Lot Size 
0.3 Acres
Year Built 
1982
MLS® Number 
26026479
Status 
Active
Property Tax 
$6,074
HOA/Condo/Coop Fees 
N/A
Sq Ft Source 
Assessor
Friends & Family
Recent Activity
8 hours agoListing updated with changes from the MLS®
9 hours agoListing first seen on site
General Features
Acres 
0.3
Foundation 
Slab
Garage 
Yes
Garage Spaces 
2
Levels 
Two
Parking 
Garage Door Opener
Parking Spaces 
2
Property Sub Type 
Single Family Residence
Security 
Security System
Sewer 
Public Sewer
SqFt Total 
2072
Style 
Traditional
Water Source 
Public
Interior Features
Appliances 
DishwasherDryerDisposalGas RangeRefrigeratorWasherRange Hood
Fireplace 
Yes
Fireplace Features 
Family Room
Fireplaces 
1
Flooring 
Ceramic TileWoodBamboo
Heating 
Natural Gas
Interior 
Cathedral Ceiling(s)Walk-In Closet(s)High CeilingsKitchen IslandCeiling Fan(s)Eat-in Kitchen
Window Features 
Skylight(s)
Master Bedroom 
Level - Upper
Save
Ask
Tour
Hide
Share
Exterior Features
Construction Details 
Cement Siding
Exterior 
Rain GuttersBalcony
Fencing 
PrivacyWood
Lot Features 
Cul-De-Sac
Patio And Porch 
PatioFront Porch
Roof 
Metal
Waterfront Features 
River Access
Windows/Doors 
Skylight(s)
Community Features
MLS Area 
12 - West of the Ashley Outside I-526
Financing Terms Available 
CashConventionalFHAVA Loan
Schools
School District
Unknown
Elementary School
Springfield
Middle School
C E Williams
High School
West Ashley
Listing courtesy of Sarah Wacaster of Keller Williams Realty Charleston West Ashley


Listing information is provided by Participants of the Bay Area Real Estate Information Services, Inc. MLS. IDX information is provided exclusively for personal, non-commercial use, and may not be used for any purpose other than to identify prospective properties consumers may be interested in purchasing. Information is deemed reliable but not guaranteed. Copyright 2026, Bay Area Real Estate Information Services, Inc. MLS.
Last checked: 2026-09-23 10:38 PM UTC

Neighborhood & Commute
Source: Walkscore
Disclosure: Community information and market data powered by Constellation Data Labs. Information is deemed reliable but not guaranteed.
Save
Ask
Tour
Hide
Share