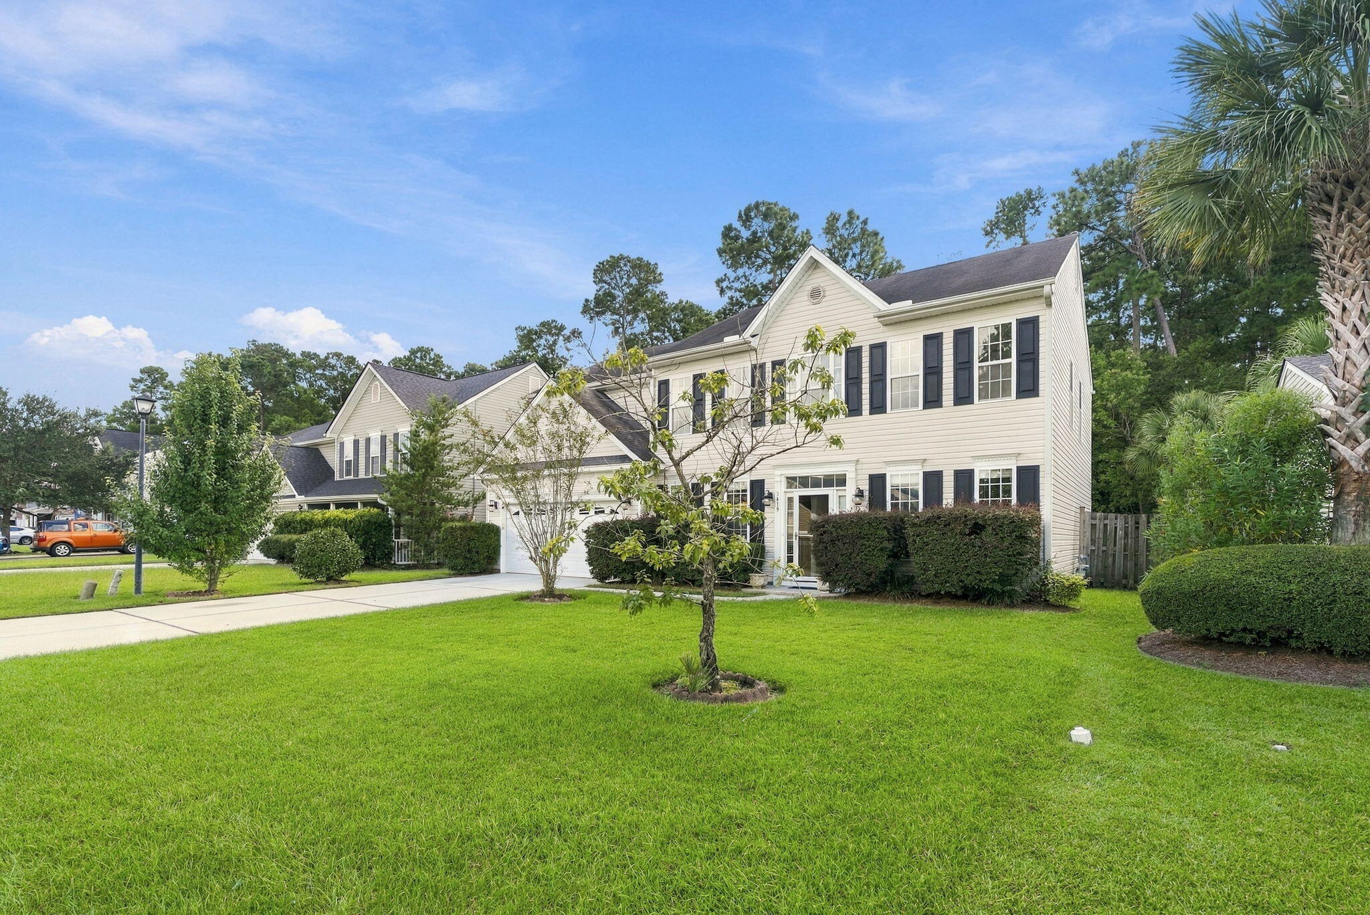
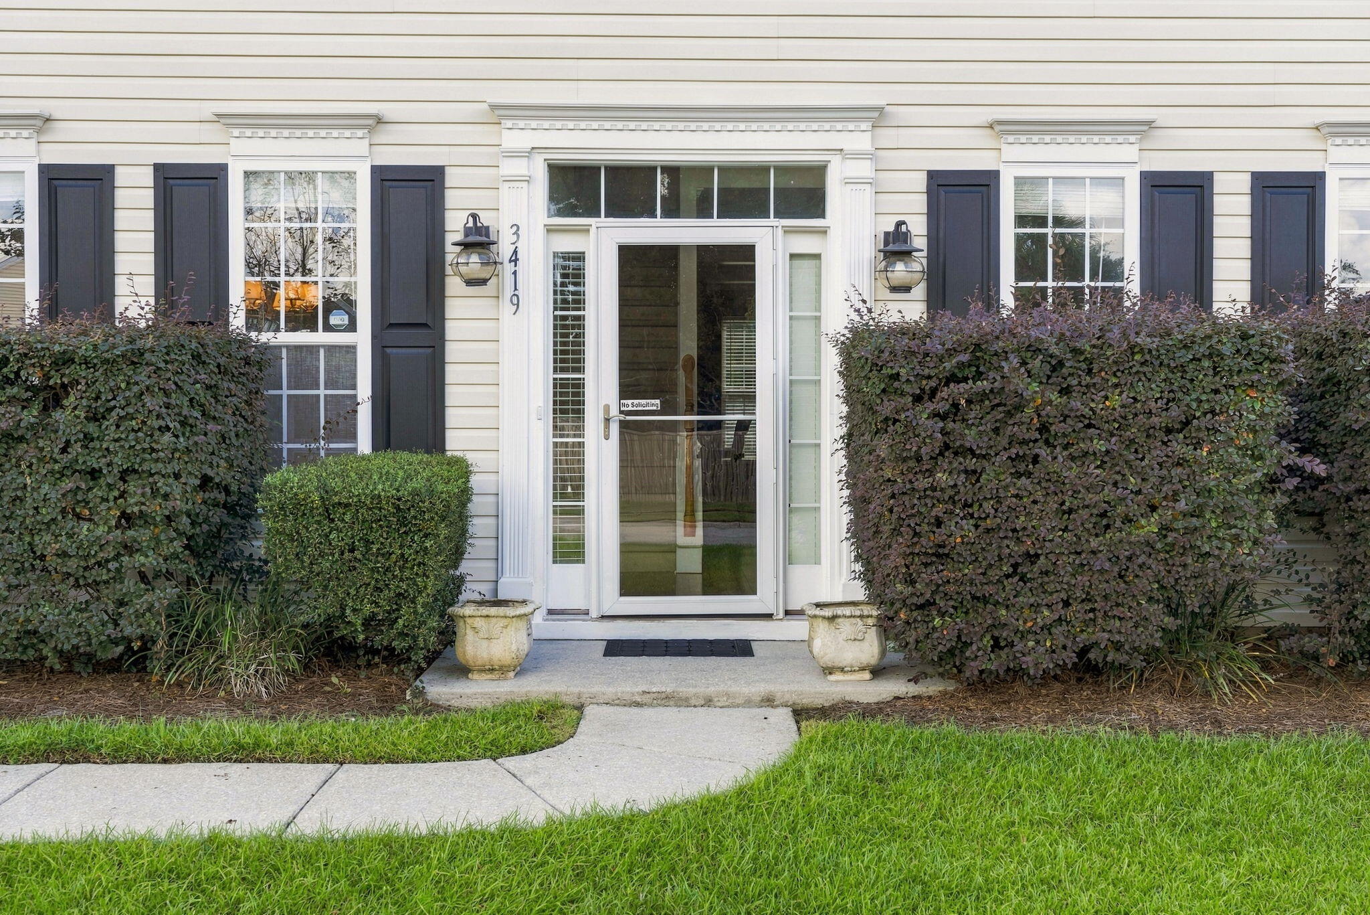
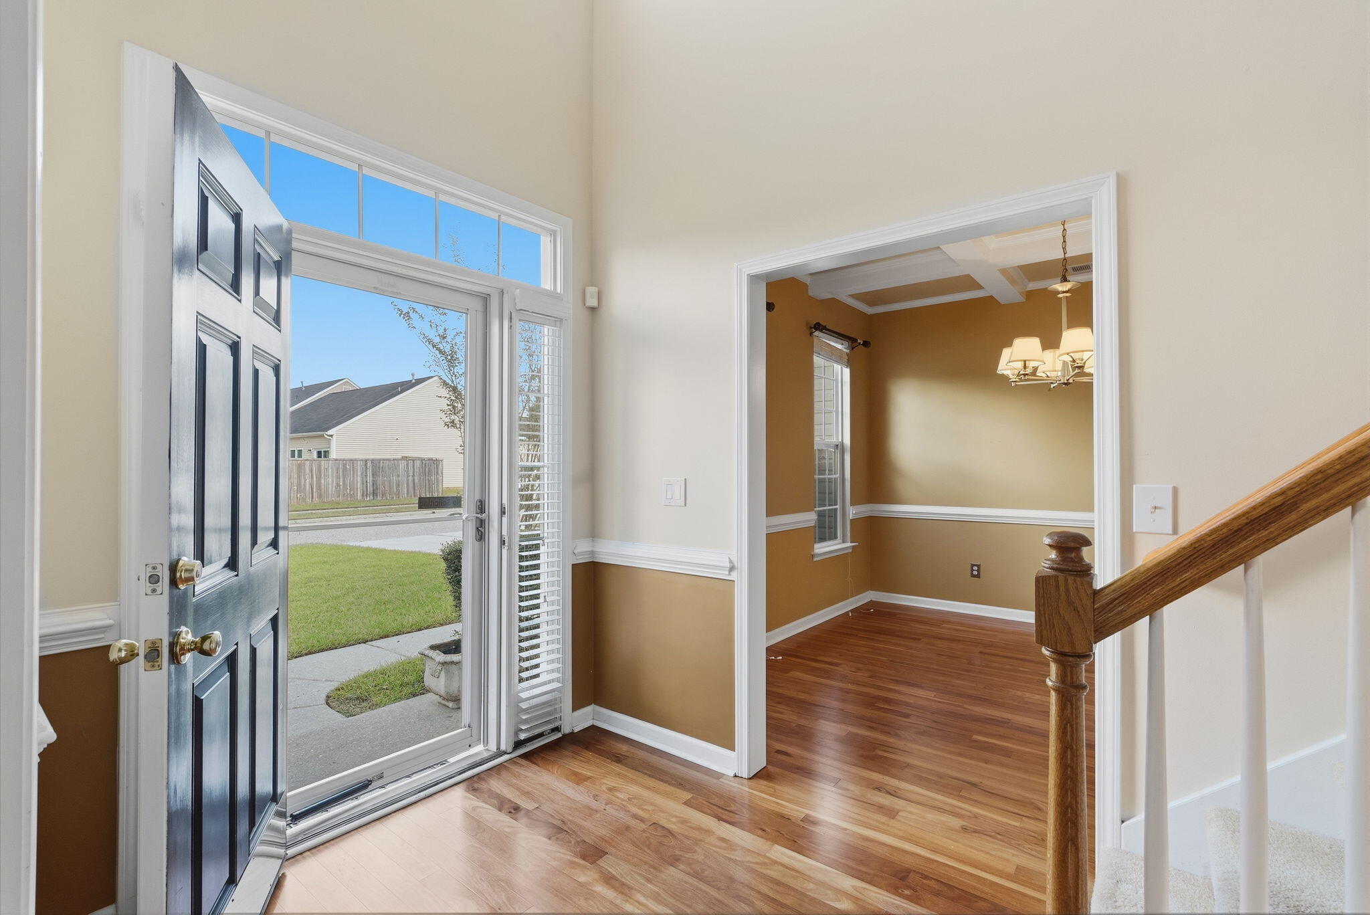
Welcome home to this spacious home in the desirable Buckshire community, tucked away on a .20-acre wooded lot offering added privacy and a peaceful backdrop. Inside, the flexible floor plan provides plenty of room to spread out, work from home, and entertain.The main level features a formal dining room, spacious living room with beautiful coffered ceilings and a cozy fireplace, plus a versatile sitting room/office. An additional downstairs office can easily serve as a fifth bedroom, guest room, or flex space.Upstairs, a large loft creates even more living space--perfect for a media room, playroom, or second family room. The spacious primary suite features a tray ceiling, its own private sitting room, and a a renovated primary bathroom. Four additional bedrooms upstairs provideplenty of space for family, guests, and hobbies.
With multiple flex spaces, generous bedrooms, updated features, and a wooded backyard setting, this Buckshire home offers the space and versatility to fit a variety of lifestyles.
Save
Ask
Tour
Hide
Share
Listing Snapshot
Price
$349,990
Days On Site
0 Days
Bedrooms
5
Inside Area (SqFt)
2,657 sqft
Total Baths
3
Full Baths
2
Partial Baths
1
Lot Size
0.19 Acres
Year Built
2006
MLS® Number
26026476
Status
Active
Property Tax
$1,281
HOA/Condo/Coop Fees
$318
Sq Ft Source
N/A
Friends & Family
React
Comment
Invite
No Comments Yet
Did you know? You can invite friends and family to your search. They can join your search, rate and discuss listings with you.
Listing courtesy of Lauren Gasperic of The Boulevard Company
Listing information is provided by Participants of the Bay Area Real Estate Information Services, Inc. MLS. IDX information is provided exclusively for personal, non-commercial use, and may not be used for any purpose other than to identify prospective properties consumers may be interested in purchasing. Information is deemed reliable but not guaranteed. Copyright 2026, Bay Area Real Estate Information Services, Inc. MLS.
Last checked: 2026-09-23 10:38 PM UTC
Neighborhood & Commute
Source: Walkscore
Disclosure: Community information and market data powered by Constellation Data Labs. Information is deemed reliable but not guaranteed.

Did you know? You can invite friends and family to your search. They can join your search, rate and discuss listings with you.