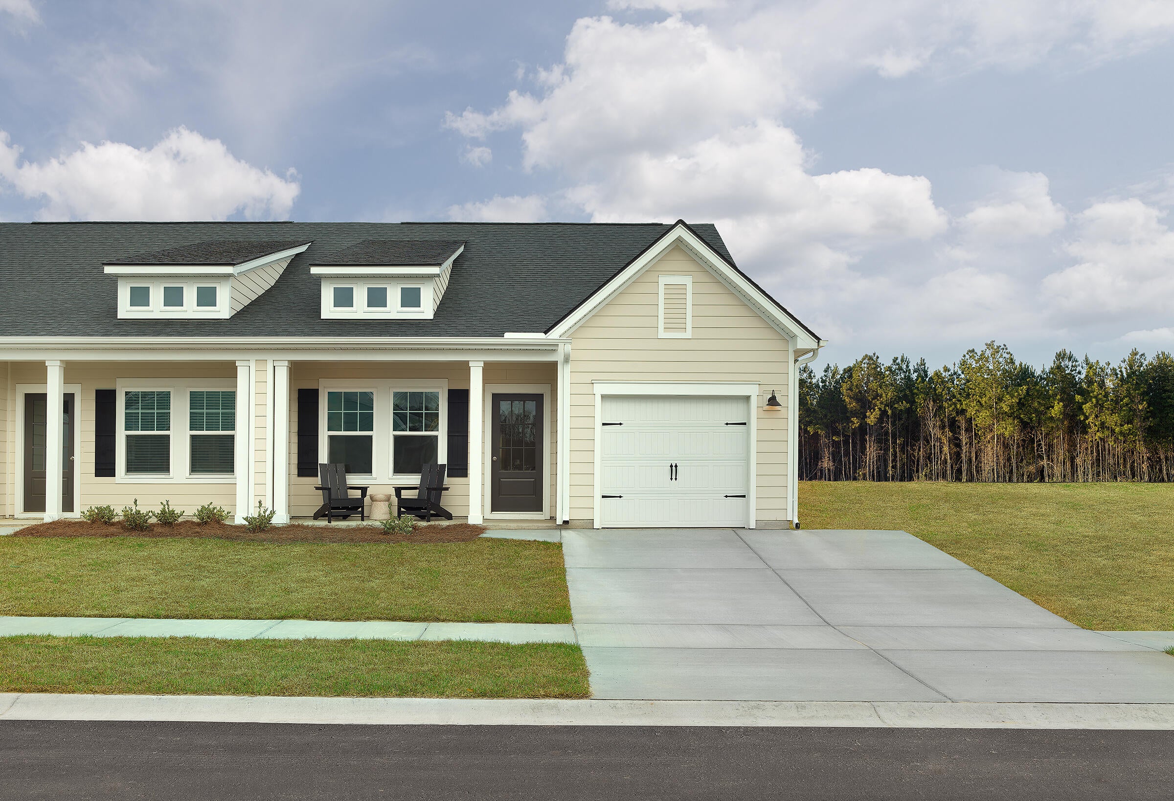
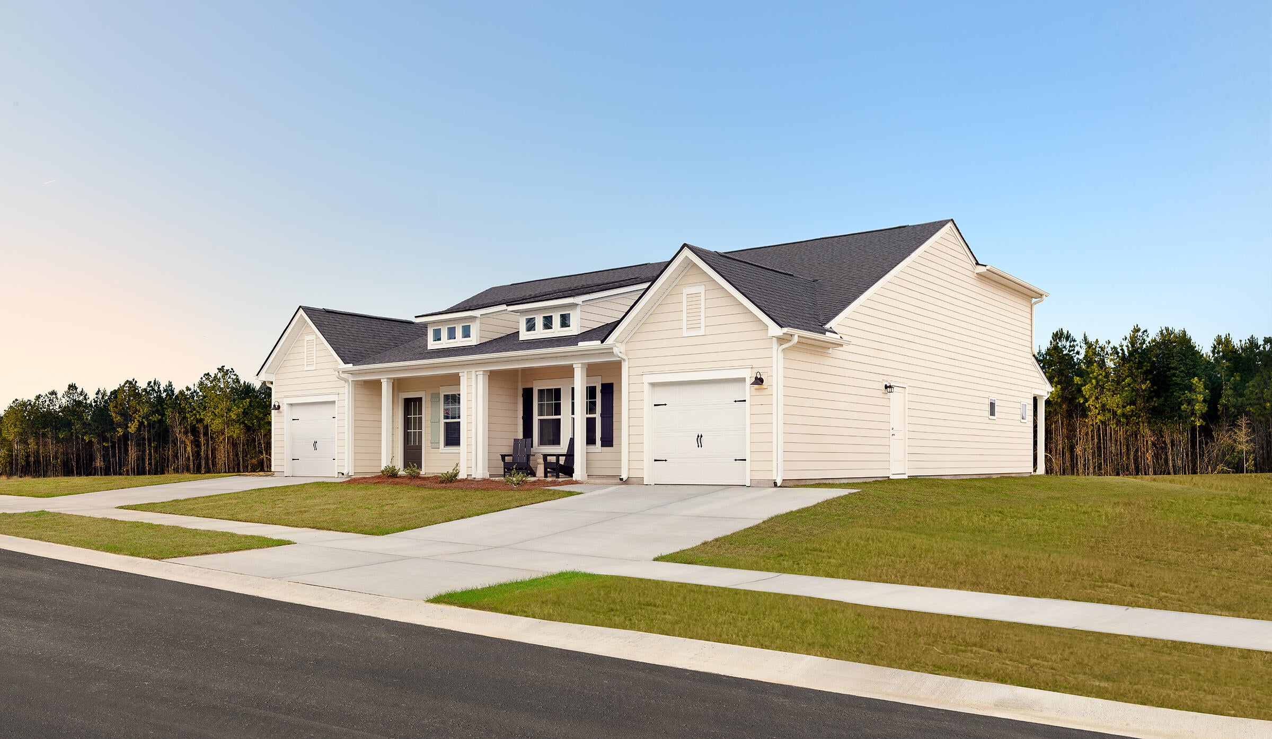
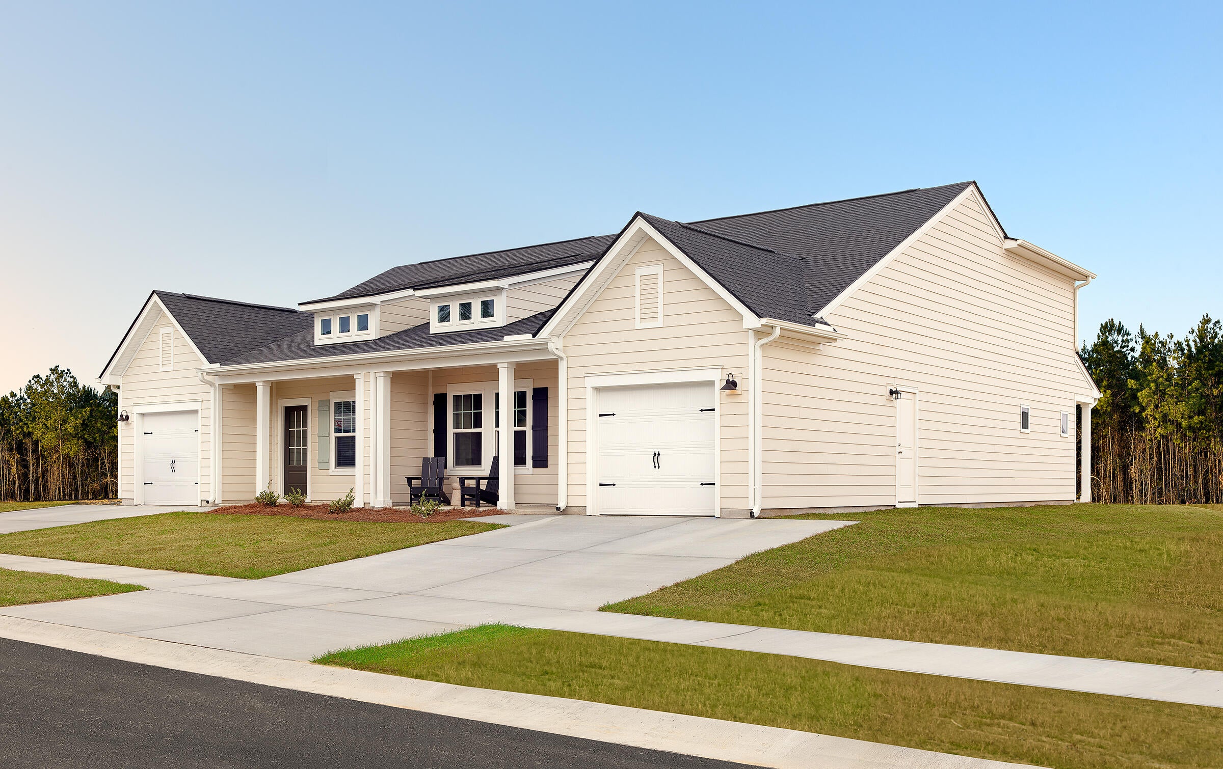
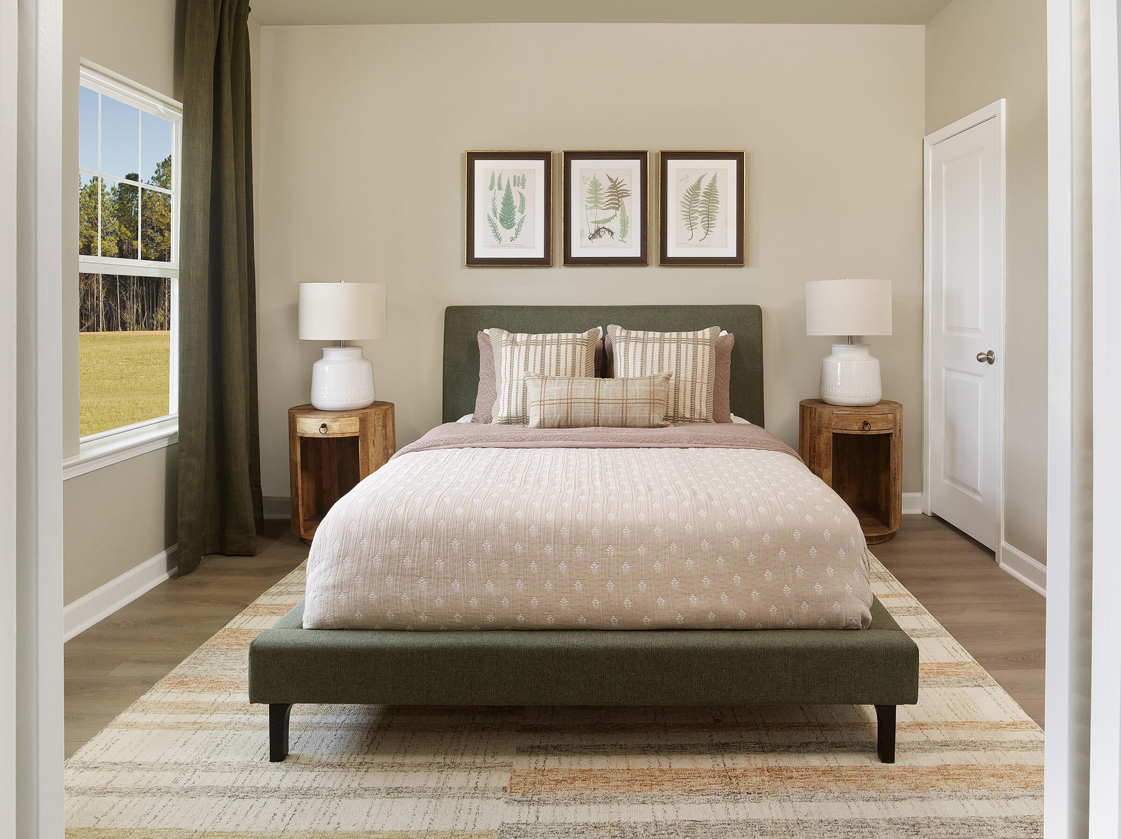
Under construction on a corner homesite and expected to be ready to close in October 2026! This 1,137-square-foot Palmetto villa at Tea Farm offers low-maintenance living with 2 bedrooms, 2 full baths and a 1-car garage. Featuring our Serene Collection, this home includes 9-foot-plus smooth ceilings, luxury vinyl plank flooring and an open floor plan. The kitchen features an island, breakfast bar, electric range, microwave and dishwasher, and opens to an inviting family room for everyday living and entertaining. The main-level primary suite offers a walk-in closet and spa-inspired ensuite. A second bedroom and full bath provide flexible space for guests or a home office. Enjoy a front porch, covered patio, HERS-rated energy efficiency and access to Tea Farm's community pool and park.
Save
Ask
Tour
Hide
Share
Listing Snapshot
Price
$316,990
Days On Site
0 Days
Bedrooms
2
Inside Area (SqFt)
1,137 sqft
Total Baths
2
Full Baths
2
Partial Baths
N/A
Lot Size
0.1 Acres
Year Built
2026
MLS® Number
26026380
Status
Active
Property Tax
N/A
HOA/Condo/Coop Fees
$125.4 monthly
Sq Ft Source
N/A
Friends & Family
React
Comment
Invite
No Comments Yet
Did you know? You can invite friends and family to your search. They can join your search, rate and discuss listings with you.
Recent Activity
22 hours ago
Listing updated with changes from the MLS®
23 hours ago
Listing first seen on site
General Features
Acres
0.1
Garage
Yes
Garage Spaces
1
Levels
One
Parking Spaces
1
Property Condition
Under ConstructionNew Construction
Property Sub Type
Townhouse
Sewer
Public Sewer
SqFt Total
1137
Water Source
Public
Interior Features
Appliances
DishwasherElectric RangeMicrowave
Cooling
Central Air
Flooring
CarpetVinyl
Heating
ElectricHeat Pump
Interior
Walk-In Closet(s)High Ceilings
Master Bedroom
Level - Lower
Save
Ask
Tour
Hide
Share
Exterior Features
Construction Details
Cement Siding
Lot Features
Wooded
Roof
Shingle
Community Features
Association Fee
$1504.8
Association Fee Frequency
Annually
Community Features
PoolPark
MLS Area
13 - West of the Ashley beyond Rantowles Creek
Financing Terms Available
CashConventionalFHAUSDA LoanVA Loan
Schools
School District
Unknown
Elementary School
E.B. Ellington
Middle School
Baptist Hill
High School
Baptist Hill
Listing courtesy of Nancy Walsh of Ashton Charleston Residential
Listing information is provided by Participants of the Bay Area Real Estate Information Services, Inc. MLS. IDX information is provided exclusively for personal, non-commercial use, and may not be used for any purpose other than to identify prospective properties consumers may be interested in purchasing. Information is deemed reliable but not guaranteed. Copyright 2026, Bay Area Real Estate Information Services, Inc. MLS.
Last checked: 2026-09-22 10:50 PM UTC
Neighborhood & Commute
Source: Walkscore
Disclosure: Community information and market data powered by Constellation Data Labs. Information is deemed reliable but not guaranteed.

Did you know? You can invite friends and family to your search. They can join your search, rate and discuss listings with you.