
Save
Ask
Tour
Hide
Share
$1,250,000
New Listing

1230 Captain Rivers Drive
Charleston, SC 29412

For Sale|Single Family Residence|Active
4
Beds
4
Total Baths
3
Full Baths
1
Partial Bath
3,204
SqFt
$390
/SqFt
2022
Built
Subdivision:
Bennetts Bluff
County:
Charleston
Listing courtesy of Jenny Siggelkow of ERA Wilder Realty Inc
Call Now: +971-234-5678
Is this the listing for you? We can help make it yours.
+971-234-5678
Upcoming Open Houses
Sat, Sep 26, 10:00 AM - 1:00 PM
1230 Captain Rivers Drive1230 Captain Rivers Drive1230 Captain Rivers Drive1230 Captain Rivers Drive
Save
Ask
Tour
Hide
Share

Mortgage Calculator

Monthly Payment (Est.)

Enter an interest rate to see your estimated monthly payment.
Calculator powered by Showcase IDX, a Constellation1 Company. Copyright ©2026 Information is deemed reliable but not guaranteed.

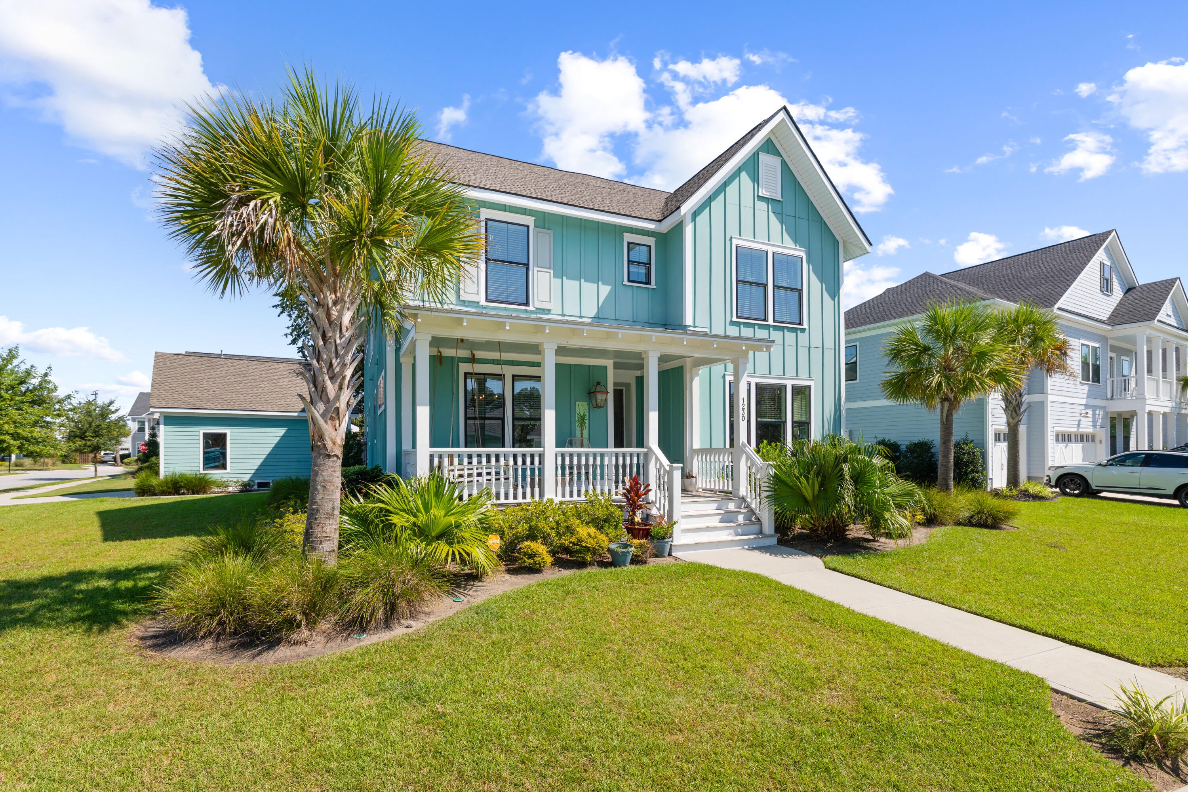
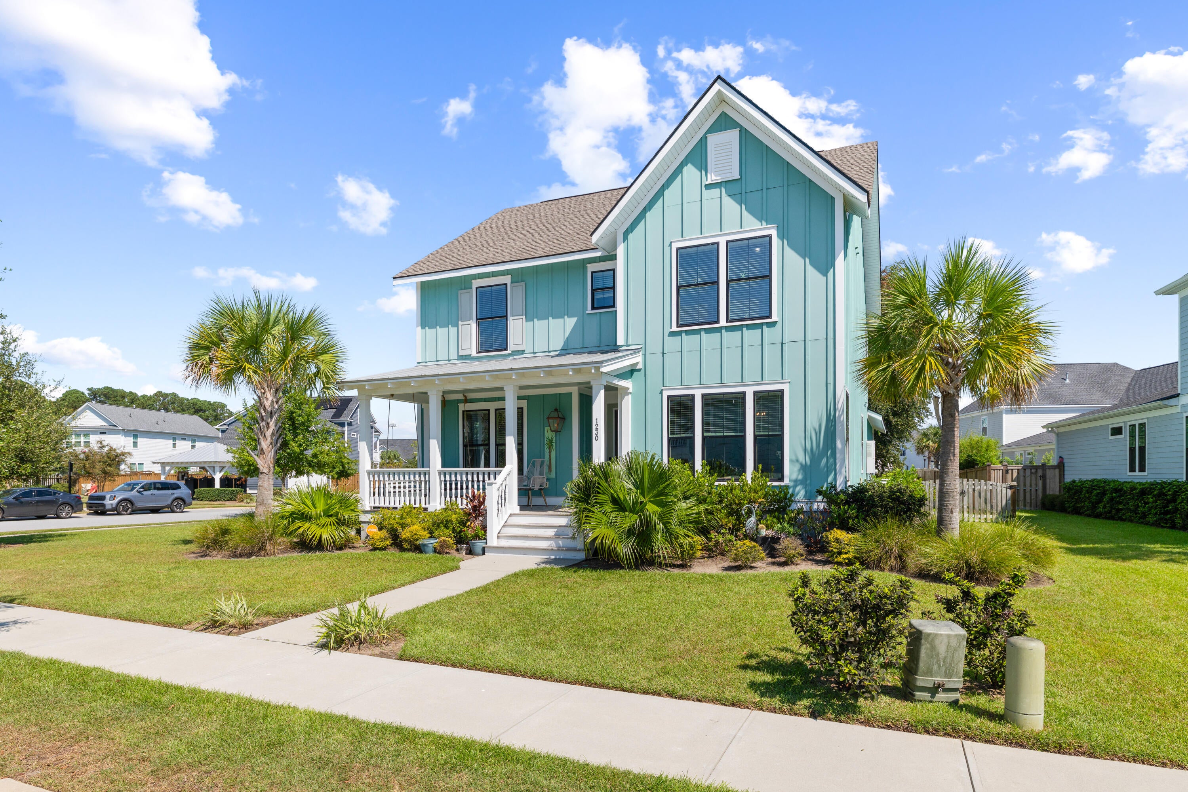
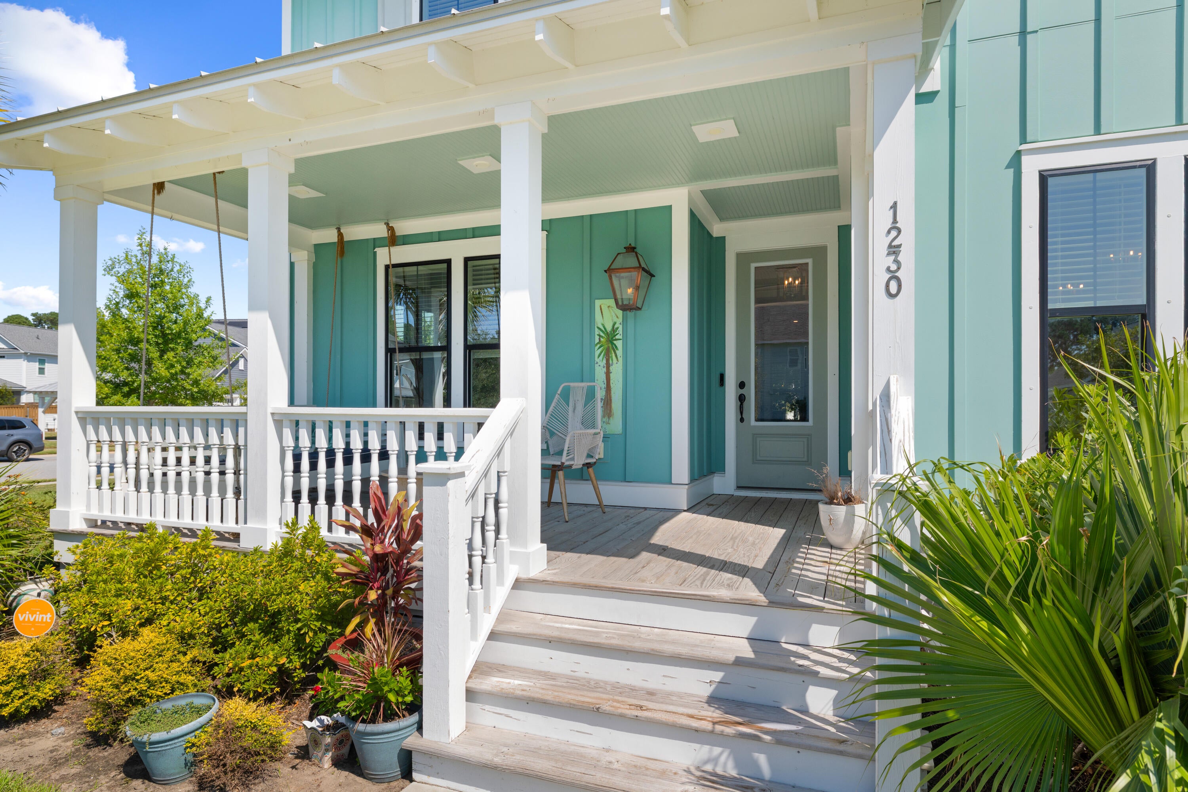
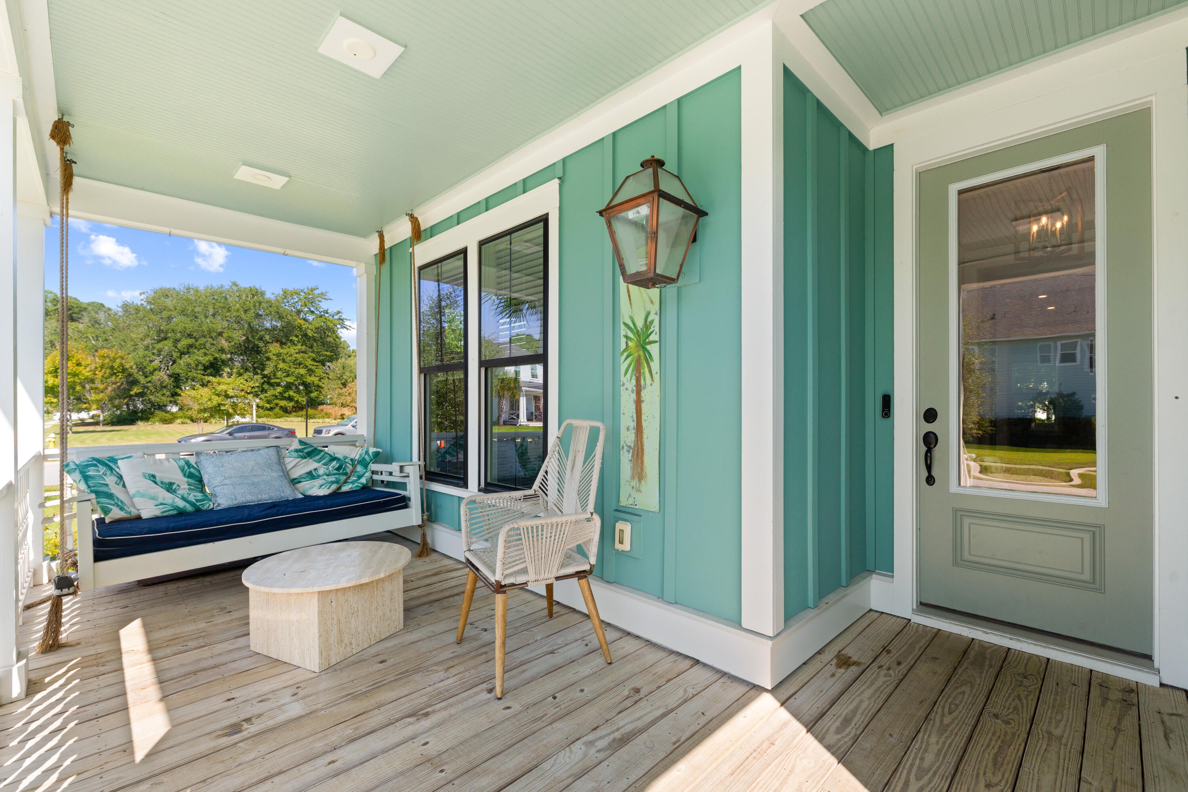
Welcome to 1230 Captain Rivers Drive, a beautifully appointed 4-bedroom, 3.5-bath home in the sought-after Bennetts Bluff community on James Island. Featuring the Firethorn floor plan and an ideal location just minutes from Folly Beach and historic downtown Charleston, this home offers the perfect combination of Lowcountry charm, generous living space and thoughtful design.A welcoming front porch sets the tone as you enter the home, where gorgeous plank flooring, crown molding and beautiful finishes carry throughout. Just inside, a convenient locker-style mudroom provides the perfect drop zone for bags, shoes and everyday essentials.At the heart of the home is the gourmet kitchen, featuring quartz countertops, stainless steel appliances, a gas range and plenty of space for cookingand gathering. A butler's pantry connects the kitchen to the formal dining room, creating a wonderful layout for entertaining. The spacious first-floor primary suite is a true retreat, accented by custom wood beams that bring warmth and character to the space. The primary bath features a double vanity, large walk-in closet, garden soaking tub and an oversized walk-in shower. Upstairs, the versatile loft offers additional living space along with two generously sized guest bedrooms. A separate guest suite with its own private full bath provides a comfortable and private space for family and overnight guests. In addition, a flex space offers more versatility for a home office, playroom, hobby space or more. With so many adaptable spaces, this home offers plenty of room to live, work and gather. Outdoor living is just as inviting, with a screened back porch overlooking the fenced backyard. An outdoor shower is the perfect Lowcountry addition after a day at the beach, while the detached garage provides additional parking and storage. Cement plank siding completes the home's classic coastal look. With flexible living spaces, high-end finishes and a floor plan designed for both everyday living and entertaining, 1230 Captain Rivers Drive delivers the James Island lifestyle in one beautiful package. Enjoy being tucked into Bennetts Bluff while remaining convenient to Folly Beach, downtown Charleston, dining, shopping and everything the Lowcountry has to offer.

Save
Ask
Tour
Hide
Share
Listing Snapshot
Price 
$1,250,000
Days On Site 
0 Days
Bedrooms 
4
Inside Area (SqFt) 
3,204 sqft
Total Baths 
4
Full Baths 
3
Partial Baths 
1
Lot Size 
0.22 Acres
Year Built 
2022
MLS® Number 
26026377
Status 
Active
Property Tax 
$4,022
HOA/Condo/Coop Fees 
$108.33 monthly
Sq Ft Source 
Assessor
Friends & Family
Recent Activity
22 hours agoListing updated with changes from the MLS®
23 hours agoListing first seen on site
General Features
Acres 
0.22
Garage 
Yes
Garage Spaces 
2
Home Warranty 
Yes
Levels 
Two
Parking 
DetachedGarage Door Opener
Parking Spaces 
2
Property Sub Type 
Single Family Residence
Sewer 
Public Sewer
SqFt Total 
3204
Style 
Craftsman
Water Source 
Public
Interior Features
Appliances 
DishwasherBuilt-In Electric OvenDisposalMicrowaveTankless Water Heater
Cooling 
Central Air
Flooring 
Ceramic TileCarpetVinyl
Heating 
Forced AirNatural Gas
Interior 
Walk-In Closet(s)High CeilingsKitchen Island
Laundry Features 
Washer HookupLaundry Room
Window Features 
Window CoveringsWindow Treatments
Master Bedroom 
Level - Lower
Save
Ask
Tour
Hide
Share
Exterior Features
Construction Details 
Cement Siding
Fencing 
WoodPartial
Patio And Porch 
ScreenedFront Porch
Roof 
Shingle
Windows/Doors 
Window CoveringsWindow Treatments
Community Features
Association Fee 
$325.0
Association Fee Frequency 
Quarterly
Community Features 
Park
MLS Area 
21 - James Island
Financing Terms Available 
CashConventionalFHAVA Loan
Schools
School District
Unknown
Elementary School
Stiles Point
Middle School
Camp Road
High School
James Island Charter
Listing courtesy of Jenny Siggelkow of ERA Wilder Realty Inc


Listing information is provided by Participants of the Bay Area Real Estate Information Services, Inc. MLS. IDX information is provided exclusively for personal, non-commercial use, and may not be used for any purpose other than to identify prospective properties consumers may be interested in purchasing. Information is deemed reliable but not guaranteed. Copyright 2026, Bay Area Real Estate Information Services, Inc. MLS.
Last checked: 2026-09-22 10:45 PM UTC

Neighborhood & Commute
Source: Walkscore
Disclosure: Community information and market data powered by Constellation Data Labs. Information is deemed reliable but not guaranteed.
Save
Ask
Tour
Hide
Share