
Save
Ask
Tour
Hide
Share
$432,500
New Listing

14 Muirfield Village Court
Summerville, SC 29483

For Sale|Single Family Residence|Active
5
Beds
2
Total Baths
2
Full Baths
2,168
SqFt
$199
/SqFt
2000
Built
Subdivision:
Pine Forest Country Club
County:
Dorchester
Listing courtesy of Lynne Klosik of Keller Williams Realty Charleston West Ashley
Call Now: +971-234-5678
Is this the listing for you? We can help make it yours.
+971-234-5678
14 Muirfield Village Court14 Muirfield Village Court14 Muirfield Village Court14 Muirfield Village Court
Save
Ask
Tour
Hide
Share

Mortgage Calculator

Monthly Payment (Est.)

Enter an interest rate to see your estimated monthly payment.
Calculator powered by Showcase IDX, a Constellation1 Company. Copyright ©2026 Information is deemed reliable but not guaranteed.

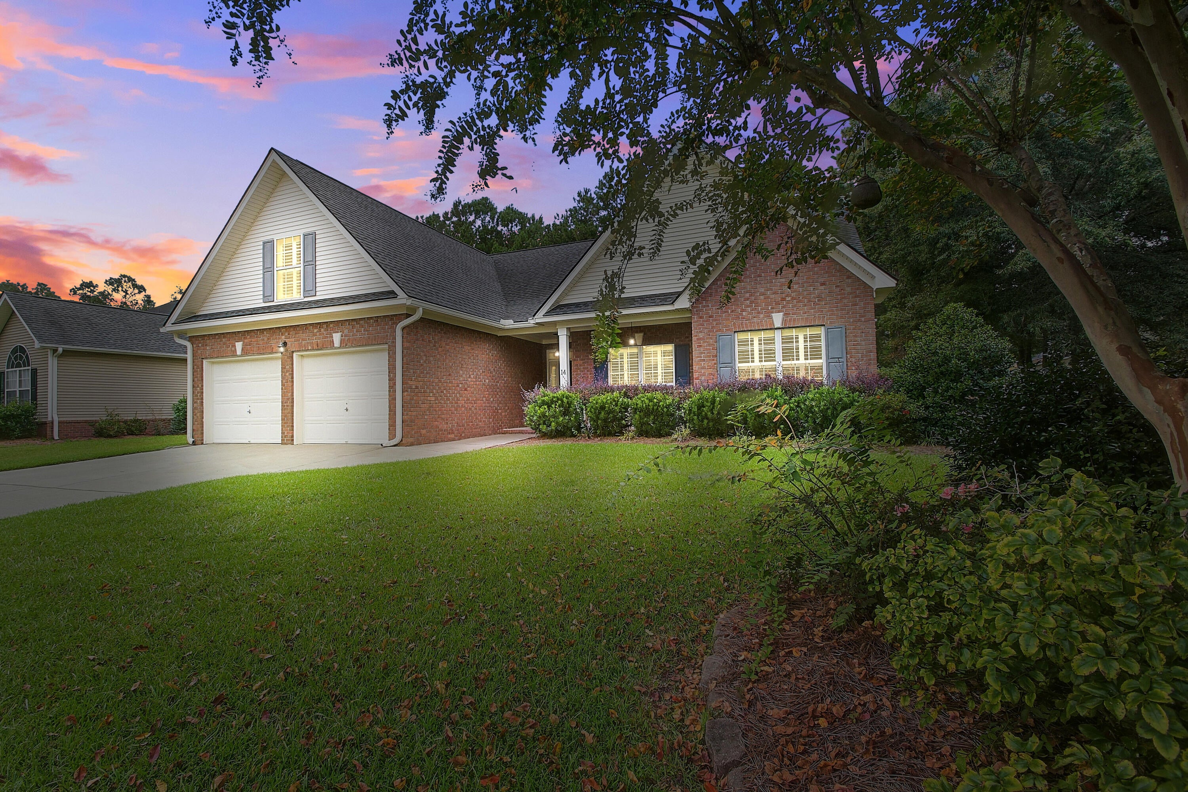
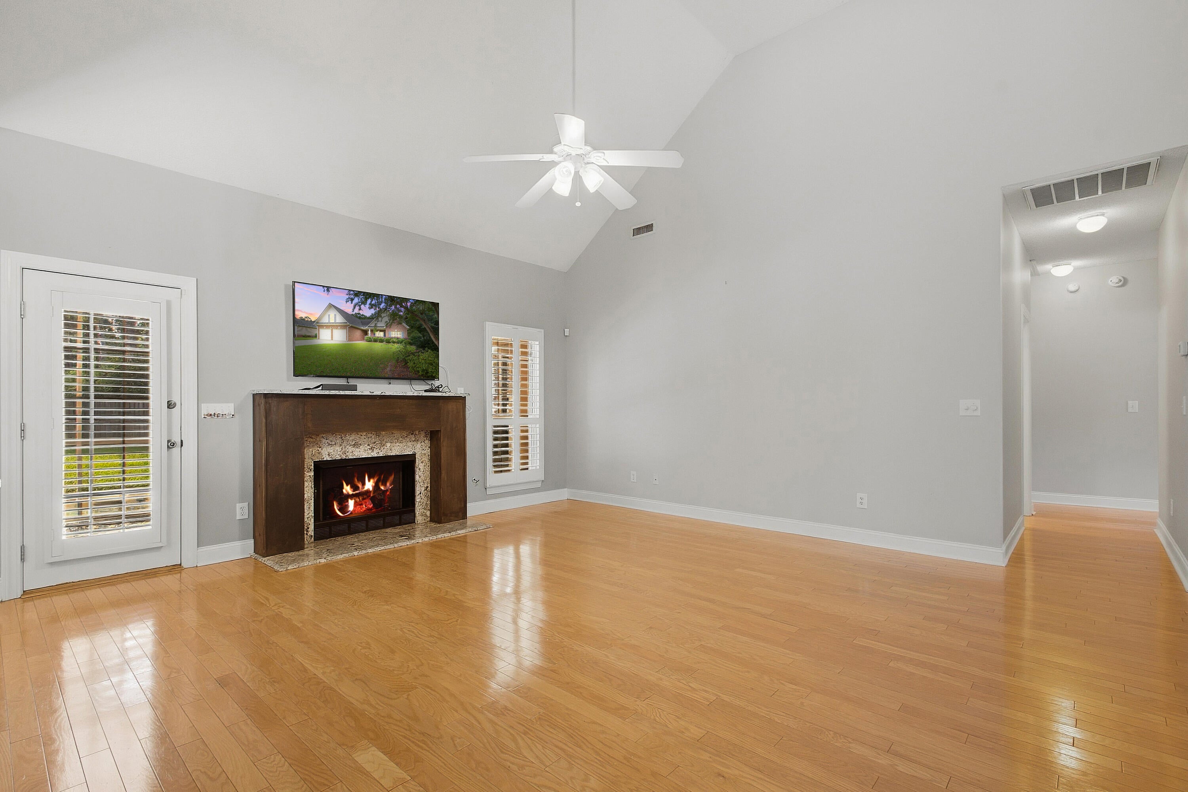
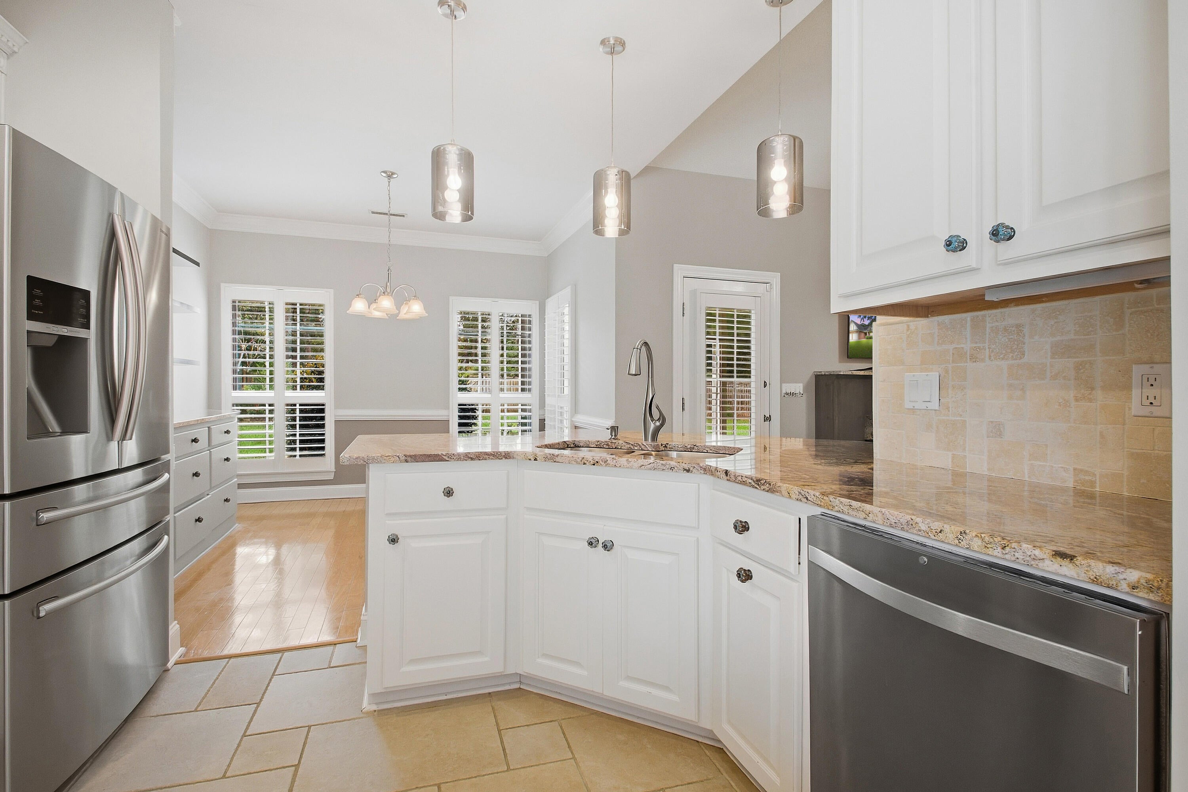
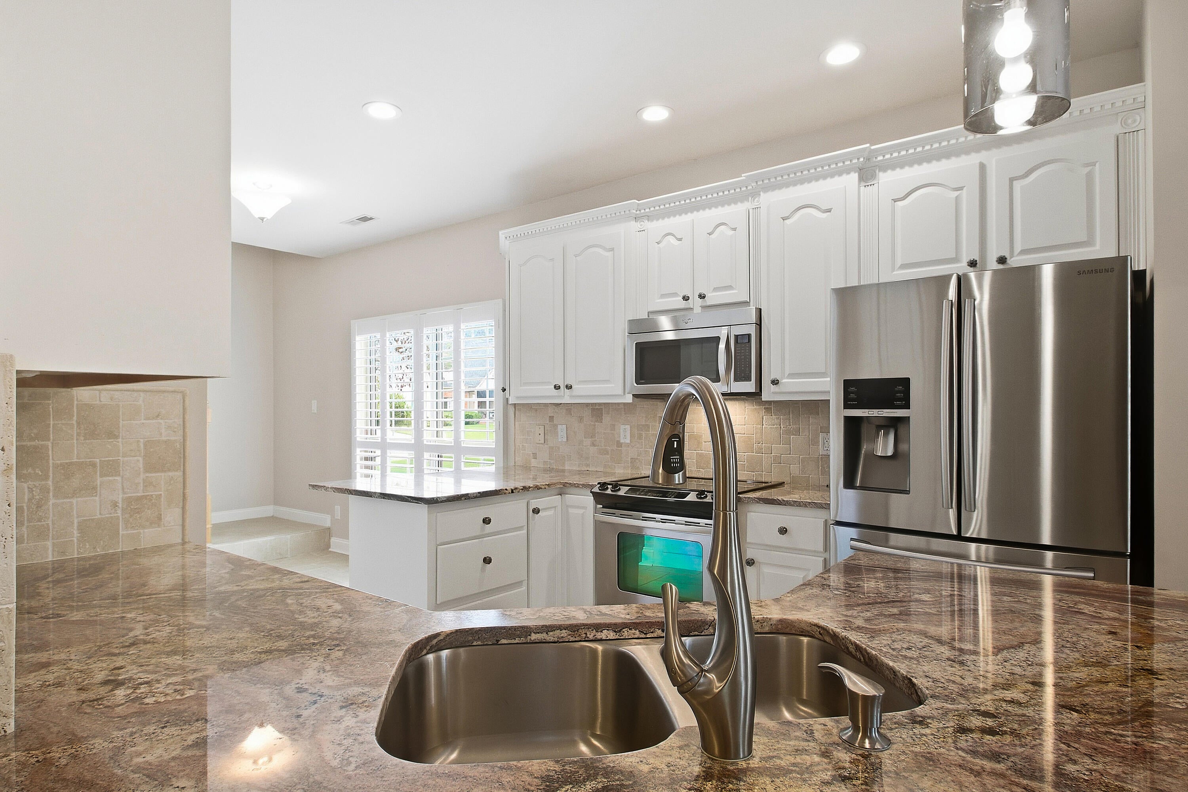
Welcome to 14 Muirfield Village Court, a spacious 2,168 sf home located in the desirable Pine Forest Country Club. This neighborhood is a beautiful golf course community of Summerville nestled in beautiful and mature Lowcountry landscaping. Set on a 0.26 acre lot, this thoughtfully designed home offers four bedrooms on the main level, plus a fifth bedroom/FROG above the garage that provides flexible space for a guest suite, home office, media room, or playroom. The gleaming hard wood floors, soaring ceilings and ample windows bring so much natural light, with an open living room and cozy fireplace off the kitchen. The kitchen has fabulous upgrades, a breakfast nook for easy entertaining, and a beverage fridge and coffee/wine station at the foot of the stairs leading to the 5th bedroom.From the living room, exit onto your large screened-in back porch and large backyard with great private fencing. Built in 2000, the home has been well maintained and features several important recent upgrades, including a new roof in 2021, a new HVAC system in 2025, and a new water heater in 2026, offering added peace of mind for the next owner. The primary suite offers a generous walk-in closet and a private en-suite bathroom complete with a double vanity and garden tub on the back of the house, giving privacy to the guest rooms located on the front of the house. There is a great open air porch on the front, where you can sit and enjoy the cooler evenings and get to know your neighbors. The club offers golf, clay tennis courts, pickleball, a community pool, and clubhouse social events -- plus a full calendar of neighborhood activities year-round. It's a walkable, golf-cart-friendly community where neighbors know each other, and the first tee is just minutes from your front door. You are conveniently located near grocery stores, restaurants, shopping, and is just a 10 minute drive from Historic Downtown Summerville, and all it offers for their annual festivals, shopping, dining and recreation. It is a perfect place to build a community while enjoying everything the Summerville area has to offer!

Save
Ask
Tour
Hide
Share
Listing Snapshot
Price 
$432,500
Days On Site 
0 Days
Bedrooms 
5
Inside Area (SqFt) 
2,168 sqft
Total Baths 
2
Full Baths 
2
Partial Baths 
N/A
Lot Size 
0.26 Acres
Year Built 
2000
MLS® Number 
26026367
Status 
Active
Property Tax 
$2,620.31
HOA/Condo/Coop Fees 
$20.83 monthly
Sq Ft Source 
Assessor
Friends & Family
Recent Activity
2 hours agoListing updated with changes from the MLS®
3 hours agoListing first seen on site
General Features
Acres 
0.26
Attached Garage 
Yes
Foundation 
Slab
Garage 
Yes
Garage Spaces 
2
Levels 
One and One Half
Parking 
AttachedOff Street
Parking Spaces 
2
Property Sub Type 
Single Family Residence
Sewer 
Public Sewer
SqFt Total 
2168
Style 
RanchTraditional
Water Source 
Public
Interior Features
Appliances 
DishwasherDryerElectric RangeMicrowaveRefrigeratorWasherRange HoodENERGY STAR Qualified Appliances
Cooling 
Ceiling Fan(s)Central Air
Fireplace 
Yes
Fireplace Features 
Family RoomGas LogLiving Room
Fireplaces 
1
Flooring 
Ceramic TileWoodStone
Heating 
Natural GasCentral
Interior 
Cathedral Ceiling(s)Walk-In Closet(s)High CeilingsKitchen IslandEat-in Kitchen
Laundry Features 
Laundry Room
Window Features 
Window CoveringsWindow Treatments
Master Bedroom 
Level - Lower
Save
Ask
Tour
Hide
Share
Exterior Features
Construction Details 
BrickVinyl Siding
Fencing 
PrivacyWood
Patio And Porch 
ScreenedFront Porch
Roof 
Shingle
Windows/Doors 
Window CoveringsWindow Treatments
Community Features
Association Fee 
$250.0
Association Fee Frequency 
Annually
Community Features 
ClubhousePoolTennis Court(s)Golf
MLS Area 
63 - Summerville/Ridgeville
Building Access 
Ground Level
Schools
School District
Unknown
Elementary School
William Reeves Jr
Middle School
Dubose
High School
Summerville
Listing courtesy of Lynne Klosik of Keller Williams Realty Charleston West Ashley


Listing information is provided by Participants of the Bay Area Real Estate Information Services, Inc. MLS. IDX information is provided exclusively for personal, non-commercial use, and may not be used for any purpose other than to identify prospective properties consumers may be interested in purchasing. Information is deemed reliable but not guaranteed. Copyright 2026, Bay Area Real Estate Information Services, Inc. MLS.
Last checked: 2026-09-21 10:48 PM UTC

Neighborhood & Commute
Source: Walkscore
Disclosure: Community information and market data powered by Constellation Data Labs. Information is deemed reliable but not guaranteed.
Save
Ask
Tour
Hide
Share