
Save
Ask
Tour
Hide
Share
$529,000
New Listing

24 Meander Row 4
Charleston, SC 29412

For Sale|Townhouse|Active
3
Beds
3
Total Baths
2
Full Baths
1
Partial Bath
2,082
SqFt
$254
/SqFt
1969
Built
Subdivision:
Rivers Point
County:
Charleston
Listing courtesy of Melissa Grooms of Coldwell Banker Realty
Call Now: +971-234-5678
Is this the listing for you? We can help make it yours.
+971-234-5678
24 Meander Row 424 Meander Row 424 Meander Row 424 Meander Row 4
Save
Ask
Tour
Hide
Share

Mortgage Calculator

Monthly Payment (Est.)

Enter an interest rate to see your estimated monthly payment.
Calculator powered by Showcase IDX, a Constellation1 Company. Copyright ©2026 Information is deemed reliable but not guaranteed.

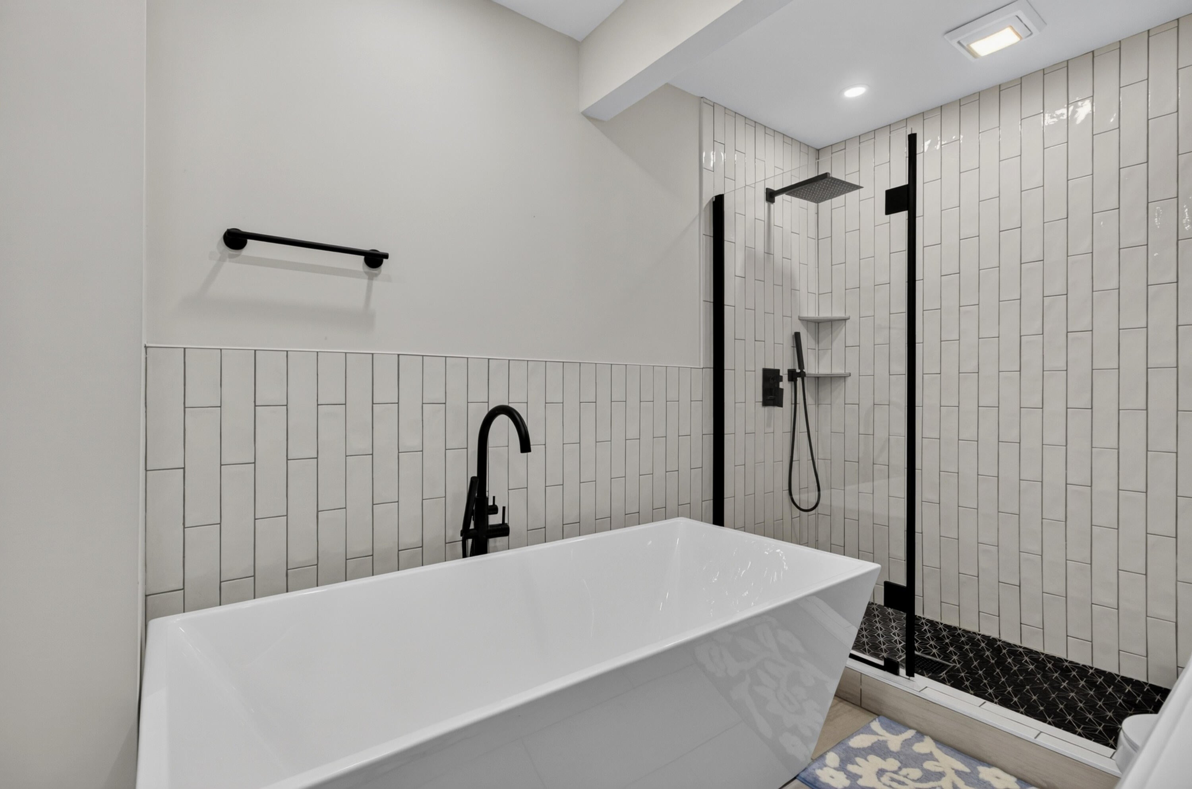
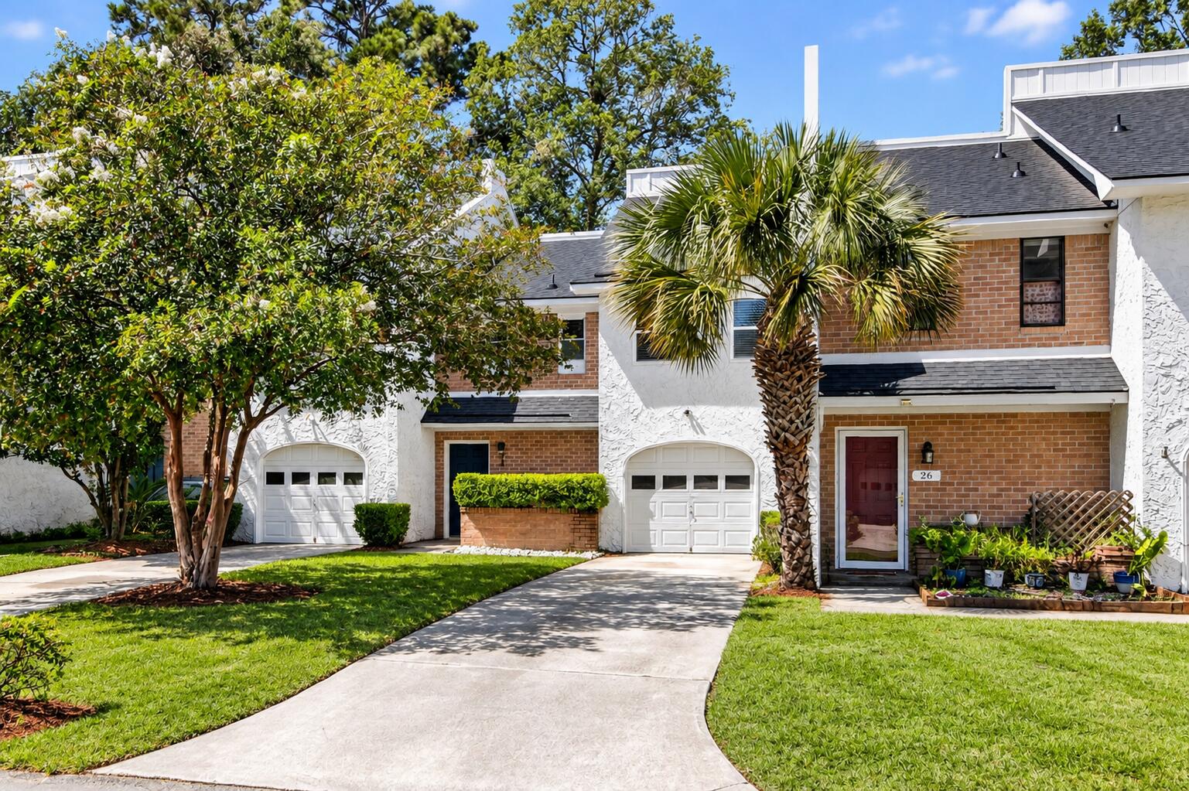
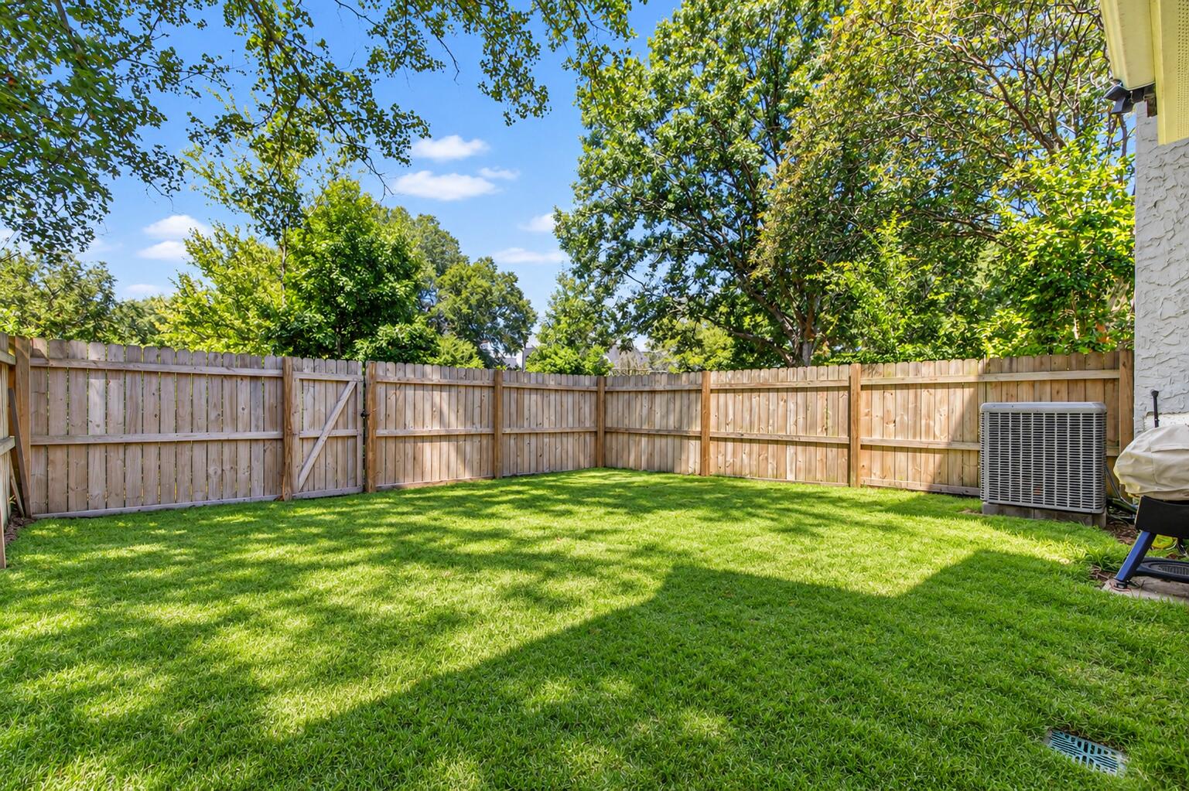
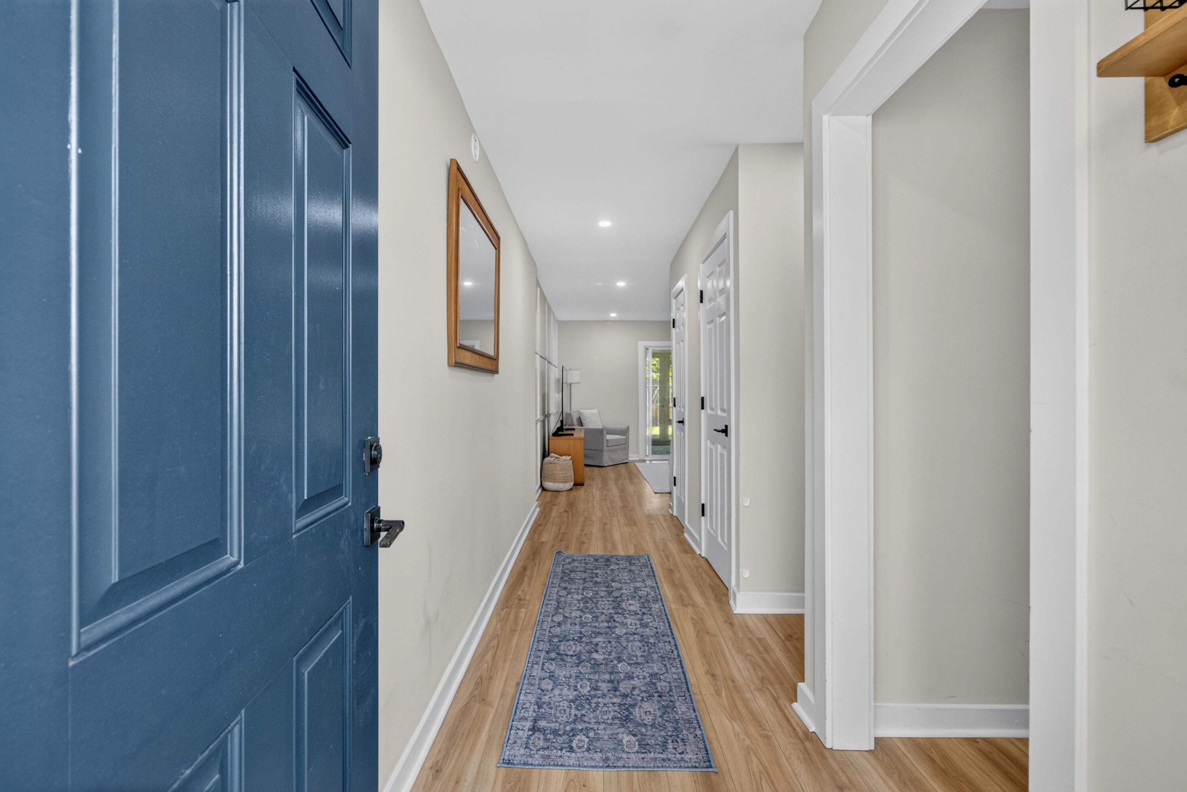
Discover this beautifully renovated 3-bedroom, 2.5-bath townhouse with a garage, fenced yard, and an exceptional James Island location just minutes from Historic Downtown Charleston! A charming front porch welcomes you into a spacious, open living and dining area featuring brand-new first-floor flooring. The beautifully updated kitchen offers quartz countertops, stainless steel appliances, and modern finishes.The professionally enclosed sunroom provides additional living space and brings the home to approximately 2,082 square feet, offering the perfect setting for a home office, sitting area, or additional entertaining space. Step outside to the fenced backyard, where a French drain has been added for improved drainage.Upstairs, you'll find three generously sized bedrooms. The spacprimary suite features double vanities, a soaking tub, and a separate walk-in shower with a rain shower head. Two additional bedrooms share a large Jack-and-Jill bathroom. Enjoy neighborhood amenities including a community pool and green space, all while living in one of James Island's most convenient locations. Approximately 10 minutes from Historic Downtown Charleston, this home provides easy access to renowned restaurants, shopping, entertainment, area beaches, and everything the Lowcountry has to offer. With extensive renovations, a garage, private yard, added living space, and an outstanding location, this move-in-ready home offers a rare combination of comfort, convenience, and Lowcountry lifestyle. **Please see Photos for a Detailed List of Features & Upgrades Nearby Major Employers: MUSC-Medical University of South Carolina 4.4mi College of Charleston 4.7mi Ralph H. Johnson VA Medical Center 4.7mi Navy Yard Industrial Campus 11.2mi Boeing 13.9mi Charleston International Airport 14.2mi SC Ports Authority 16.8mi Mercedes-Benz Group 22.7mi Convenient Favorites: Intracoastal Waterway & Charleston Harbor-Wappoo Creek 2.4mi/Stono River 8.2mi+several more locations St. Johns Yacht Harbor 5.4mi Safe Harbor Bristol 4.2mi Charleston RiverDogs Joseph P. Riley Jr Park-Minor League Baseball 5.1mi Charleston Historic District 5.4mi Folly Beach-Charleston's Beach Town 6.5mi Surfing, Boating, Paddleboarding, Kayaking, Walks on the Beach just minutes away Fort Sumter National Monument 5.6mi Earth Fare 3.3mi Whole Foods 4.9mi

Save
Ask
Tour
Hide
Share
Listing Snapshot
Price 
$529,000
Days On Site 
0 Days
Bedrooms 
3
Inside Area (SqFt) 
2,082 sqft
Total Baths 
3
Full Baths 
2
Partial Baths 
1
Lot Size 
0.03 Acres
Year Built 
1969
MLS® Number 
26026364
Status 
Active
Property Tax 
N/A
HOA/Condo/Coop Fees 
$495 monthly
Sq Ft Source 
N/A
Friends & Family
Recent Activity
an hour agoListing updated with changes from the MLS®
3 hours agoListing first seen on site
General Features
Acres 
0.03
Attached Garage 
Yes
Foundation 
Slab
Garage 
Yes
Garage Spaces 
1
Levels 
Two
Parking 
AttachedOff StreetGarage Door Opener
Parking Spaces 
1
Property Sub Type 
Townhouse
Sewer 
Public Sewer
SqFt Total 
2082
Water Source 
Public
Interior Features
Appliances 
DishwasherDryerElectric RangeDisposalMicrowaveRefrigeratorWasher
Cooling 
Ceiling Fan(s)Central Air
Flooring 
Ceramic TileVinyl
Heating 
ElectricCentral
Interior 
Kitchen IslandCeiling Fan(s)Eat-in KitchenOther
Laundry Features 
Washer HookupElectric Dryer HookupLaundry Room
Master Bedroom 
Level - Upper
Save
Ask
Tour
Hide
Share
Exterior Features
Construction Details 
BrickStucco
Exterior 
Rain GuttersLighting
Fencing 
PrivacyWood
Patio And Porch 
Front Porch
Community Features
Association Fee 
$495.0
Association Fee Frequency 
Monthly
Community Features 
Pool
MLS Area 
21 - James Island
Financing Terms Available 
CashConventionalFHAVA Loan
Schools
School District
Unknown
Elementary School
Harbor View
Middle School
Camp Road
High School
James Island Charter
Listing courtesy of Melissa Grooms of Coldwell Banker Realty


Listing information is provided by Participants of the Bay Area Real Estate Information Services, Inc. MLS. IDX information is provided exclusively for personal, non-commercial use, and may not be used for any purpose other than to identify prospective properties consumers may be interested in purchasing. Information is deemed reliable but not guaranteed. Copyright 2026, Bay Area Real Estate Information Services, Inc. MLS.
Last checked: 2026-09-21 10:48 PM UTC

Neighborhood & Commute
Source: Walkscore
Disclosure: Community information and market data powered by Constellation Data Labs. Information is deemed reliable but not guaranteed.
Save
Ask
Tour
Hide
Share