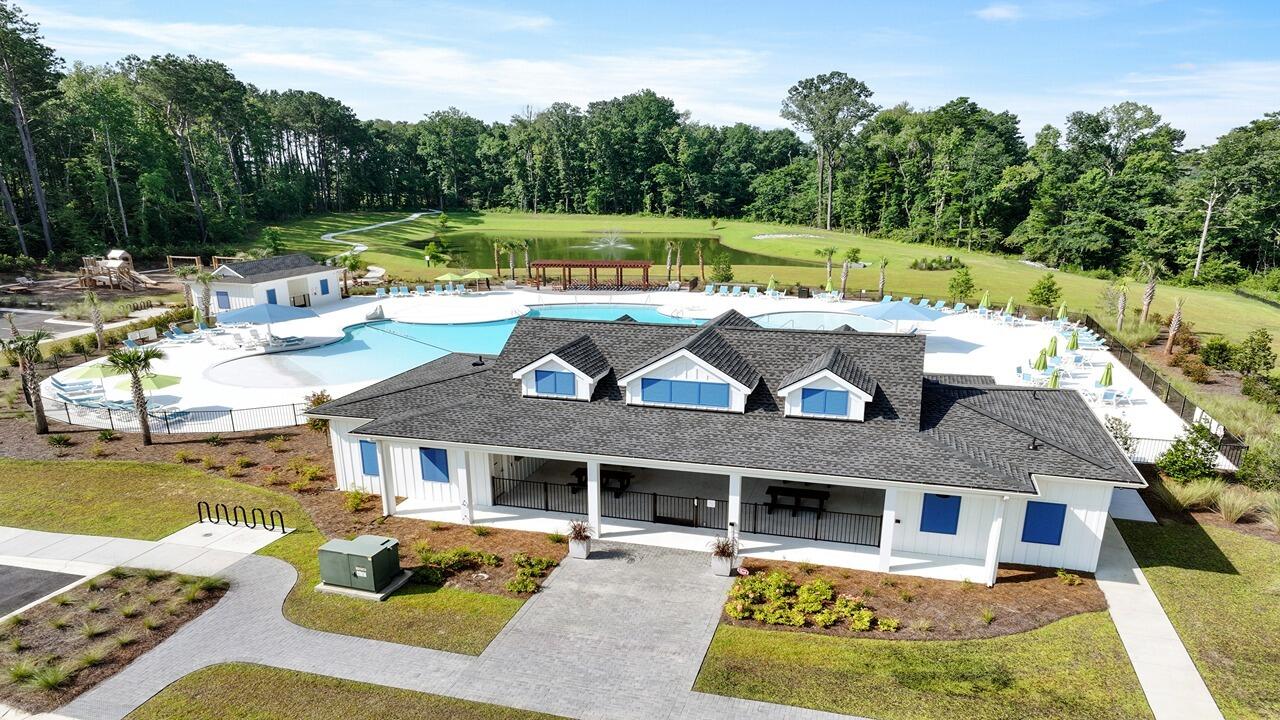
Community-Focused Live in Carolina Groves: New Construction Home with Pool, Trails & Pavilion in Moncks CornerWelcome to 542 Tulip Poplar Drive in Carolina Groves, a thoughtfully planned community in scenic Moncks Corner. Surrounded by natural beauty and conveniently located near shopping, dining, and everyday essentials, Carolina Groves offers residents access to resort-style amenities including a community pool, outdoor pavilion, grilling area with prep kitchen, and scenic walking trails.
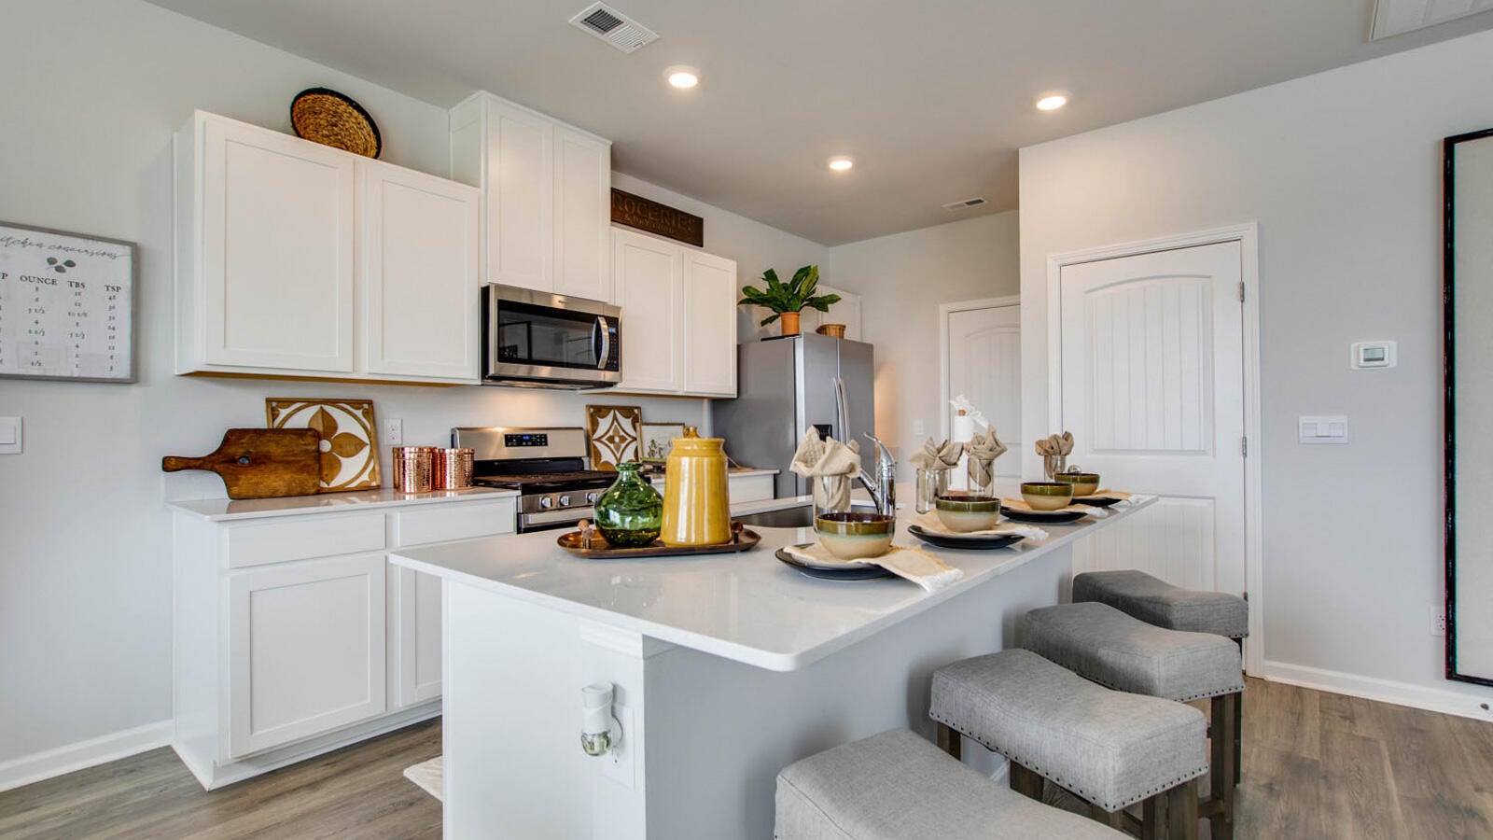
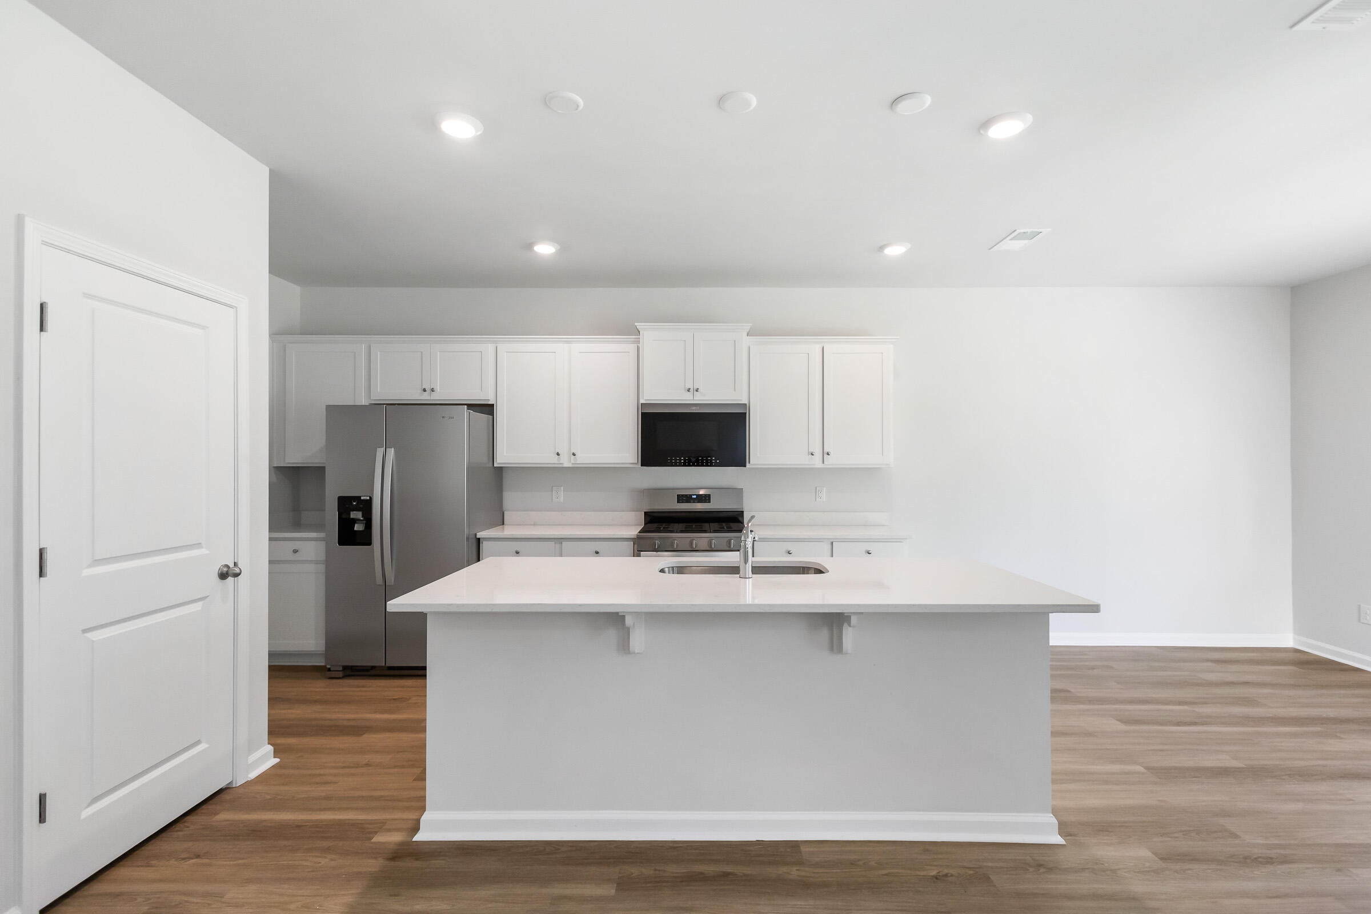
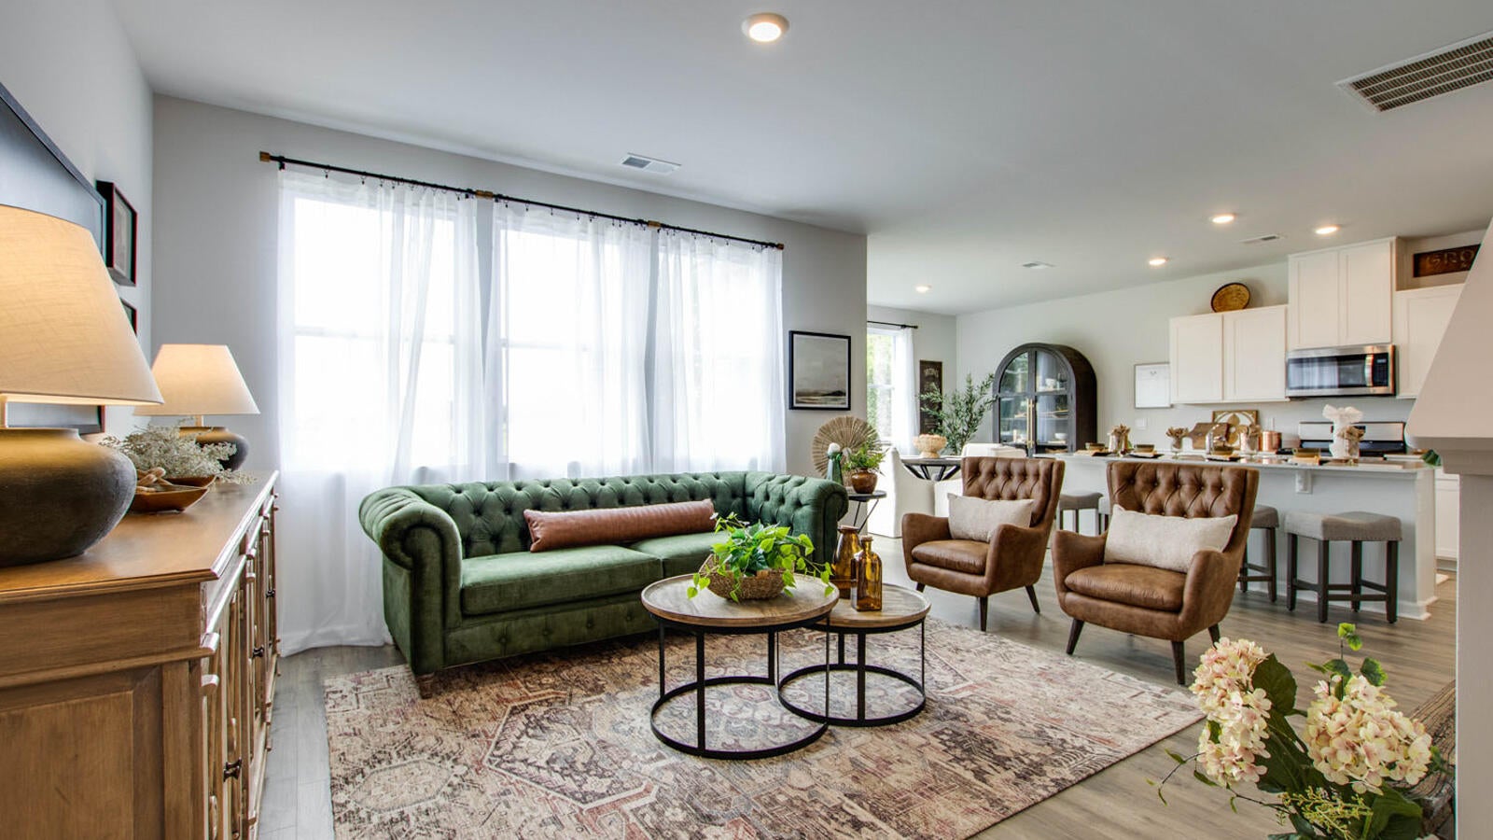
Inside, this two-story Edmon floorplan features an open-concept design that seamlessly connects the kitchen, dining area, and great room, creating a functional space for everyday living and entertaining. A flexible first-floor space provides options for a home office, study area, or additional living space. Upstairs, the primary suite includes a walk-in closet, while three additional bedrooms and a centrally located laundry room add convenience and flexibility. Thoughtfully designed inside and out, this home combines modern comfort with the charm of Lowcountry living.
UNDER CONSTRUCTION: Square footage is approximate. Photos are for illustrative purposes only. Features, options, colors, and selections may vary.
Save
Ask
Tour
Hide
Share
Listing Snapshot
Price
$391,240
Days On Site
0 Days
Bedrooms
4
Inside Area (SqFt)
1,821 sqft
Total Baths
3
Full Baths
2
Partial Baths
1
Lot Size
0.15 Acres
Year Built
2026
MLS® Number
26026363
Status
Active
Property Tax
$587.92
HOA/Condo/Coop Fees
N/A
Sq Ft Source
N/A
Friends & Family
React
Comment
Invite
No Comments Yet
Did you know? You can invite friends and family to your search. They can join your search, rate and discuss listings with you.
Recent Activity
2 hours ago
Listing updated with changes from the MLS®
3 hours ago
Listing first seen on site
General Features
Acres
0.15
Foundation
Slab
Garage
Yes
Garage Spaces
2
Home Warranty
Yes
Levels
Two
Parking
Garage Door Opener
Parking Spaces
2
Property Condition
Under ConstructionNew Construction
Property Sub Type
Single Family Residence
Sewer
Public Sewer
SqFt Total
1821
Style
Traditional
Water Source
Public
Interior Features
Appliances
DishwasherDisposalGas RangeMicrowaveRefrigerator
Cooling
Central Air
Flooring
Vinyl
Interior
High CeilingsKitchen IslandWalk-In Closet(s)Eat-in KitchenPantry
Laundry Features
Washer Hookup
Master Bedroom
Level - Lower
Save
Ask
Tour
Hide
Share
Exterior Features
Construction Details
Vinyl Siding
Patio And Porch
Patio
Roof
Shingle
Waterfront Features
Pond
Community Features
Accessibility Features
Enhanced Accessible
Association Fee Frequency
Annually
Community Features
ClubhousePoolPark
MLS Area
76 - Moncks Corner Above Oakley Rd
Financing Terms Available
CashConventionalFHAUSDA LoanVA Loan
Schools
School District
Unknown
Elementary School
Whitesville
Middle School
Berkeley
High School
Berkeley
Listing courtesy of Katie Stevens Grout of D R Horton Inc
Listing information is provided by Participants of the Bay Area Real Estate Information Services, Inc. MLS. IDX information is provided exclusively for personal, non-commercial use, and may not be used for any purpose other than to identify prospective properties consumers may be interested in purchasing. Information is deemed reliable but not guaranteed. Copyright 2026, Bay Area Real Estate Information Services, Inc. MLS.
Last checked: 2026-09-21 10:48 PM UTC
Neighborhood & Commute
Source: Walkscore
Disclosure: Community information and market data powered by Constellation Data Labs. Information is deemed reliable but not guaranteed.

Did you know? You can invite friends and family to your search. They can join your search, rate and discuss listings with you.