
Save
Ask
Tour
Hide
Share
$344,900
New Listing

406 Duskywing Drive
Goose Creek, SC 29445

For Sale|Townhouse|Active
3
Beds
3
Total Baths
2
Full Baths
1
Partial Bath
1,650
SqFt
$209
/SqFt
2025
Built
Subdivision:
Landings at Montague
County:
Berkeley
Listing courtesy of Tammy Mcmahon of Realty ONE Group Coastal
Call Now: +971-234-5678
Is this the listing for you? We can help make it yours.
+971-234-5678
406 Duskywing Drive406 Duskywing Drive406 Duskywing Drive406 Duskywing Drive
Save
Ask
Tour
Hide
Share

Mortgage Calculator

Monthly Payment (Est.)

Enter an interest rate to see your estimated monthly payment.
Calculator powered by Showcase IDX, a Constellation1 Company. Copyright ©2026 Information is deemed reliable but not guaranteed.

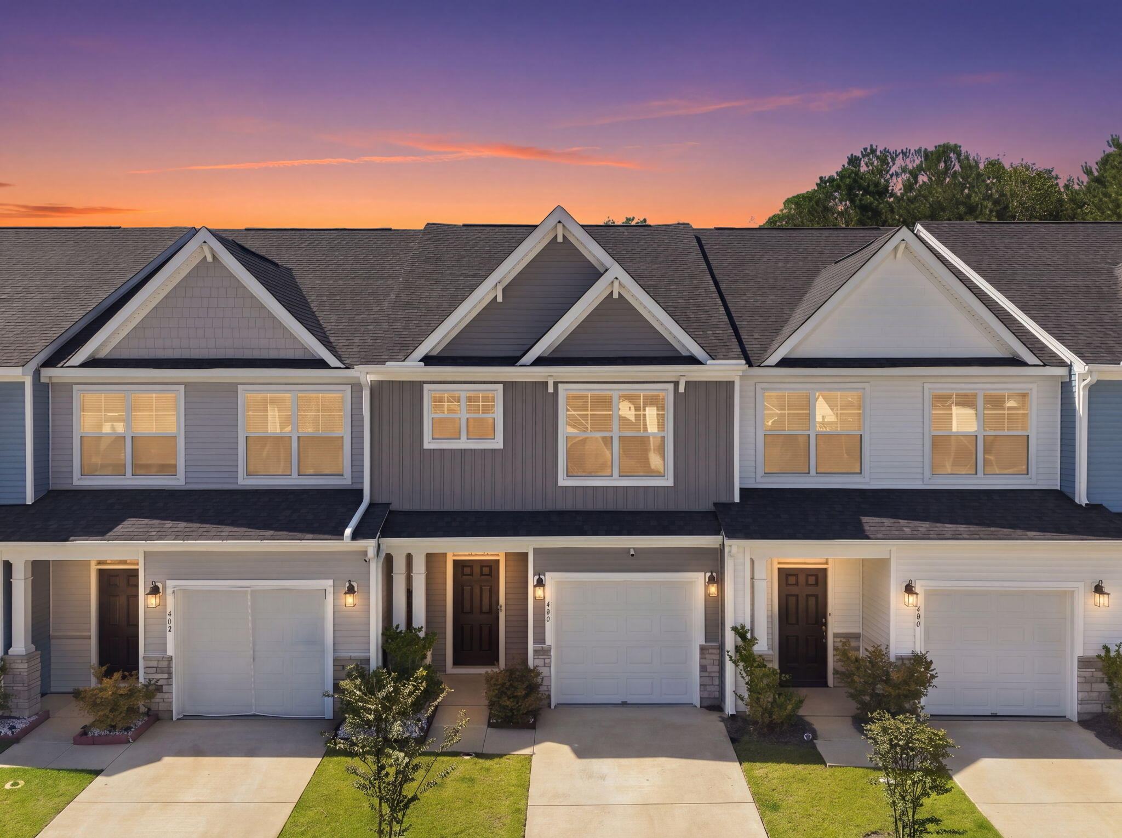
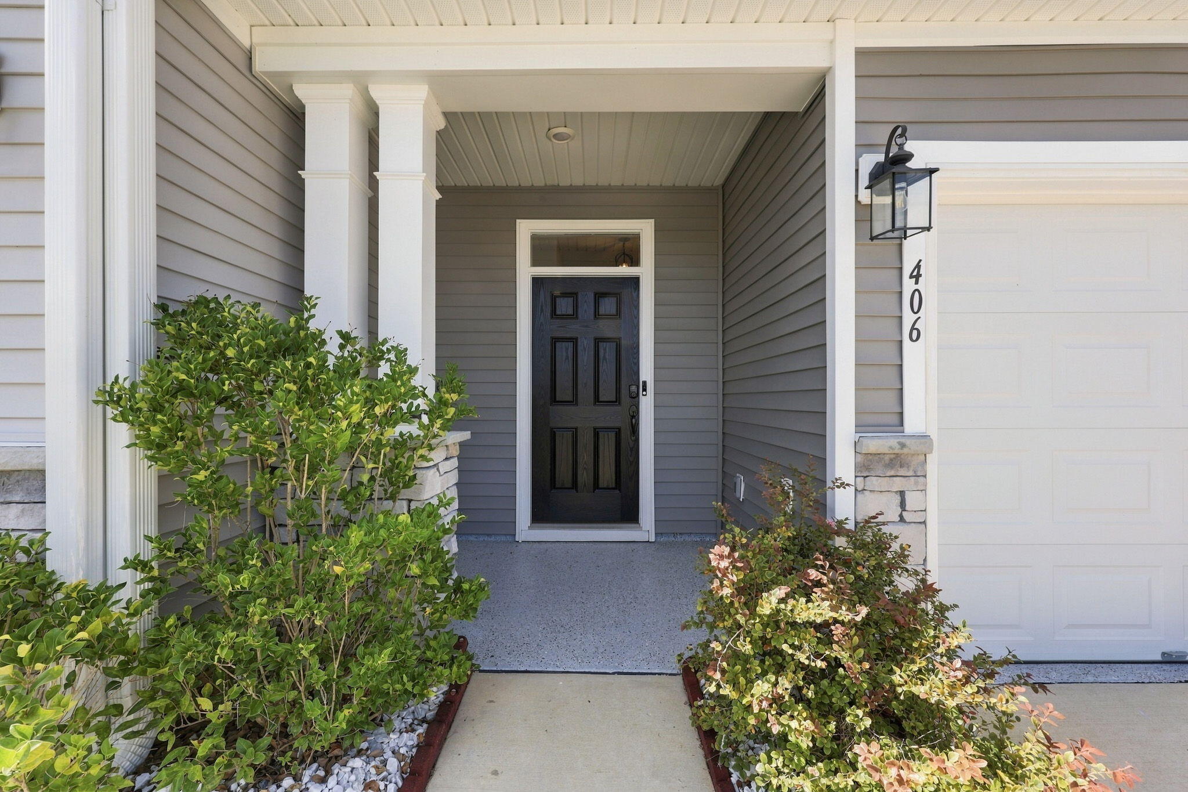
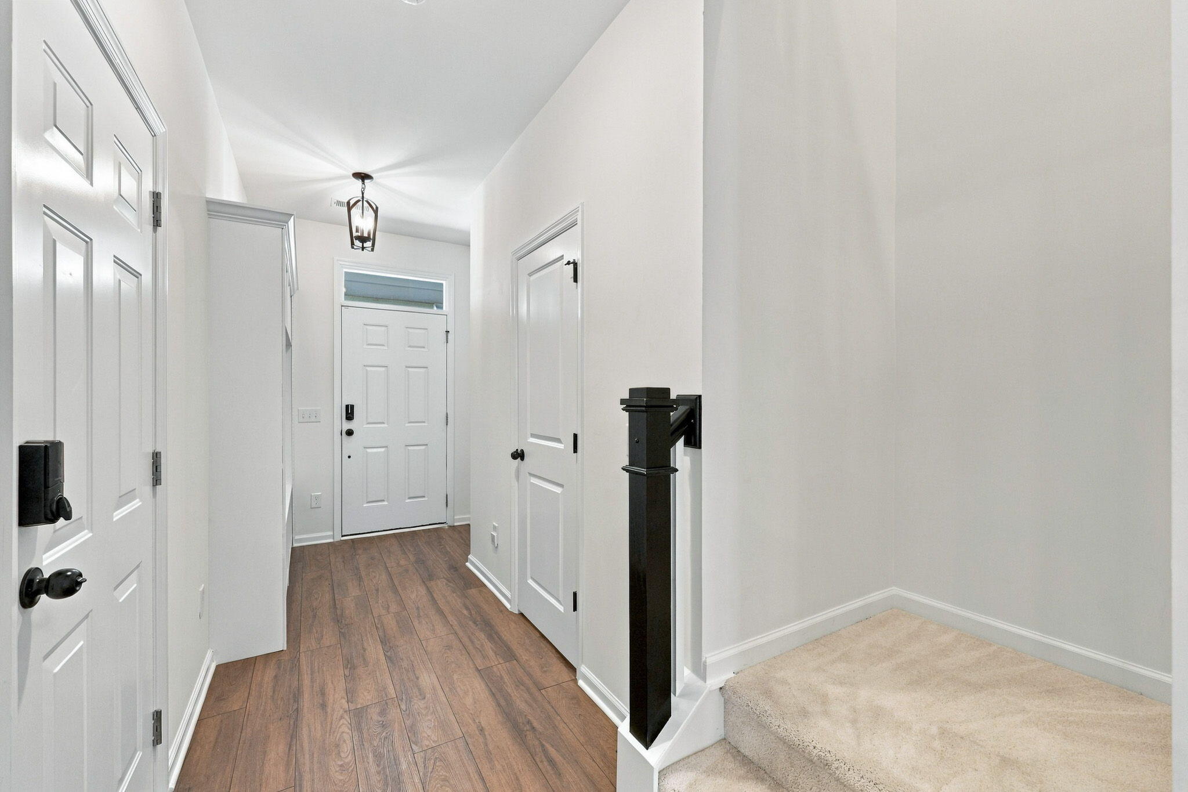
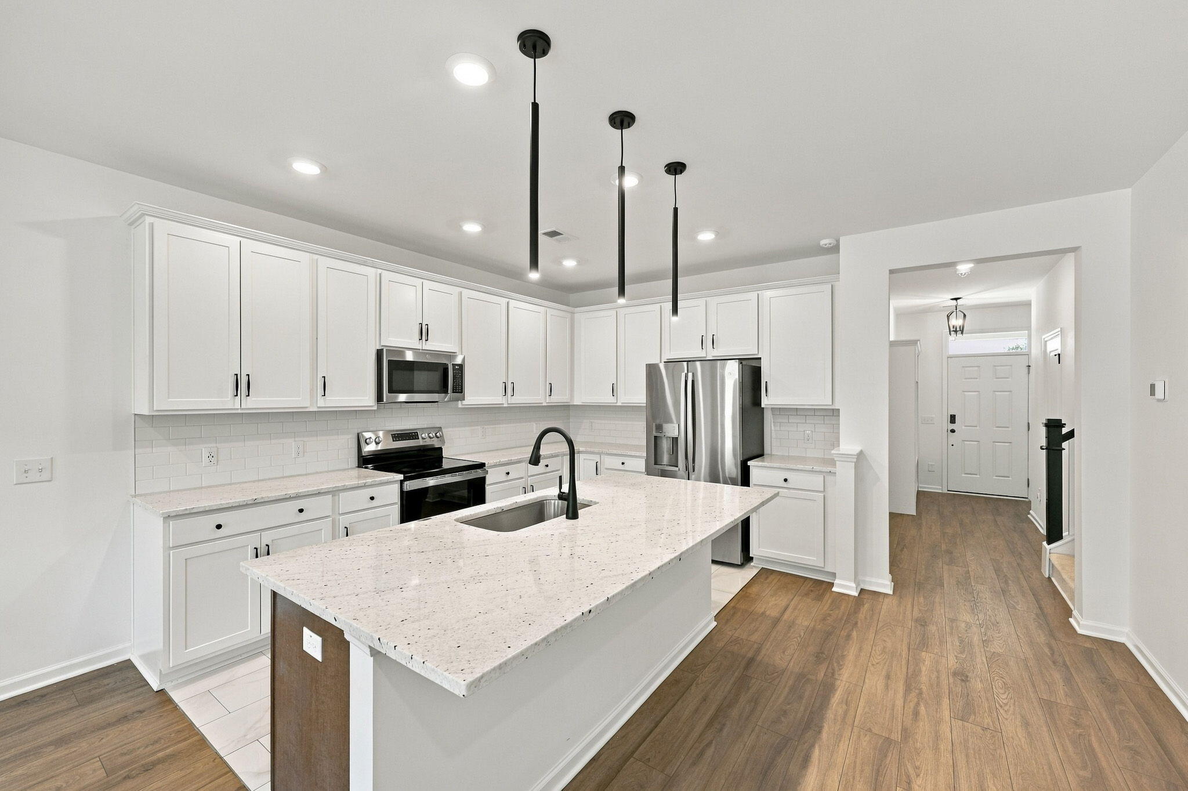
Welcome to 406 Duskywing Drive in Goose Creek! Tucked away on a dead-end street and situated on a beautiful wooded pond lot, this Eastwood Homes townhome offers 3 bedrooms, 2.5 bathrooms, approximately 1,732 square feet, and nearly $15,000 in owner upgrades. The sellers are also offering $5,000 toward buyer concessions with an acceptable offer, plus a 12-month home warranty for added peace of mind.Thoughtfully upgraded and truly move-in ready, this home features luxuriously renovated primary and hall bathrooms with beautiful marble flooring, along with marble flooring in the kitchen. Additional improvements include epoxy flooring in the garage, front entry and back porch, a custom drop zone for coats and shoes, upgraded pendant lighting, garage storage shelving, built-in office shelvinin the third bedroom, and a fenced backyard. The sellers have taken a newer Eastwood Homes build and added the finishing touches that make it feel complete. Three paid security cameras, valued at approximately $1,100, may also remain with the home, with the buyer establishing their own service agreement. With newer construction, a dead-end-street location, a wooded pond lot, approximately $15,000 in upgrades, $5,000 toward buyer concessions, and a 12-month home warranty, 406 Duskywing Drive offers buyers the opportunity to simply move in and enjoy. Schedule your showing and see everything this beautifully upgraded Goose Creek home has to offer. Schedule your showing TODAY!

Save
Ask
Tour
Hide
Share
Listing Snapshot
Price 
$344,900
Days On Site 
0 Days
Bedrooms 
3
Inside Area (SqFt) 
1,650 sqft
Total Baths 
3
Full Baths 
2
Partial Baths 
1
Lot Size 
0.03 Acres
Year Built 
2025
MLS® Number 
26026359
Status 
Active
Property Tax 
$82.61
HOA/Condo/Coop Fees 
$75 monthly
Sq Ft Source 
N/A
Friends & Family
Recent Activity
2 hours agoListing updated with changes from the MLS®
3 hours agoListing first seen on site
General Features
Acres 
0.03
Foundation 
Slab
Garage 
Yes
Garage Spaces 
1
Home Warranty 
Yes
Levels 
Two
Parking 
Garage Door Opener
Parking Spaces 
1
Property Sub Type 
Townhouse
Security 
Security System
Sewer 
Public Sewer
SqFt Total 
1650
Water Source 
Public
Interior Features
Appliances 
DishwasherDryerElectric RangeMicrowaveRefrigeratorENERGY STAR Qualified AppliancesSelf Cleaning Oven
Cooling 
Ceiling Fan(s)Central Air
Flooring 
CarpetMarbleVinyl
Heating 
ElectricCentral
Interior 
Walk-In Closet(s)High CeilingsKitchen IslandCeiling Fan(s)
Laundry Features 
Washer HookupElectric Dryer Hookup
Window Features 
Window CoveringsWindow Treatments
Master Bedroom 
Level - Upper
Save
Ask
Tour
Hide
Share
Exterior Features
Construction Details 
Vinyl SidingStone Veneer
Exterior 
Rain Gutters
Fencing 
Vinyl
Patio And Porch 
Patio
Roof 
Shingle
Waterfront Features 
Pond
Windows/Doors 
Window CoveringsWindow Treatments
Community Features
Association Fee 
$225.0
Association Fee Frequency 
Quarterly
MLS Area 
72 - G.Cr/M. Cor. Hwy 52-Oakley-Cooper River
Financing Terms Available 
CashConventionalFHAVA Loan
Building Access 
Ground Level
Schools
School District
Unknown
Elementary School
Boulder Bluff
Middle School
Sedgefield
High School
Goose Creek
Listing courtesy of Tammy Mcmahon of Realty ONE Group Coastal


Listing information is provided by Participants of the Bay Area Real Estate Information Services, Inc. MLS. IDX information is provided exclusively for personal, non-commercial use, and may not be used for any purpose other than to identify prospective properties consumers may be interested in purchasing. Information is deemed reliable but not guaranteed. Copyright 2026, Bay Area Real Estate Information Services, Inc. MLS.
Last checked: 2026-09-21 10:48 PM UTC

Neighborhood & Commute
Source: Walkscore
Disclosure: Community information and market data powered by Constellation Data Labs. Information is deemed reliable but not guaranteed.
Save
Ask
Tour
Hide
Share