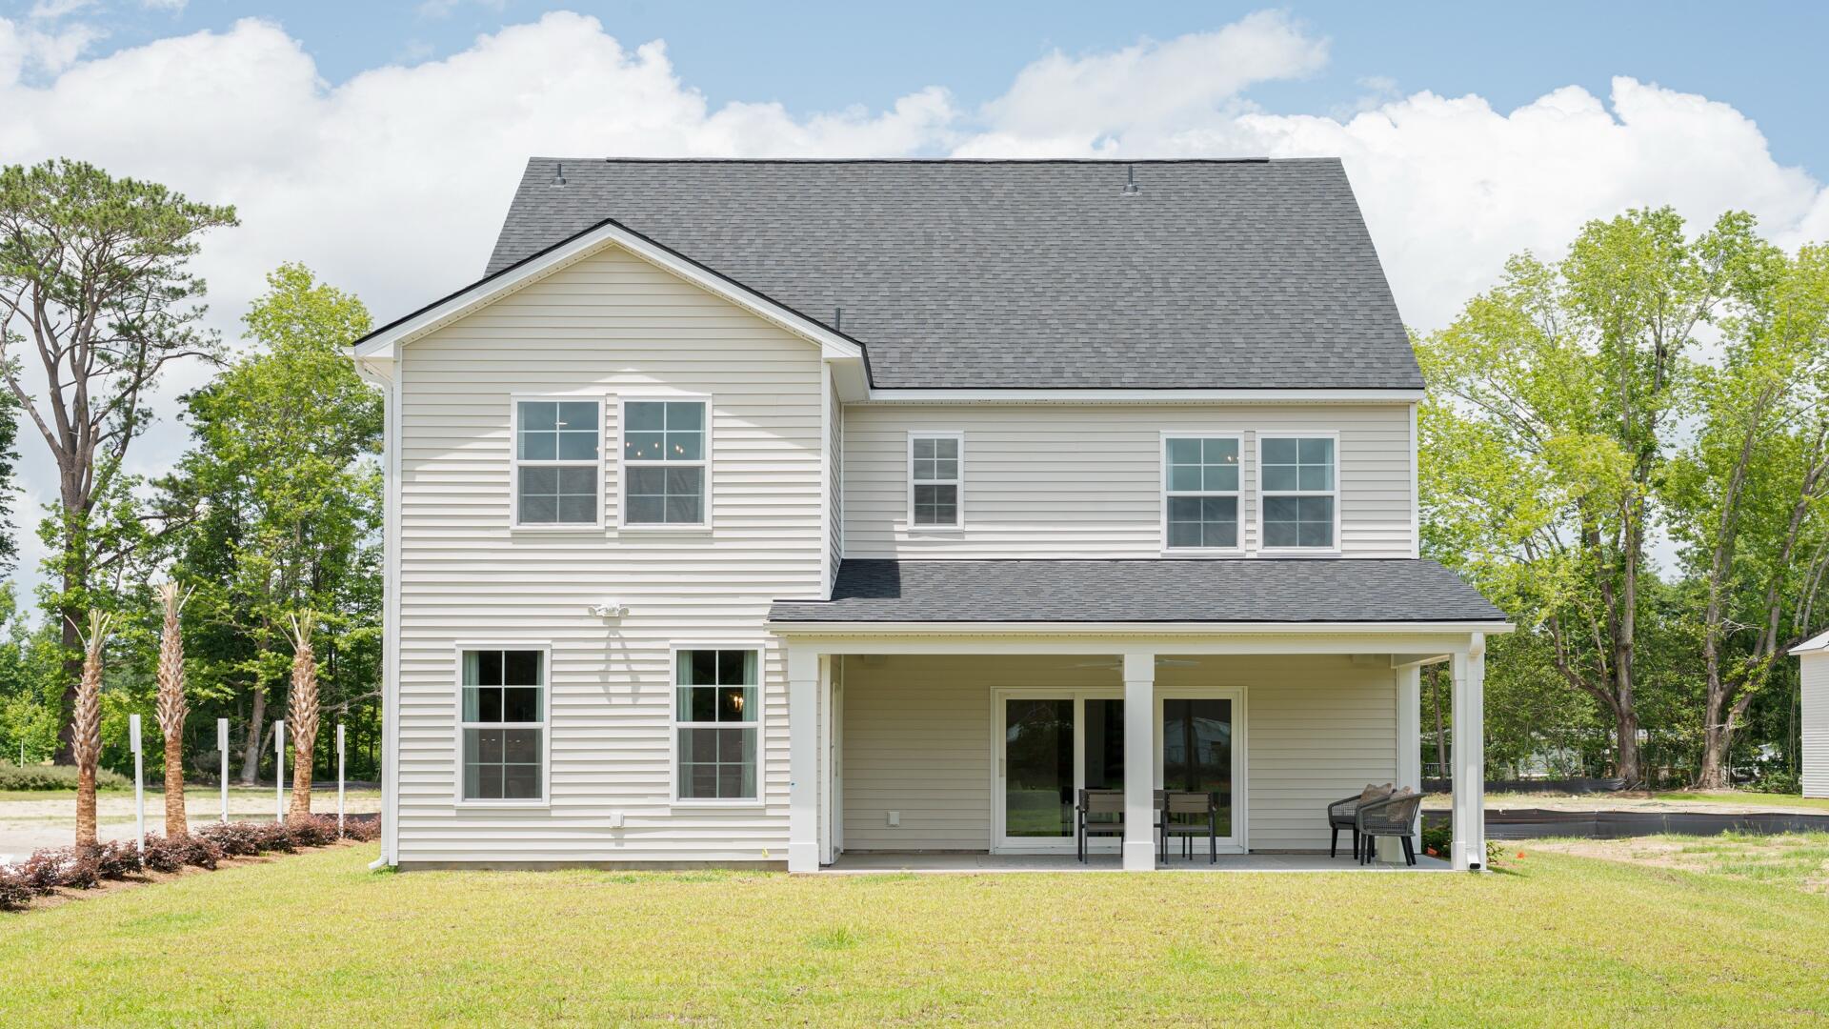
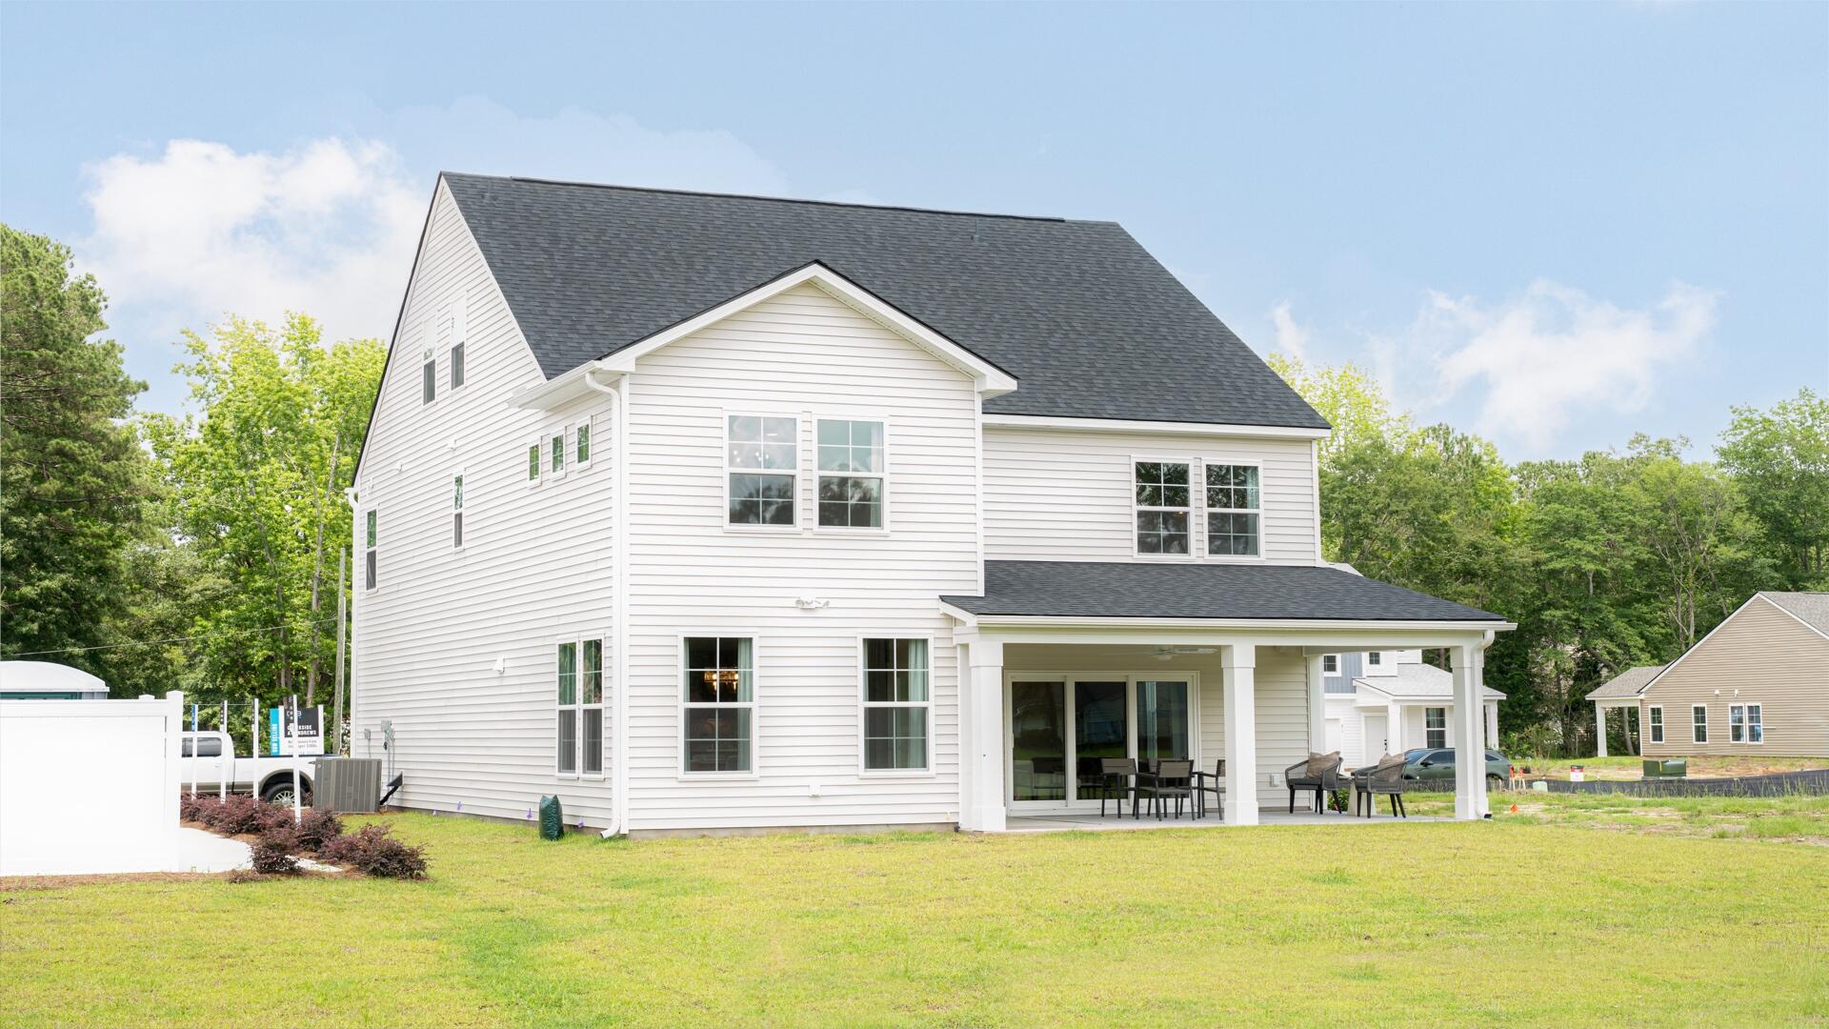
Welcome home to Creekside at Andrews - hidden in the middle of everything. Enjoy the simplicity of a 45-home community with a wetland preserve and playground, just 4 miles to I-26, 3 miles to Nexton Square, 5 miles to downtown Summerville, and 45 minutes to Charleston's beaches. Model Home St. Helena plan with all the upgrades! Quartz throughout, tile shower in primary bath, tile backsplash, upgraded appliances, fridge, washer, dryer, LVP on all 3 floors, oak treads, upgraded light fixtures, barn door on pocket office, shiplap in foyer, fireplace with shiplap, gutters, irrigation. This home has it all.
Save
Ask
Tour
Hide
Share
Listing Snapshot
Price
$524,990
Days On Site
0 Days
Bedrooms
4
Inside Area (SqFt)
2,821 sqft
Total Baths
3
Full Baths
2
Partial Baths
1
Lot Size
0.14 Acres
Year Built
2025
MLS® Number
26026344
Status
Active
Property Tax
N/A
HOA/Condo/Coop Fees
$50 monthly
Sq Ft Source
N/A
Friends & Family
React
Comment
Invite
No Comments Yet
Did you know? You can invite friends and family to your search. They can join your search, rate and discuss listings with you.
Recent Activity
4 hours ago
Listing updated with changes from the MLS®
5 hours ago
Listing first seen on site
General Features
Acres
0.14
Foundation
Slab
Garage
Yes
Garage Spaces
2
Home Warranty
Yes
Parking
Garage Door Opener
Parking Spaces
2
Property Condition
New Construction
Property Sub Type
Single Family Residence
Sewer
Public Sewer
SqFt Total
2821
Style
Traditional
Water Source
Public
Interior Features
Appliances
DishwasherDryerElectric RangeDisposalMicrowaveRefrigeratorWasherENERGY STAR Qualified Appliances
Listing courtesy of Lonna Devito of DRB Group South Carolina, LLC
Listing information is provided by Participants of the Bay Area Real Estate Information Services, Inc. MLS. IDX information is provided exclusively for personal, non-commercial use, and may not be used for any purpose other than to identify prospective properties consumers may be interested in purchasing. Information is deemed reliable but not guaranteed. Copyright 2026, Bay Area Real Estate Information Services, Inc. MLS.
Last checked: 2026-09-21 10:48 PM UTC
Neighborhood & Commute
Source: Walkscore
Disclosure: Community information and market data powered by Constellation Data Labs. Information is deemed reliable but not guaranteed.

Did you know? You can invite friends and family to your search. They can join your search, rate and discuss listings with you.