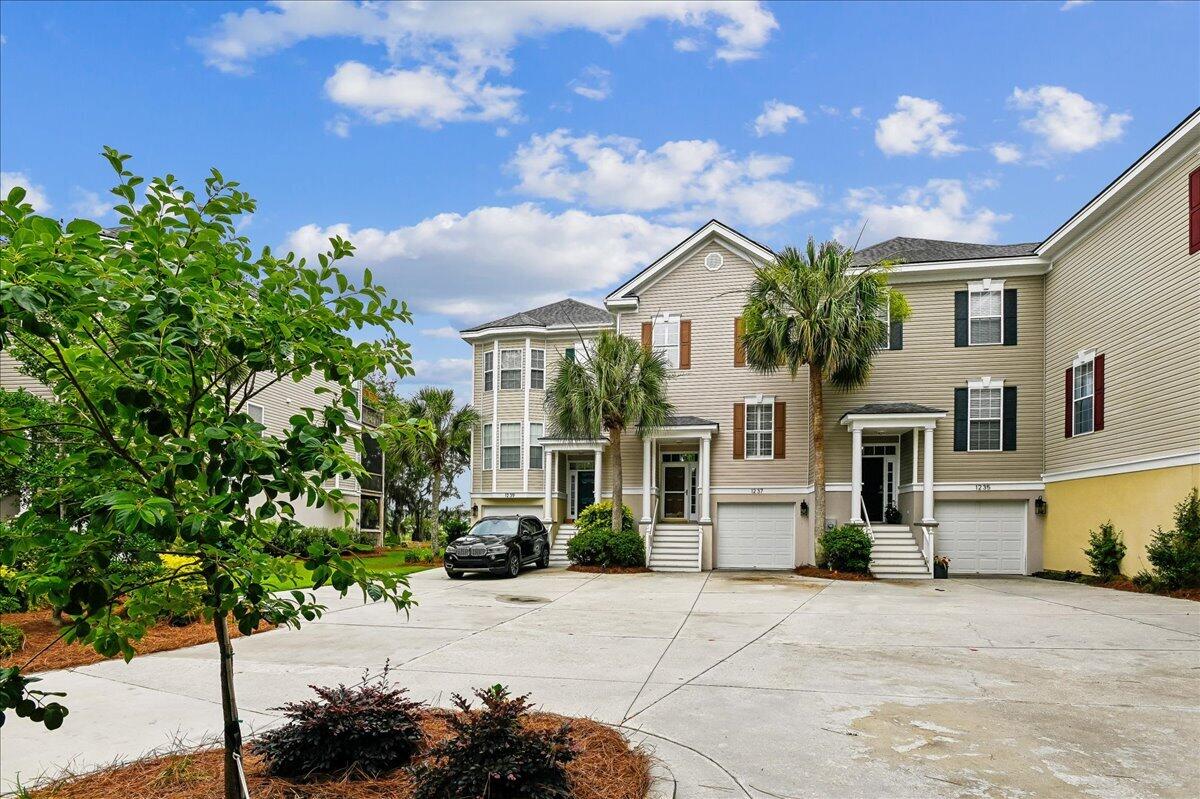
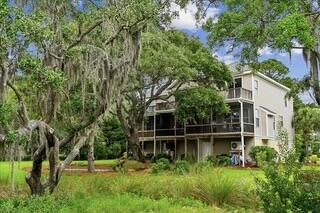
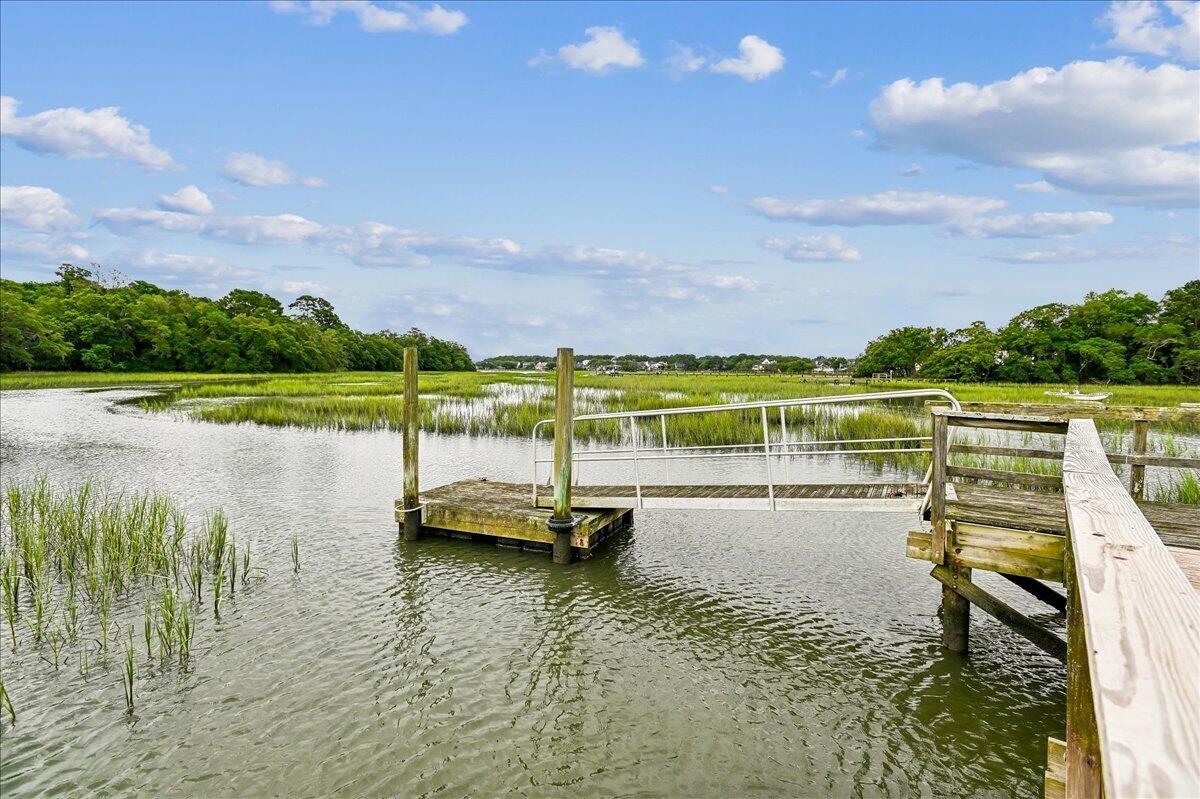
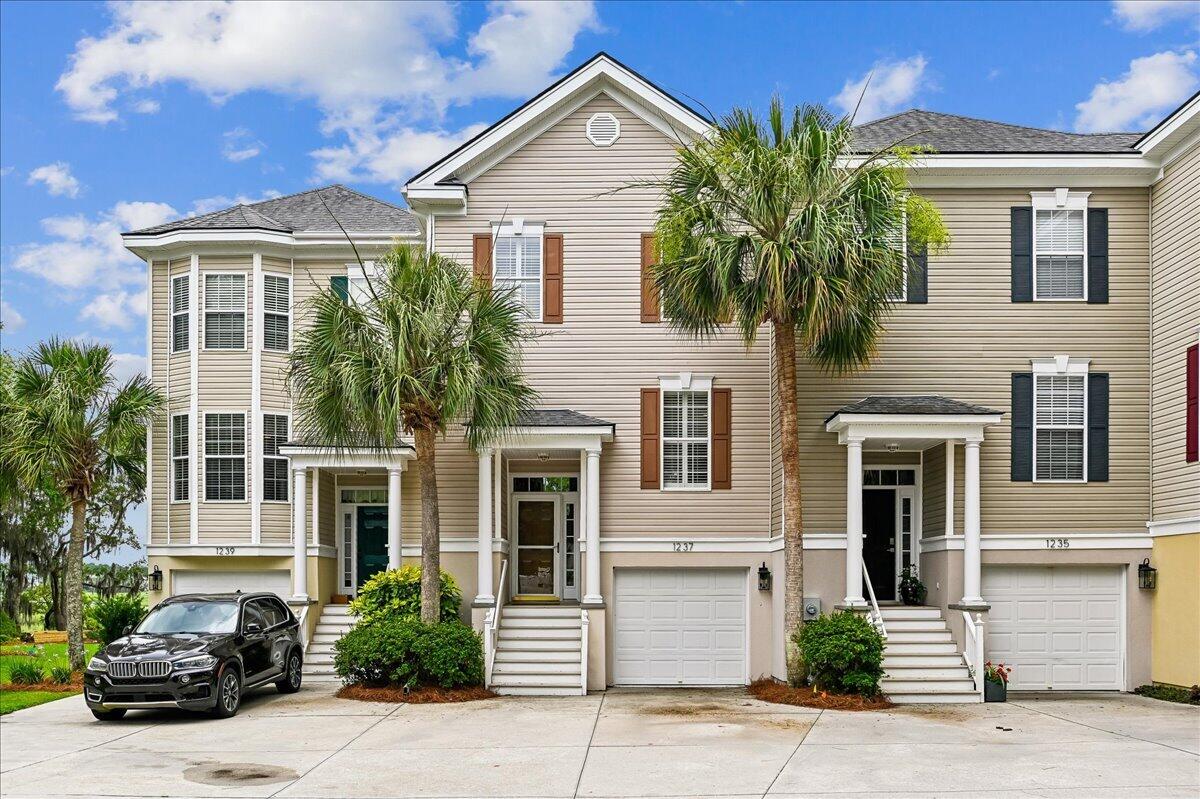
Your Private Lowcountry Sanctuary Awaits on James Island! Nestled beneath a canopy of moss-draped grand oaks on scenic James Island, this 3-bedroom, 2.5-bath marshfront retreat offers the ultimate blend of coastal peace and everyday convenience.This home delivers breathtaking, front-row views of winding tidal creeks and vibrant local wildlife. Step inside to find soaring 9-foot ceilings, sleek hardwood and ceramic tile floors, a cozy gas-log fireplace, and custom cabinetry. Enjoy tranquil evenings on your screened porch or covered patio overlooking the marsh. Take a short stroll to the shared community dock--your personal launchpad for kayaking, paddle boarding, and coastal adventure. Situated in Peregrine Pointe, just minutes from downtown Charleston and local beaches.
Save
Ask
Tour
Hide
Share
Listing Snapshot
Price
$599,000
Days On Site
0 Days
Bedrooms
3
Inside Area (SqFt)
1,524 sqft
Total Baths
3
Full Baths
2
Partial Baths
1
Lot Size
N/A
Year Built
2002
MLS® Number
26026342
Status
Active
Property Tax
$1,456
HOA/Condo/Coop Fees
N/A
Sq Ft Source
Assessor
Friends & Family
React
Comment
Invite
No Comments Yet
Did you know? You can invite friends and family to your search. They can join your search, rate and discuss listings with you.
Listing courtesy of Mary Buty Johnson of Carolina Elite Real Estate
Listing information is provided by Participants of the Bay Area Real Estate Information Services, Inc. MLS. IDX information is provided exclusively for personal, non-commercial use, and may not be used for any purpose other than to identify prospective properties consumers may be interested in purchasing. Information is deemed reliable but not guaranteed. Copyright 2026, Bay Area Real Estate Information Services, Inc. MLS.
Last checked: 2026-09-21 10:48 PM UTC
Neighborhood & Commute
Source: Walkscore
Disclosure: Community information and market data powered by Constellation Data Labs. Information is deemed reliable but not guaranteed.

Did you know? You can invite friends and family to your search. They can join your search, rate and discuss listings with you.