
Save
Ask
Tour
Hide
Share
$375,000
New Listing

1201 Twin Rivers Drive
Wando, SC 29492

For Sale|Townhouse|Active
2
Beds
3
Total Baths
2
Full Baths
1
Partial Bath
1,055
SqFt
$355
/SqFt
2025
Built
Subdivision:
Twin Rivers Towns
County:
Berkeley
Listing courtesy of Shannon Romanski of Carolina One Real Estate
Call Now: +971-234-5678
Is this the listing for you? We can help make it yours.
+971-234-5678
1201 Twin Rivers Drive1201 Twin Rivers Drive1201 Twin Rivers Drive1201 Twin Rivers Drive
Save
Ask
Tour
Hide
Share

Mortgage Calculator

Monthly Payment (Est.)

Enter an interest rate to see your estimated monthly payment.
Calculator powered by Showcase IDX, a Constellation1 Company. Copyright ©2026 Information is deemed reliable but not guaranteed.

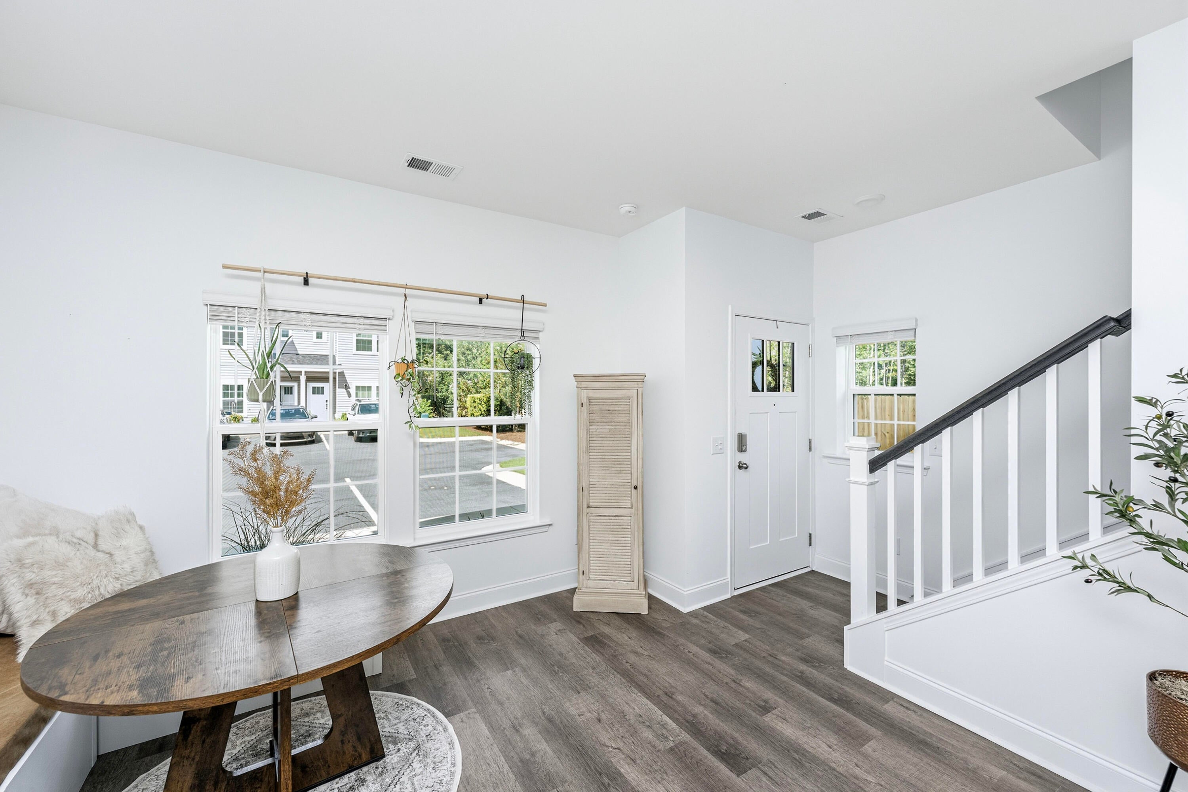
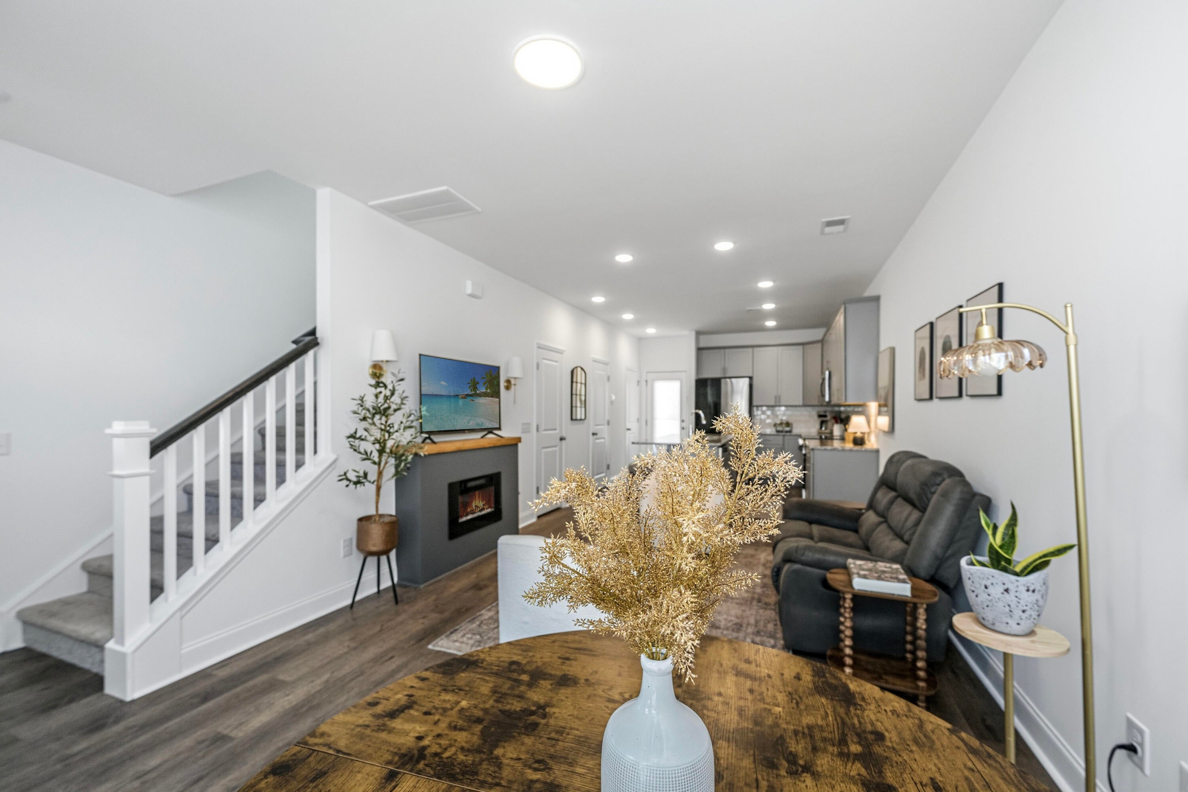
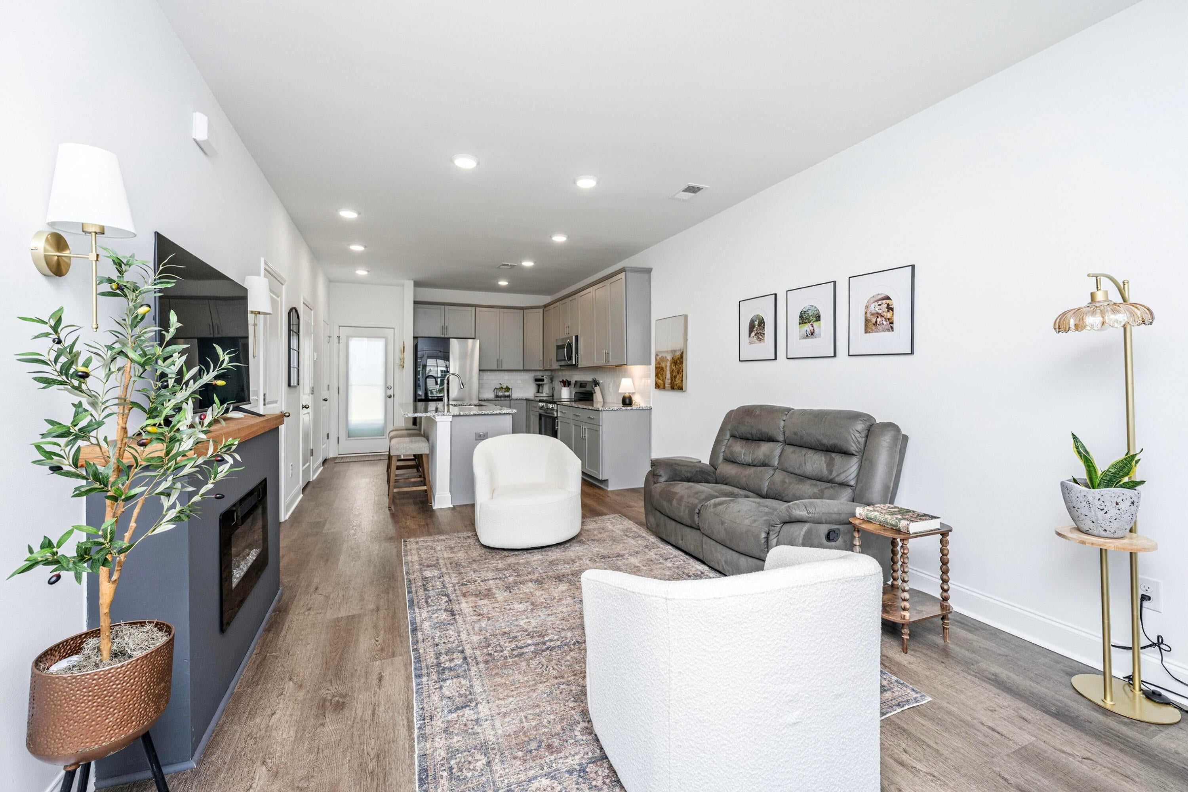
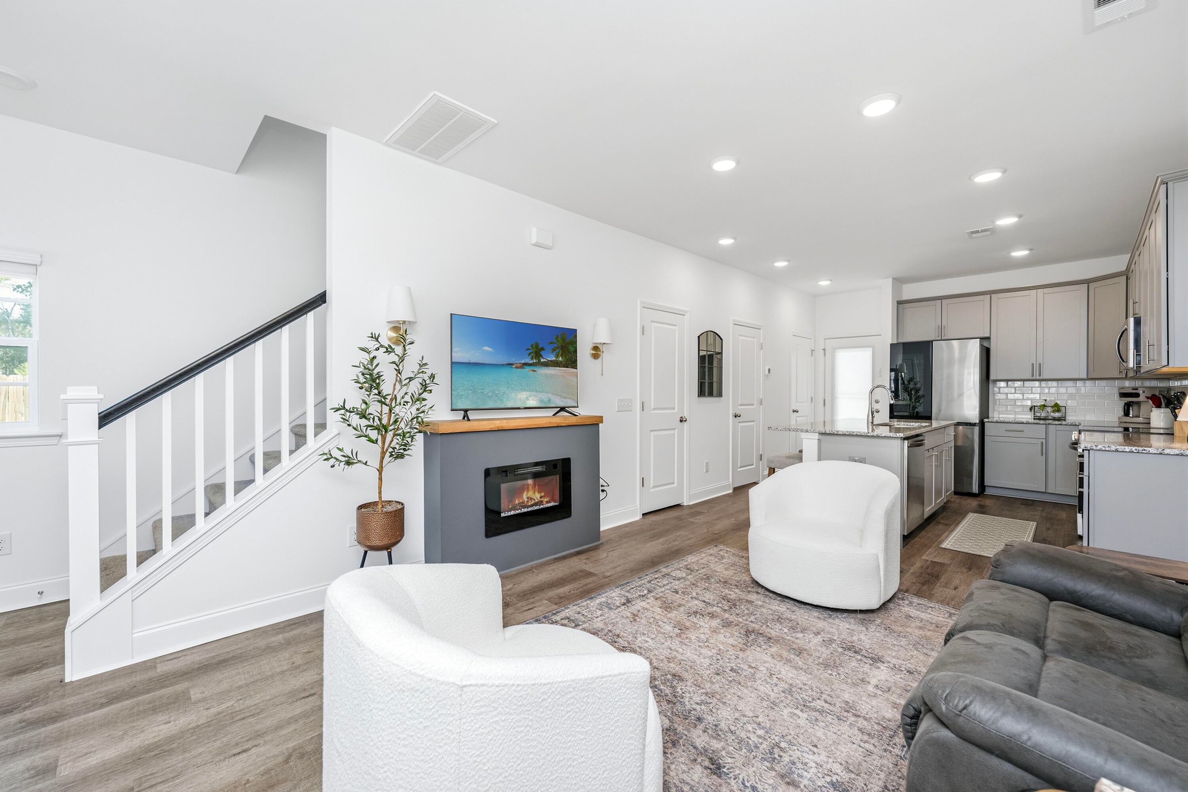
The porch light is on before you even reach the door, and that's the first clue: this onewas cared for like a home, not staged like a listing. Step inside and the electric fireplacethrows a soft glow across the open living space, the kind of warmth that turns a Tuesdayevening into something worth sitting still for. Wide-plank flooring carries you from theliving room straight into a kitchen built for real cooking -- granite counters catching thelight, stainless appliances humming quietly, a deep stainless steel sink perfect forwashing garden vegetables or Sunday dishes. Upstairs, the primary suite is a retreat, with a ceiling fan turning lazily overhead, a walk-in shower, and a vanity with plenty of counter space, plus enough closet space tobreathe easy.The guest bedroom carries its own ceiling fan too, keeping the air moving on warm Lowcountry nights. Down the hall, a dedicated laundry area with an upgraded LG stackable washer and dryer means one less errand, one less trip to a laundromat, one more hour back in your week. As an end unit with no neighboring building on one side, this home enjoys extra breathing room and quiet. Outside, the patio backs up to a privacy fence -- string lights overhead, potted herbs and greenery lining it, a spot built for morning coffee or an evening glass of wine while the cicadas start up in the trees. And when you want company, the neighborhood pool sits right across the street, framed by tall pines and palmettos that make Wando feel like its own little slice of Lowcountry calm. Just three miles down the road, Point Hope Shopping Center rounds things out with grocery stores, restaurants, walkable trails, and entertainment for whenever you're ready to venture beyond the porch. This is a home that's already been lived in well -- the upgraded refrigerator, stackable washer and dryer all convey, so you can walk in and start living, not unpacking boxes and building a registry. Homes like this move fast. Call or text today to schedule your private showing before someone else claims the porch light as their own.

Save
Ask
Tour
Hide
Share
Listing Snapshot
Price 
$375,000
Days On Site 
0 Days
Bedrooms 
2
Inside Area (SqFt) 
1,055 sqft
Total Baths 
3
Full Baths 
2
Partial Baths 
1
Lot Size 
N/A
Year Built 
2025
MLS® Number 
26026303
Status 
Active
Property Tax 
N/A
HOA/Condo/Coop Fees 
$275 monthly
Sq Ft Source 
N/A
Friends & Family
Recent Activity
8 hours agoListing updated with changes from the MLS®
10 hours agoListing first seen on site
General Features
Foundation 
Slab
Levels 
Two
Parking 
Off Street
Property Sub Type 
Townhouse
Sewer 
Public Sewer
SqFt Total 
1055
Water Source 
Public
Interior Features
Appliances 
WasherDryerDishwasherElectric RangeDisposalMicrowaveRefrigeratorWasher/Dryer Stacked
Cooling 
Ceiling Fan(s)Central Air
Fireplace 
Yes
Fireplace Features 
Other
Flooring 
CarpetVinyl
Heating 
ElectricHeat Pump
Interior 
Walk-In Closet(s)High CeilingsKitchen IslandCeiling Fan(s)Eat-in KitchenPantry
Laundry Features 
Laundry Room
Master Bedroom 
Level - Upper
Save
Ask
Tour
Hide
Share
Exterior Features
Construction Details 
Vinyl Siding
Patio And Porch 
Covered
Roof 
Shingle
Community Features
Association Fee 
$275.0
Association Fee Frequency 
Monthly
Community Features 
Pool
MLS Area 
78 - Wando/Cainhoy
Financing Terms Available 
CashConventional
Building Access 
Ground Level
Schools
School District
Unknown
Elementary School
Philip Simmons
Middle School
Philip Simmons
High School
Philip Simmons
Listing courtesy of Shannon Romanski of Carolina One Real Estate


Listing information is provided by Participants of the Bay Area Real Estate Information Services, Inc. MLS. IDX information is provided exclusively for personal, non-commercial use, and may not be used for any purpose other than to identify prospective properties consumers may be interested in purchasing. Information is deemed reliable but not guaranteed. Copyright 2026, Bay Area Real Estate Information Services, Inc. MLS.
Last checked: 2026-09-21 10:48 PM UTC

Neighborhood & Commute
Source: Walkscore
Disclosure: Community information and market data powered by Constellation Data Labs. Information is deemed reliable but not guaranteed.
Save
Ask
Tour
Hide
Share