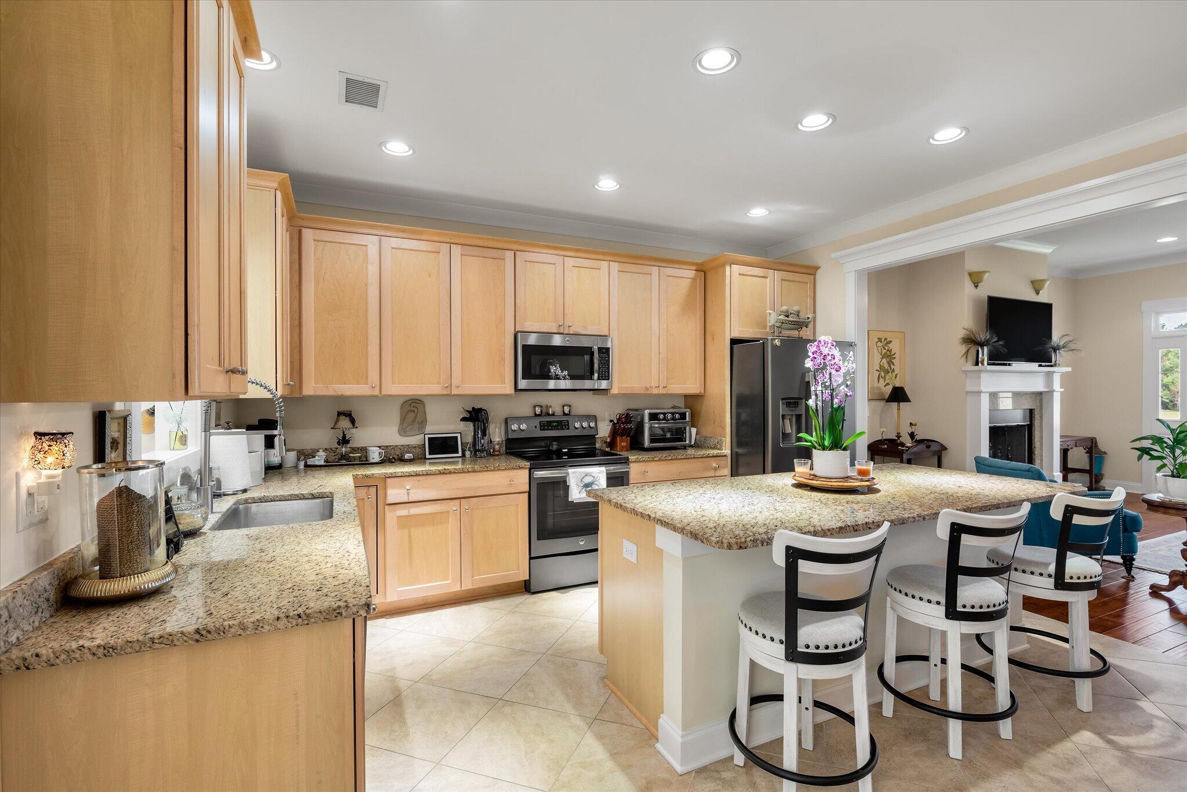
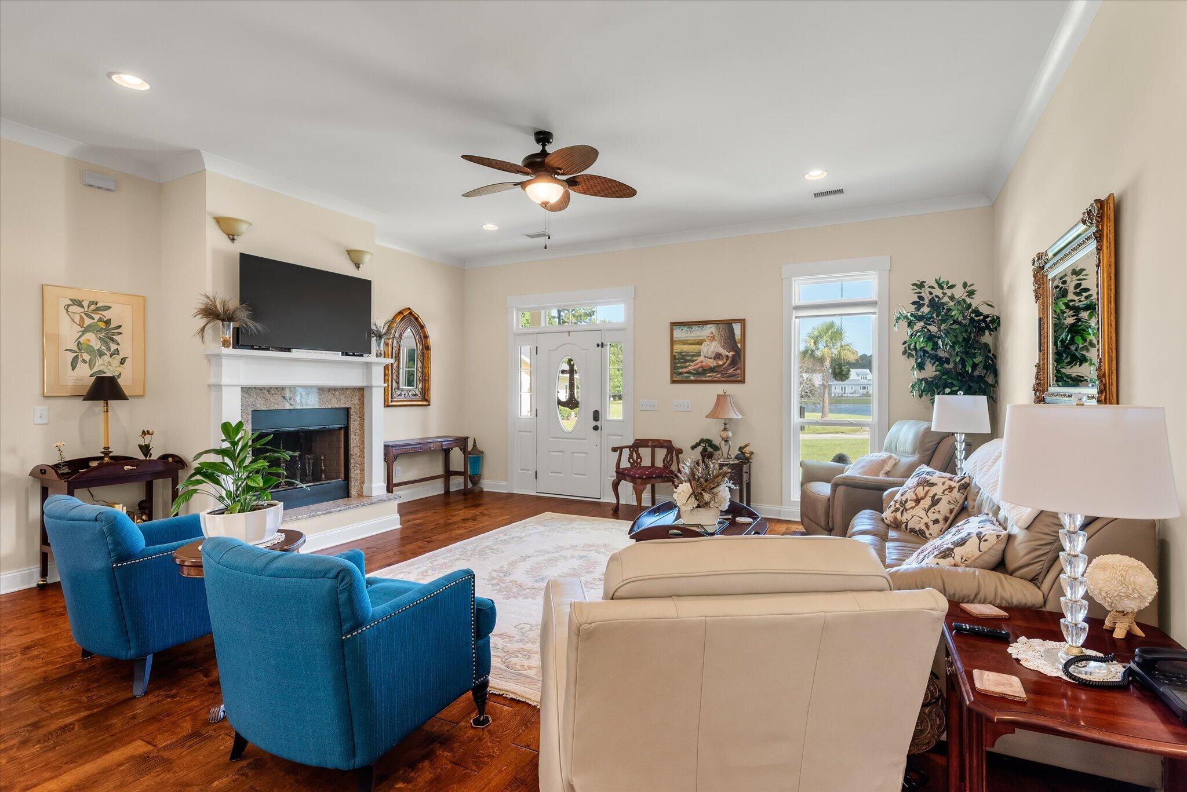
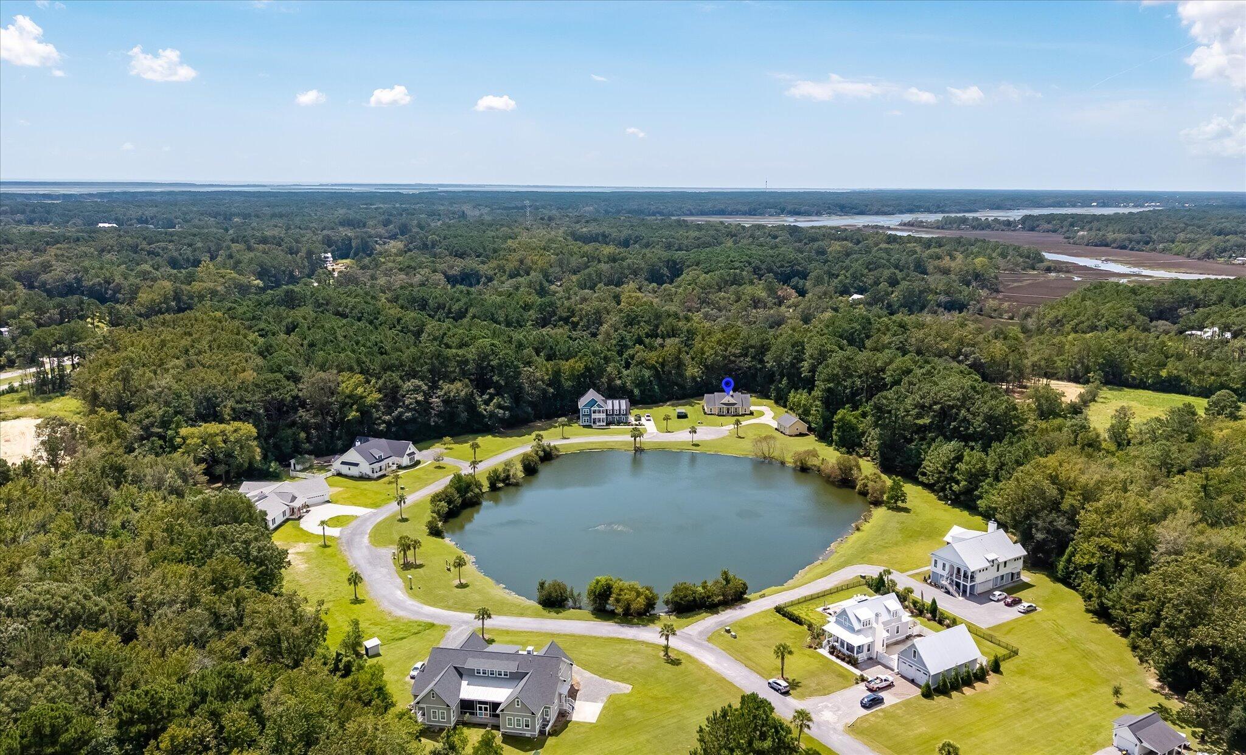
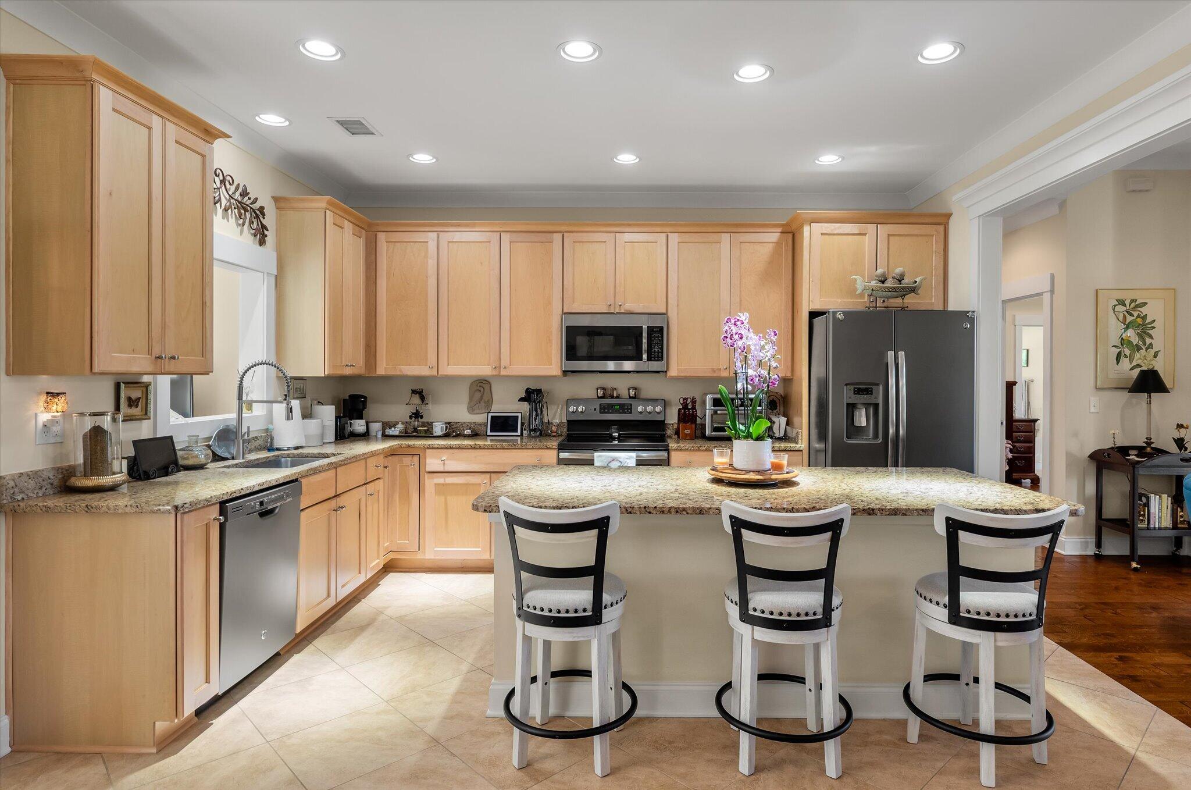
4 car garage! Welcome to 1198 Hitchfield Lane, where privacy, space, and versatility come together in the desirable Cedar Plantation community. Built in 2018 and situated on nearly a full acre, this home offers newer construction, generous outdoor space, and convenient access to Mount Pleasant--without the Mount Pleasant price tag. Positioned on a corner lot in a quiet cul-de-sac, the property offers a private Lowcountry setting with room to spread out while remaining close to shopping, dining, recreation, and the greater Charleston area. A standout feature is the exceptional garage and bonus space. In addition to the attached two-car garage, a separate detached garage offers endless possibilities for vehicles, hobbies, storage, or a personal retreat.
Save
Ask
Tour
Hide
Share
Listing Snapshot
Price
$999,000
Days On Site
0 Days
Bedrooms
3
Inside Area (SqFt)
1,915 sqft
Total Baths
2
Full Baths
2
Partial Baths
N/A
Lot Size
0.94 Acres
Year Built
2018
MLS® Number
26026290
Status
Active
Property Tax
$1,998
HOA/Condo/Coop Fees
$66.67 monthly
Sq Ft Source
Assessor
Friends & Family
React
Comment
Invite
No Comments Yet
Did you know? You can invite friends and family to your search. They can join your search, rate and discuss listings with you.
Recent Activity
2 hours ago
Listing updated with changes from the MLS®
23 hours ago
Listing first seen on site
General Features
Acres
0.94
Attached Garage
Yes
Foundation
Slab
Garage
Yes
Garage Spaces
4
Levels
One
Parking
AttachedDetachedGarage Door Opener
Parking Spaces
4
Property Sub Type
Single Family Residence
Security
Security System
Sewer
Septic Tank
SqFt Total
1915
Style
RanchTraditional
Water Source
PrivateWell
Interior Features
Appliances
DishwasherDryerElectric CooktopBuilt-In Electric OvenDisposalMicrowaveWasherSelf Cleaning OvenElectric Oven
Listing courtesy of Steven Waters of IndigoOak - Christies International Real Estate
Listing information is provided by Participants of the Bay Area Real Estate Information Services, Inc. MLS. IDX information is provided exclusively for personal, non-commercial use, and may not be used for any purpose other than to identify prospective properties consumers may be interested in purchasing. Information is deemed reliable but not guaranteed. Copyright 2026, Bay Area Real Estate Information Services, Inc. MLS.
Last checked: 2026-09-21 10:48 PM UTC
Neighborhood & Commute
Source: Walkscore
Disclosure: Community information and market data powered by Constellation Data Labs. Information is deemed reliable but not guaranteed.

Did you know? You can invite friends and family to your search. They can join your search, rate and discuss listings with you.