
Save
Ask
Tour
Hide
Share
$499,000
New Listing

4839 Lecque Street
North Charleston, SC 29405

For Sale|Single Family Residence|Active
3
Beds
4
Total Baths
3
Full Baths
1
Partial Bath
1,800
SqFt
$277
/SqFt
2026
Built
Subdivision:
Liberty Hill
County:
Charleston
Listing courtesy of Julia Golimaz of MDM Realty Group
Call Now: +971-234-5678
Is this the listing for you? We can help make it yours.
+971-234-5678
4839 Lecque Street4839 Lecque Street4839 Lecque Street4839 Lecque Street
Save
Ask
Tour
Hide
Share

Mortgage Calculator

Monthly Payment (Est.)

Enter an interest rate to see your estimated monthly payment.
Calculator powered by Showcase IDX, a Constellation1 Company. Copyright ©2026 Information is deemed reliable but not guaranteed.

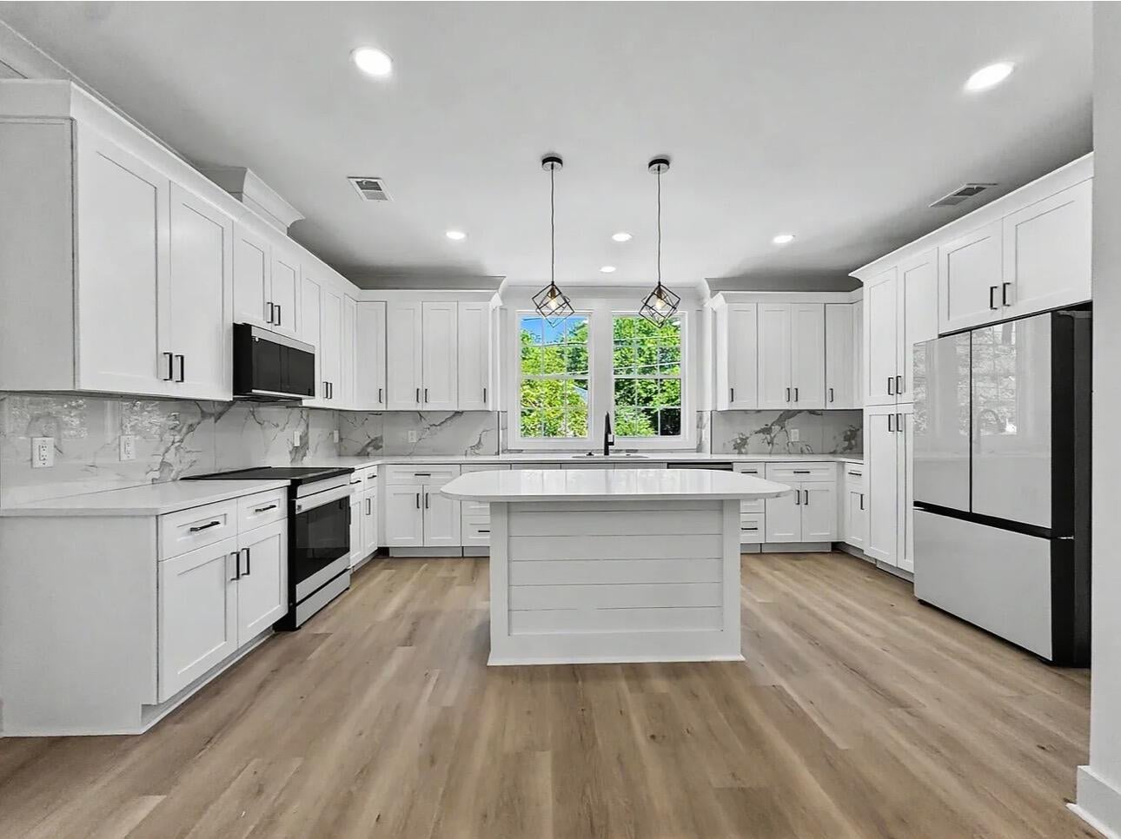
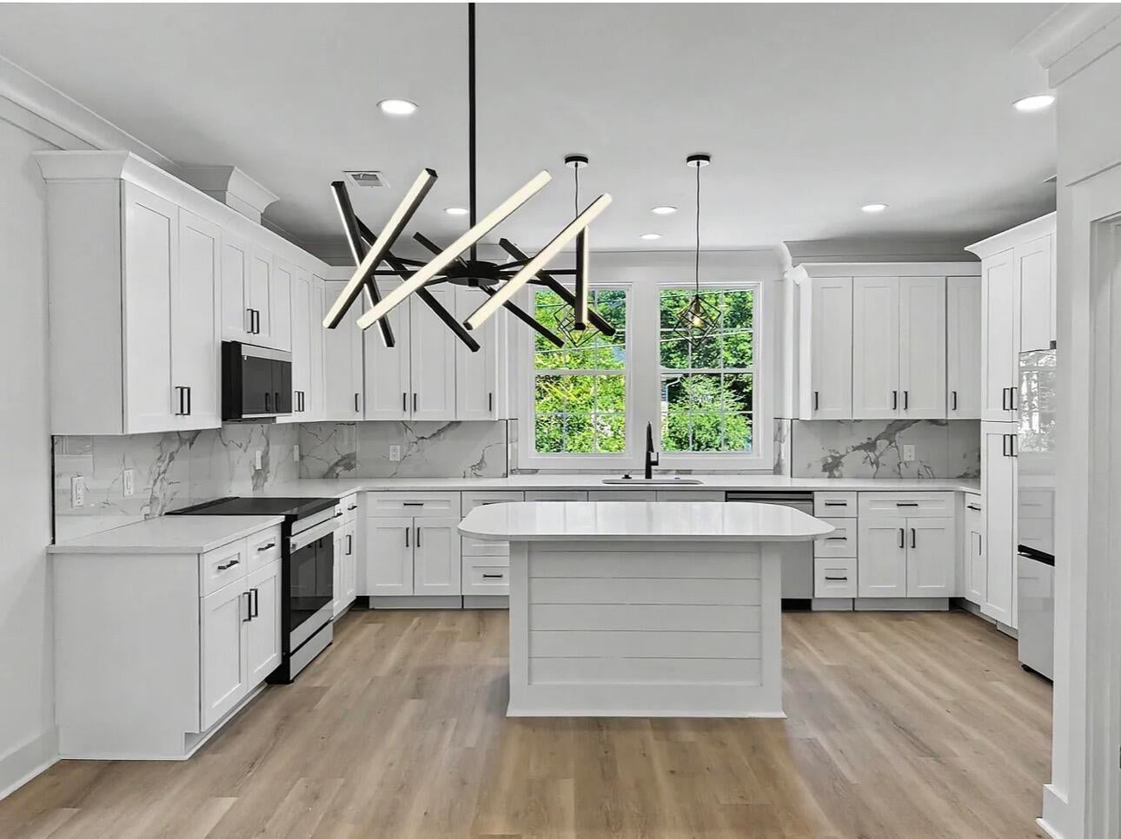
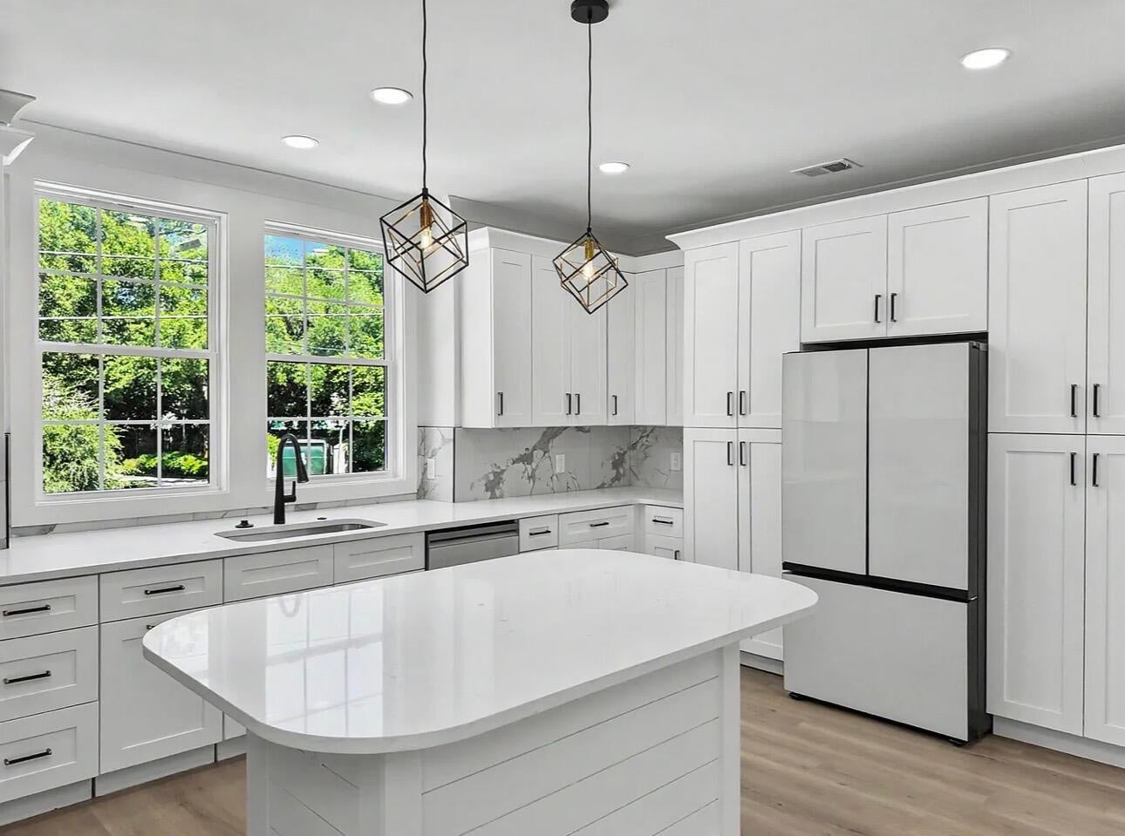
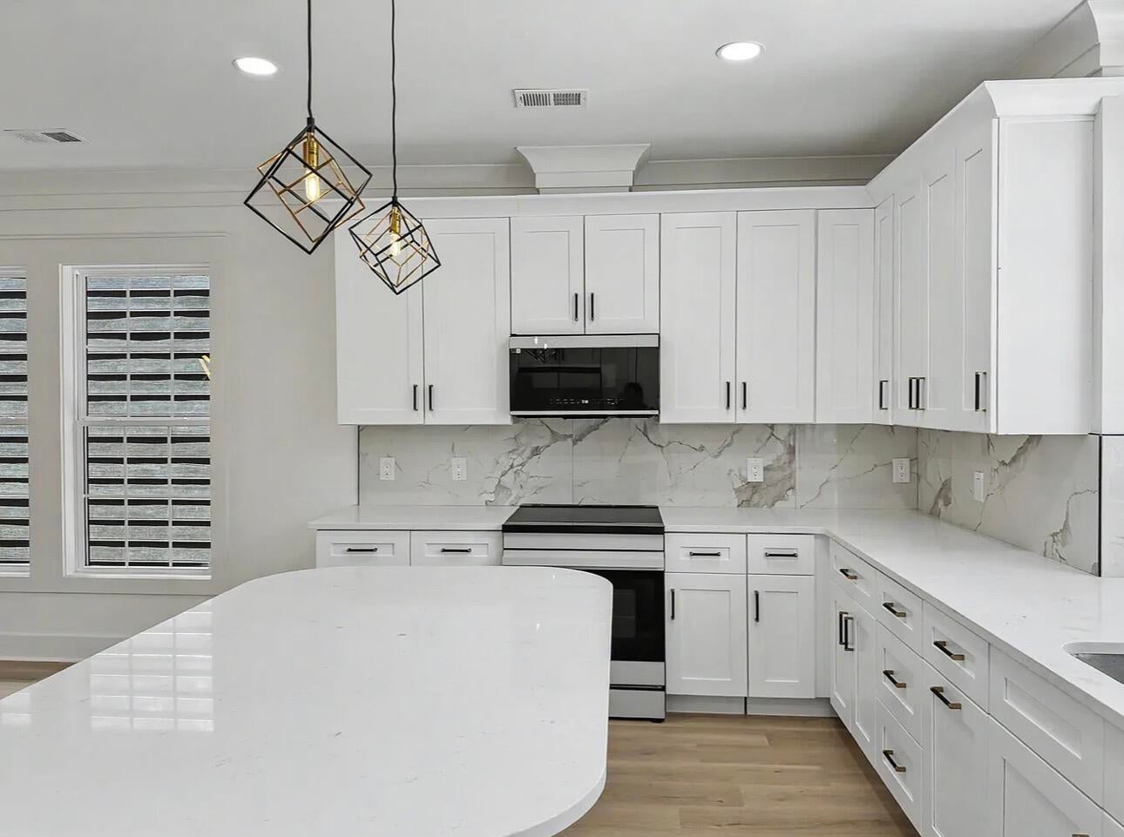
Welcome to 4839 Lecque Street, a beautifully designed three-level home offering 3 bedrooms, 3.5 bathrooms, modern finishes, and a thoughtfully designed floor plan.The first level features a bedroom with a full bathroom, providing flexible space for a variety of uses. This level also offers convenient access to the outdoor areas and a spacious covered parking area with privacy screening and recessed lighting.The second level is the heart of the home, featuring a bright, open-concept kitchen and living area. The kitchen showcases white shaker cabinetry, quartz countertops, upgraded appliances, a full-height backsplash, abundant storage, and a generous center island. The living area opens directly onto an expansive screened porch with recessed lighting and a ceiling fan, creatingcreating an impressive extension of the living space for relaxing, dining, and entertaining. A convenient half bath completes this level. The third level offers two additional bedrooms and two full bathrooms, along with conveniently located washer and dryer hookups. Contemporary bathrooms feature modern vanities, stylish tilework, glass shower enclosures, and updated fixtures. Additional highlights include a fully fenced backyard, covered outdoor space, generous covered parking, and multiple outdoor living areas. Located in a fast-growing North Charleston area near Park Circle, with convenient access to restaurants, shopping, parks, recreation, major roadways, and Charleston-area destinations, 4839 Lecque Street combines contemporary design, flexible living space, outdoor enjoyment, and a convenient location.

Save
Ask
Tour
Hide
Share
Listing Snapshot
Price 
$499,000
Days On Site 
0 Days
Bedrooms 
3
Inside Area (SqFt) 
1,800 sqft
Total Baths 
4
Full Baths 
3
Partial Baths 
1
Lot Size 
0.12 Acres
Year Built 
2026
MLS® Number 
26026273
Status 
Active
Property Tax 
N/A
HOA/Condo/Coop Fees 
N/A
Sq Ft Source 
N/A
Friends & Family
Recent Activity
3 hours agoListing updated with changes from the MLS®
5 hours agoListing first seen on site
General Features
Acres 
0.12
Carport 
2
Foundation 
Slab
Parking 
Carport
Parking Spaces 
2
Property Condition 
New Construction
Property Sub Type 
Single Family Residence
Sewer 
Public Sewer
SqFt Total 
1800
Style 
Contemporary
Water Source 
Public
Interior Features
Appliances 
DishwasherBuilt-In Electric OvenMicrowaveRefrigerator
Cooling 
Ceiling Fan(s)Central Air
Flooring 
Vinyl
Heating 
Central
Interior 
Walk-In Closet(s)High CeilingsKitchen IslandCeiling Fan(s)
Laundry Features 
Washer Hookup
Master Bedroom 
Level - Lower
Save
Ask
Tour
Hide
Share
Exterior Features
Construction Details 
Cement Siding
Fencing 
Wood
Patio And Porch 
PatioScreened
Roof 
Shingle
Community Features
MLS Area 
31 - North Charleston Inside I-526
Financing Terms Available 
CashConventionalFHAVA Loan
Schools
School District
Unknown
Elementary School
North Charleston Creative Arts
Middle School
Morningside
High School
North Charleston
Listing courtesy of Julia Golimaz of MDM Realty Group


Listing information is provided by Participants of the Bay Area Real Estate Information Services, Inc. MLS. IDX information is provided exclusively for personal, non-commercial use, and may not be used for any purpose other than to identify prospective properties consumers may be interested in purchasing. Information is deemed reliable but not guaranteed. Copyright 2026, Bay Area Real Estate Information Services, Inc. MLS.
Last checked: 2026-09-20 11:06 PM UTC

Neighborhood & Commute
Source: Walkscore
Disclosure: Community information and market data powered by Constellation Data Labs. Information is deemed reliable but not guaranteed.
Save
Ask
Tour
Hide
Share