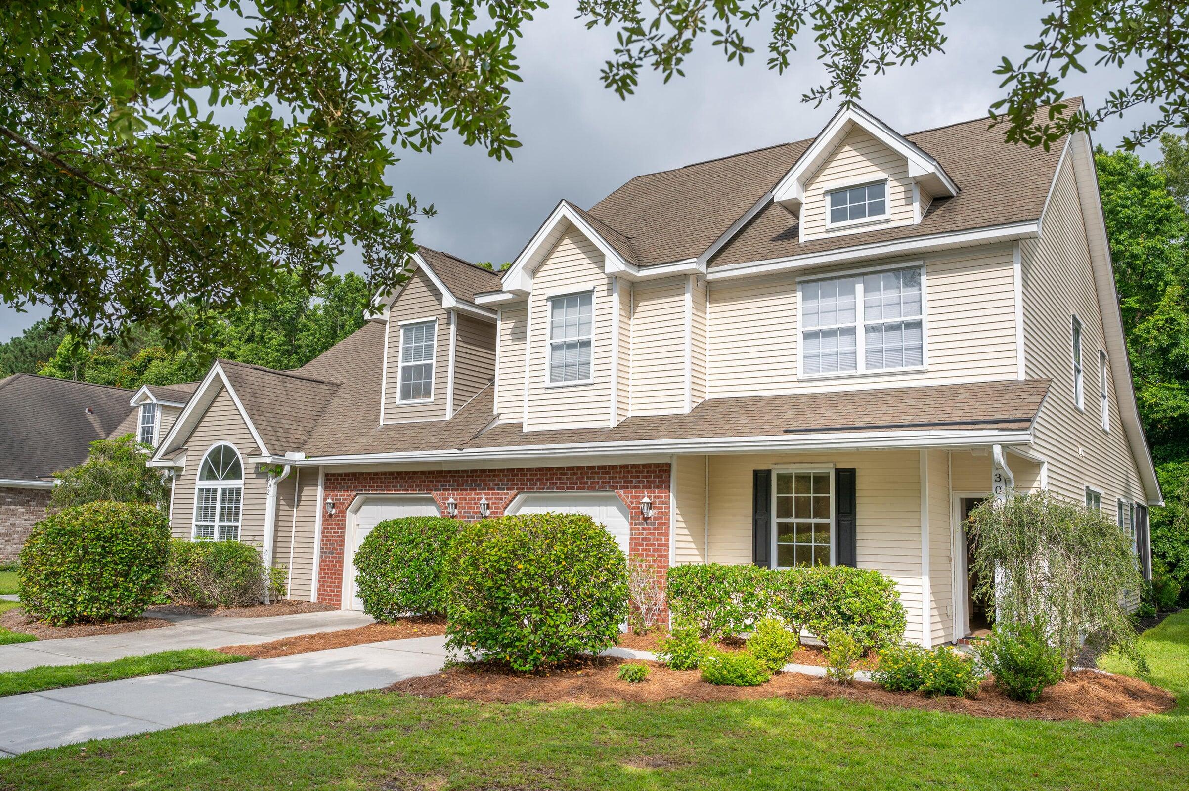
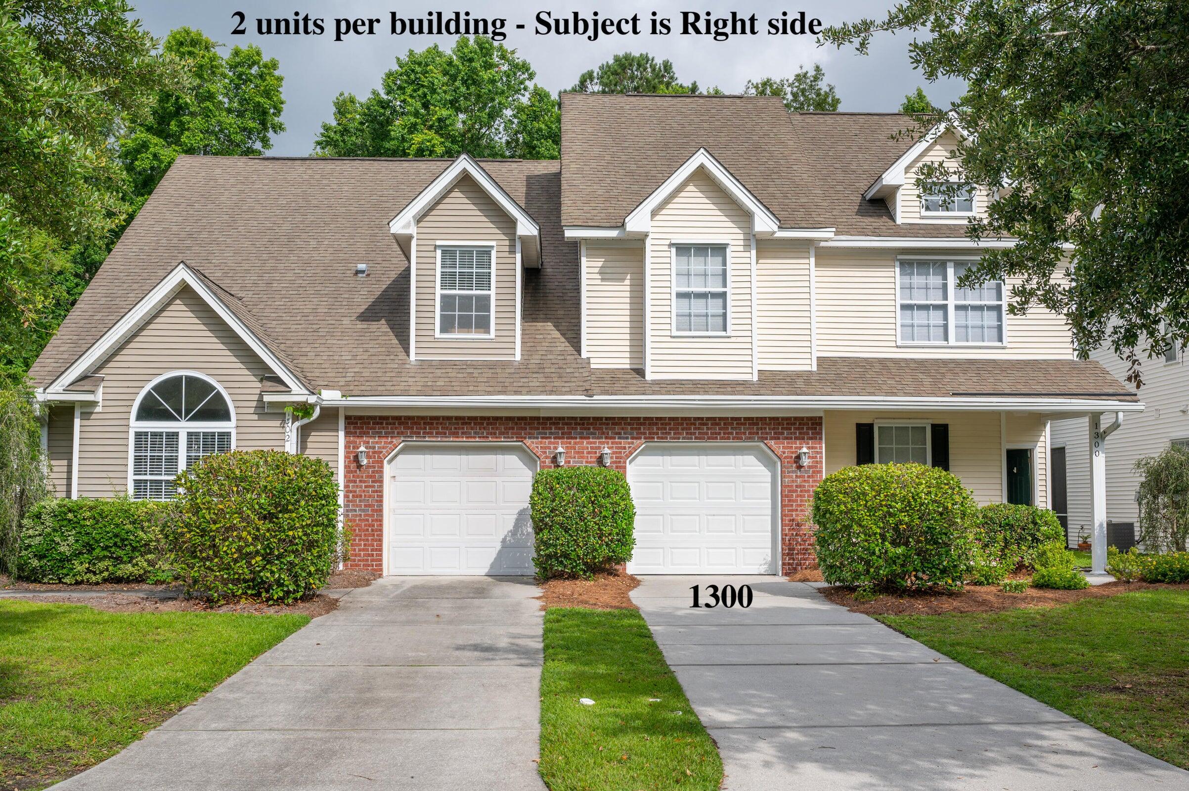
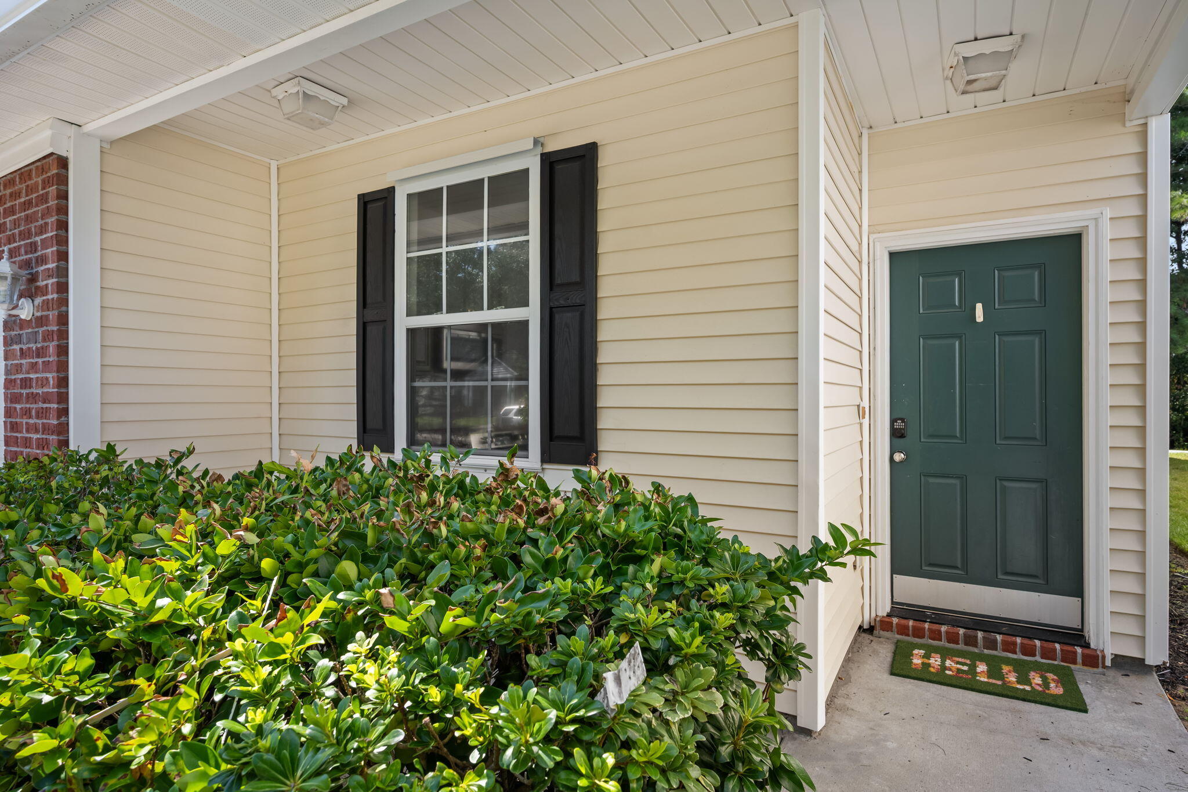
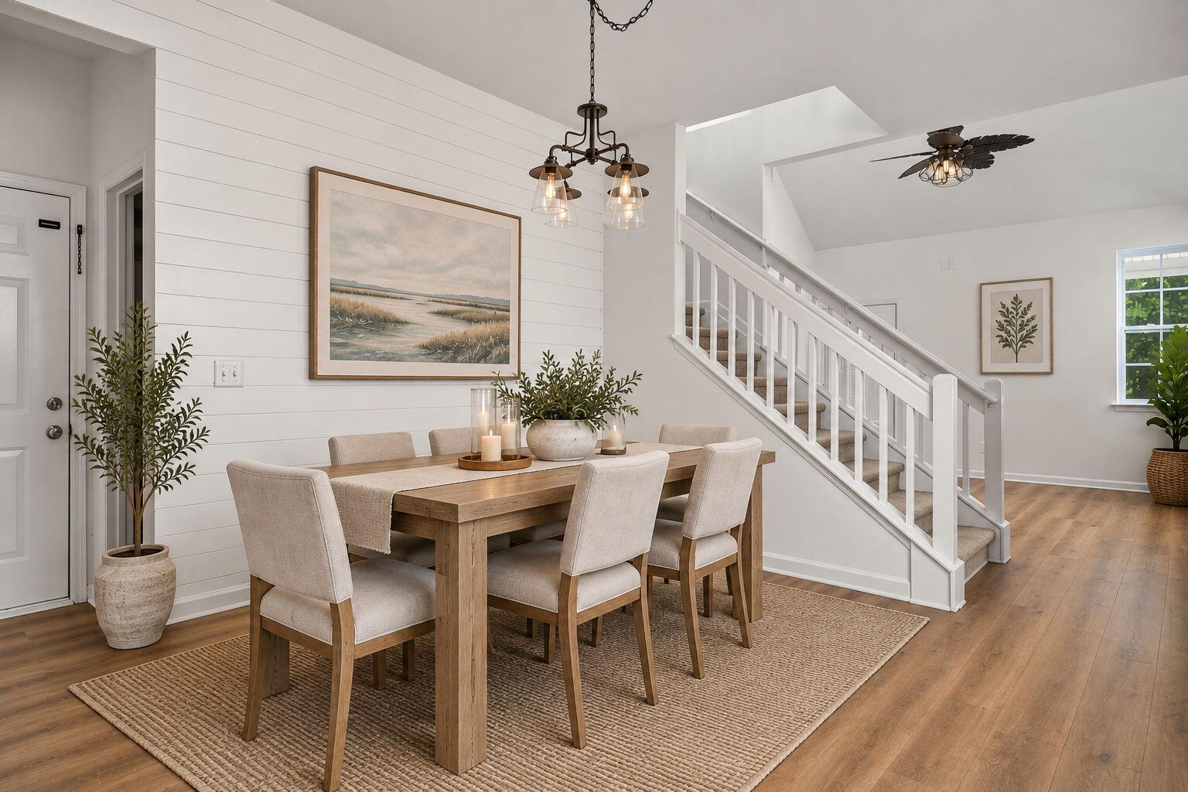
End-unit ease on Johns Island -- with a brand new roof, September 2026, so that box is already checked.This one lives bigger than 1,744 square feet. Three bedrooms, two and a half baths, and a main-floor primary suite with a garden tub and separate shower mean the stairs are optional most days. Vaulted ceilings run through nearly every room, shiplap accents add real character, and the kitchen's been upgraded into a layout that opens straight into the living space.Out back: a screened porch overlooking a private, wooded lot -- no rear neighbors, and more trees across the street. Morning light pours into the upstairs bedrooms through those same vaulted ceilings.Two townhomes per building means you're getting end-unit light and privacy on both sides.The neighborhood does the rest: sidewalks, no through-traffic, a community pool and clubhouse, and HOA dues that cover exterior maintenance, pressure washing, lawn care, termite bond, and property insurance. Low-maintenance, on purpose.
A few minutes from the Maybank corridor and the Stono River Bridge puts you close to waterfront parks, hiking trails, beaches, restaurants, and a movie theater.
This one won't sit long -- come see it before it's spoken for.
Save
Ask
Tour
Hide
Share
Listing Snapshot
Price
$369,000
Days On Site
0 Days
Bedrooms
3
Inside Area (SqFt)
1,744 sqft
Total Baths
3
Full Baths
2
Partial Baths
1
Lot Size
0.1 Acres
Year Built
2006
MLS® Number
26026270
Status
Active
Property Tax
$6,939
HOA/Condo/Coop Fees
$485 monthly
Sq Ft Source
Assessor
Friends & Family
React
Comment
Invite
No Comments Yet
Did you know? You can invite friends and family to your search. They can join your search, rate and discuss listings with you.
Listing courtesy of Jimmy Farrell of The Farrell Group of Charleston, LLC
Listing information is provided by Participants of the Bay Area Real Estate Information Services, Inc. MLS. IDX information is provided exclusively for personal, non-commercial use, and may not be used for any purpose other than to identify prospective properties consumers may be interested in purchasing. Information is deemed reliable but not guaranteed. Copyright 2026, Bay Area Real Estate Information Services, Inc. MLS.
Last checked: 2026-09-20 11:06 PM UTC
Neighborhood & Commute
Source: Walkscore
Disclosure: Community information and market data powered by Constellation Data Labs. Information is deemed reliable but not guaranteed.

Did you know? You can invite friends and family to your search. They can join your search, rate and discuss listings with you.