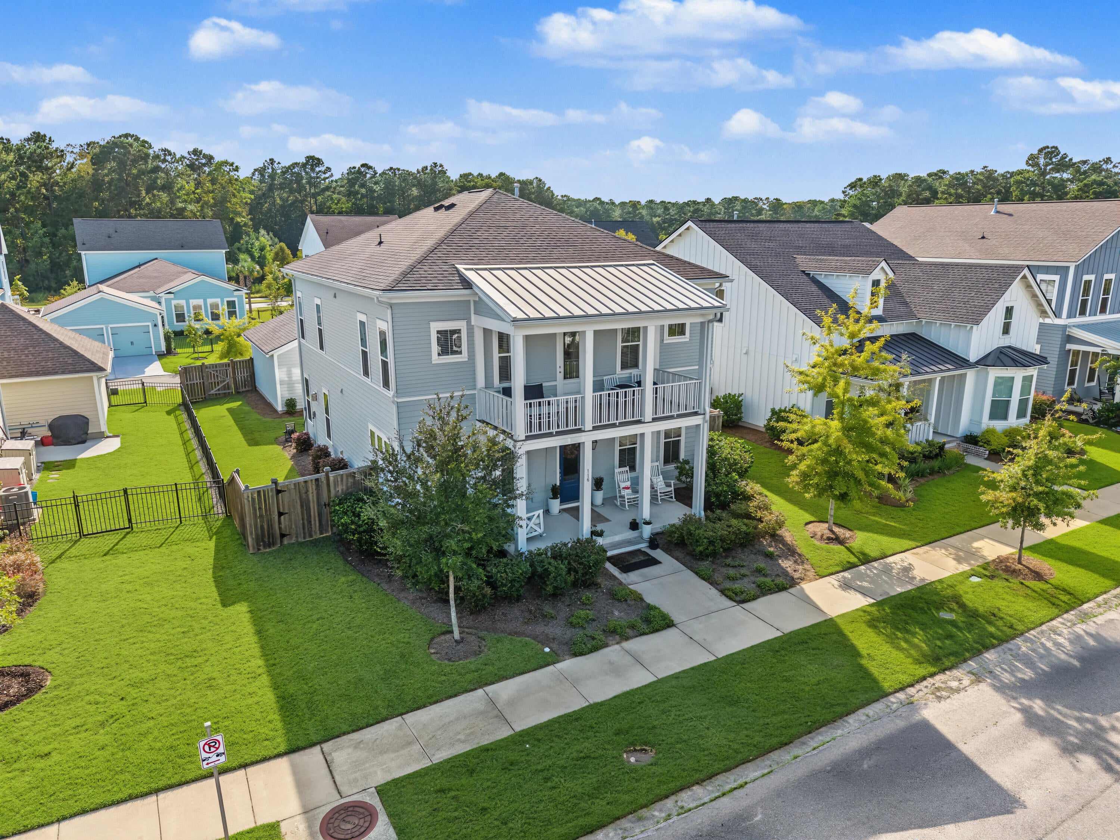
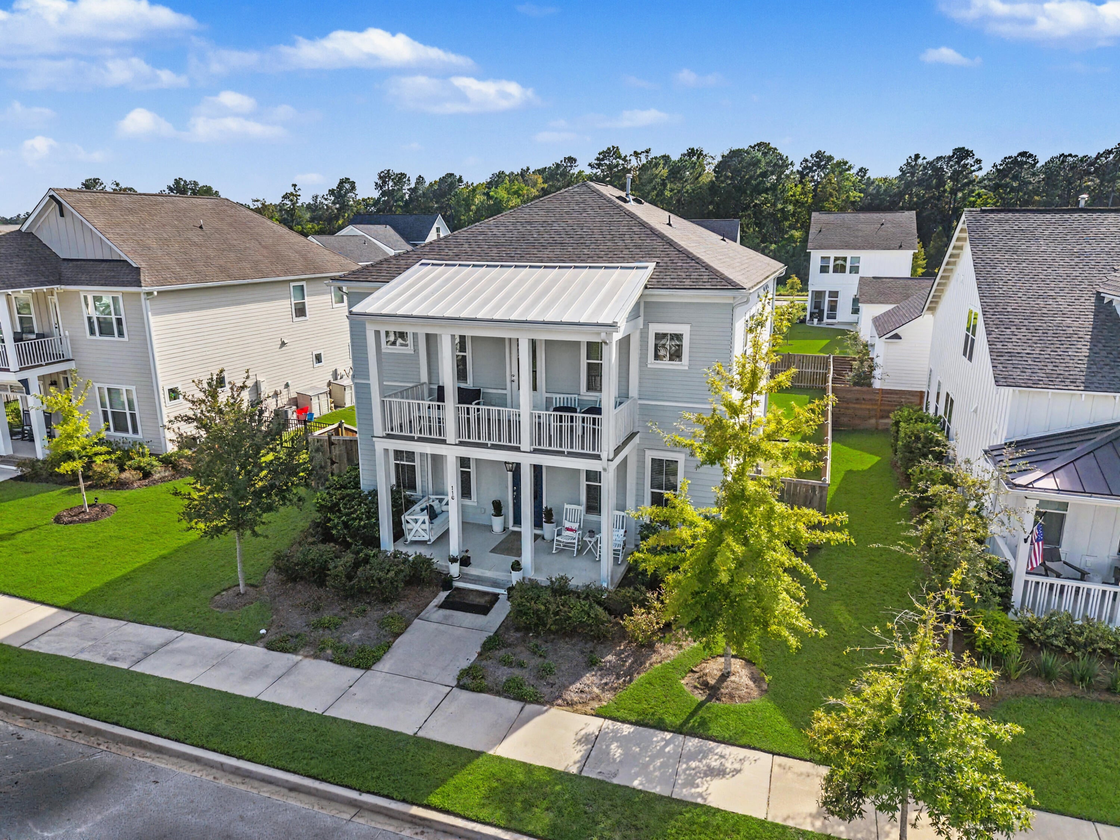
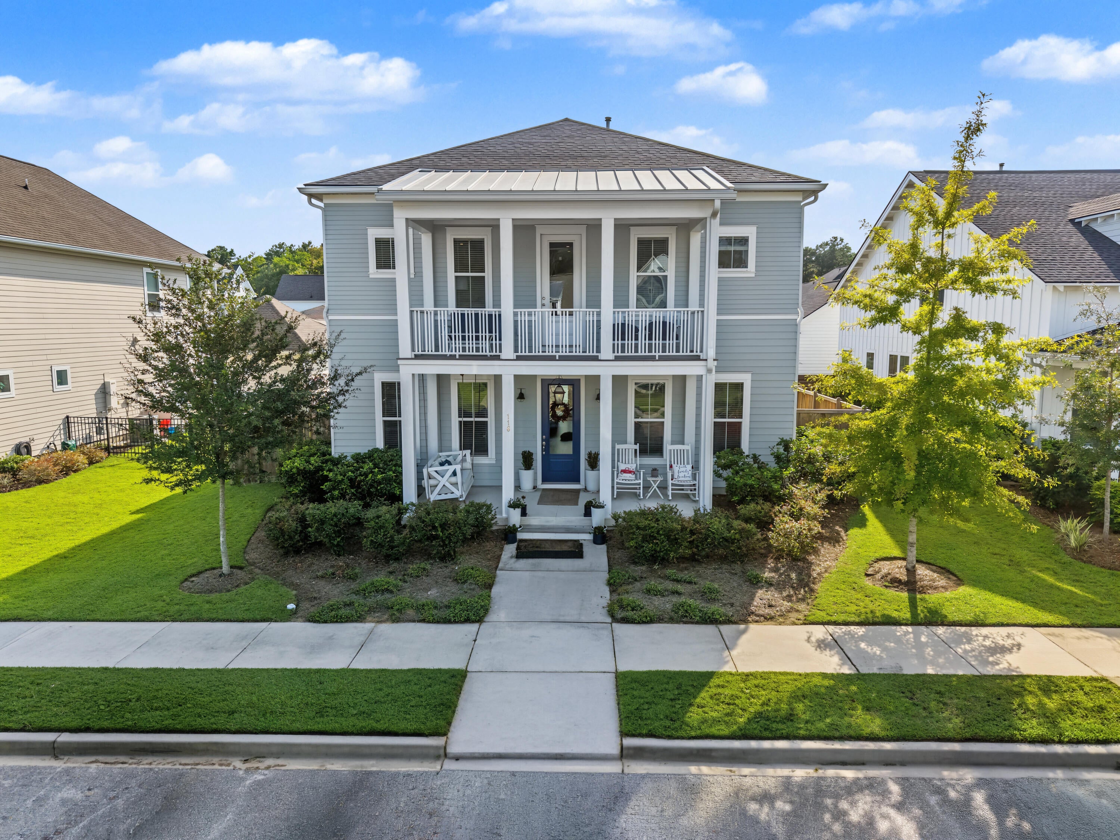
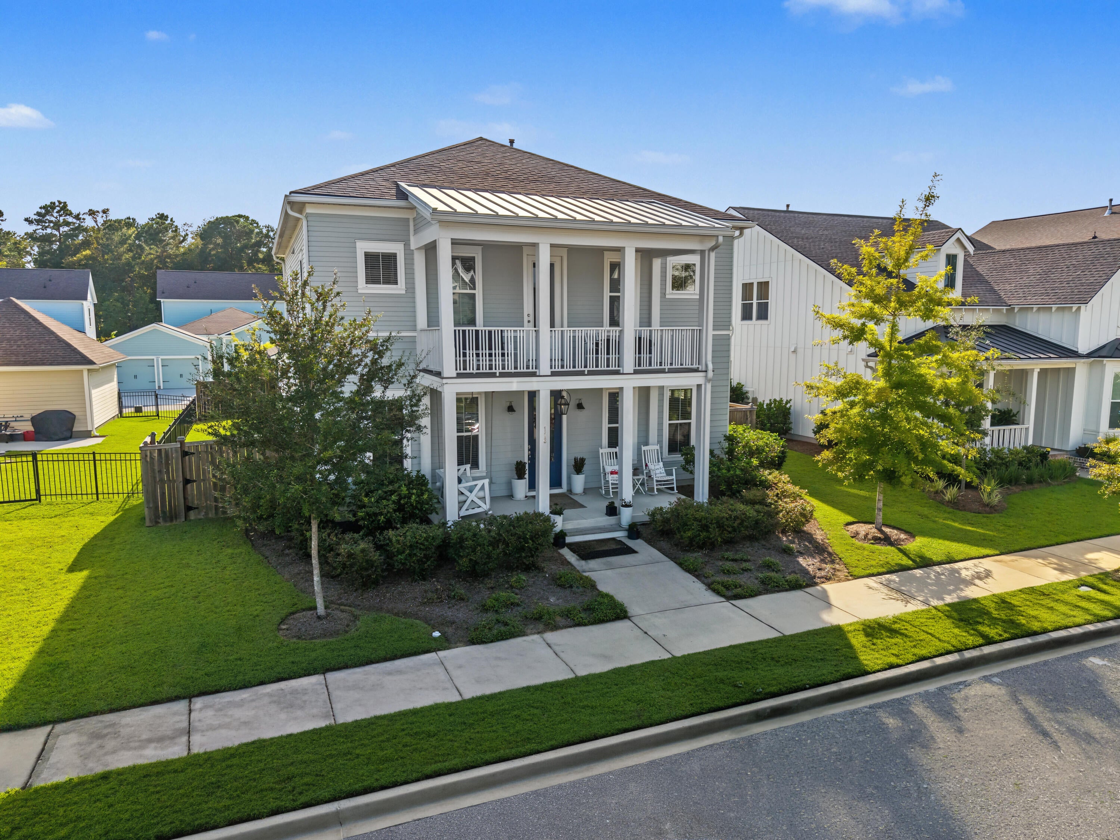
Charming Charleston living awaits in the sought-after Point Hope community. Built in 2021, this 4 Bed, 3.5 Bath Lowcountry masterpiece spans 2,966 sq ft and greets you with classic double front porches & gas lantern entrance. Inside, an open-concept layout features soaring ceilings, a gourmet kitchen with quartz countertops, a butler's pantry, and a family room with a cozy fireplace. The main floor conveniently includes a full guest suite & office. Upstairs houses the luxurious owner's suite with a soaking tub, two bedrooms sharing a Jack-and-Jill bath, & a flexible loft with access to a second porch. Enjoy a low maintenance, fully fenced backyard, patio, & detached 2-car garage.You will also experience the ultimate Lowcountry lifestyle at Point Hope! This exceptional community offers resort-style living with top-tier amenities, including two sparkling pools, miles of scenic nature trails, & multiple playgrounds. Best of all, the highly rated Philip Simmons schools are just a short bike ride away. Leave your car behind & cruise by golf cart to the local grocery store & nearby dining. When you do want to venture out, you are only minutes from pristine beaches, Daniel Island, Mount Pleasant, and Historic downtown Charleston. This property truly has everything you need to enjoy modern coastal living. Schedule your private showing today!
Save
Ask
Tour
Hide
Share
Listing Snapshot
Price
$910,000
Days On Site
0 Days
Bedrooms
4
Inside Area (SqFt)
2,966 sqft
Total Baths
4
Full Baths
3
Partial Baths
1
Lot Size
0.15 Acres
Year Built
2021
MLS® Number
26026265
Status
Active
Property Tax
$4,653.74
HOA/Condo/Coop Fees
$116.67 monthly
Sq Ft Source
Assessor
Friends & Family
React
Comment
Invite
No Comments Yet
Did you know? You can invite friends and family to your search. They can join your search, rate and discuss listings with you.
Recent Activity
5 hours ago
Listing updated with changes from the MLS®
7 hours ago
Listing first seen on site
General Features
Acres
0.15
Foundation
Slab
Garage
Yes
Garage Spaces
2
Home Warranty
Yes
Levels
Two
Parking
Detached
Parking Spaces
2
Property Sub Type
Single Family Residence
Sewer
Public Sewer
SqFt Total
2966
Style
Traditional
Water Source
Public
Interior Features
Appliances
DishwasherGas Range
Cooling
Central Air
Fireplace
Yes
Fireplace Features
Family RoomGas Log
Fireplaces
1
Flooring
Ceramic TileCarpetVinyl
Heating
Natural Gas
Interior
High CeilingsKitchen IslandWalk-In Closet(s)Entrance FoyerPantry
Laundry Features
Laundry Room
Master Bedroom
Level - Upper
Save
Ask
Tour
Hide
Share
Exterior Features
Construction Details
Cement Siding
Exterior
Rain Gutters
Fencing
Wood
Lot Features
Level
Patio And Porch
PatioFront Porch
Roof
MetalShingle
Community Features
Association Fee
$1400.0
Association Fee Frequency
Annually
Community Features
ClubhousePoolParkTennis Court(s)
MLS Area
78 - Wando/Cainhoy
Financing Terms Available
ConventionalFHAVA Loan
Building Access
Ground Level
Schools
School District
Unknown
Elementary School
Philip Simmons
Middle School
Philip Simmons
High School
Philip Simmons
Listing courtesy of Andrea Barlow of Century 21 Properties Plus
Listing information is provided by Participants of the Bay Area Real Estate Information Services, Inc. MLS. IDX information is provided exclusively for personal, non-commercial use, and may not be used for any purpose other than to identify prospective properties consumers may be interested in purchasing. Information is deemed reliable but not guaranteed. Copyright 2026, Bay Area Real Estate Information Services, Inc. MLS.
Last checked: 2026-09-20 11:06 PM UTC
Neighborhood & Commute
Source: Walkscore
Disclosure: Community information and market data powered by Constellation Data Labs. Information is deemed reliable but not guaranteed.

Did you know? You can invite friends and family to your search. They can join your search, rate and discuss listings with you.