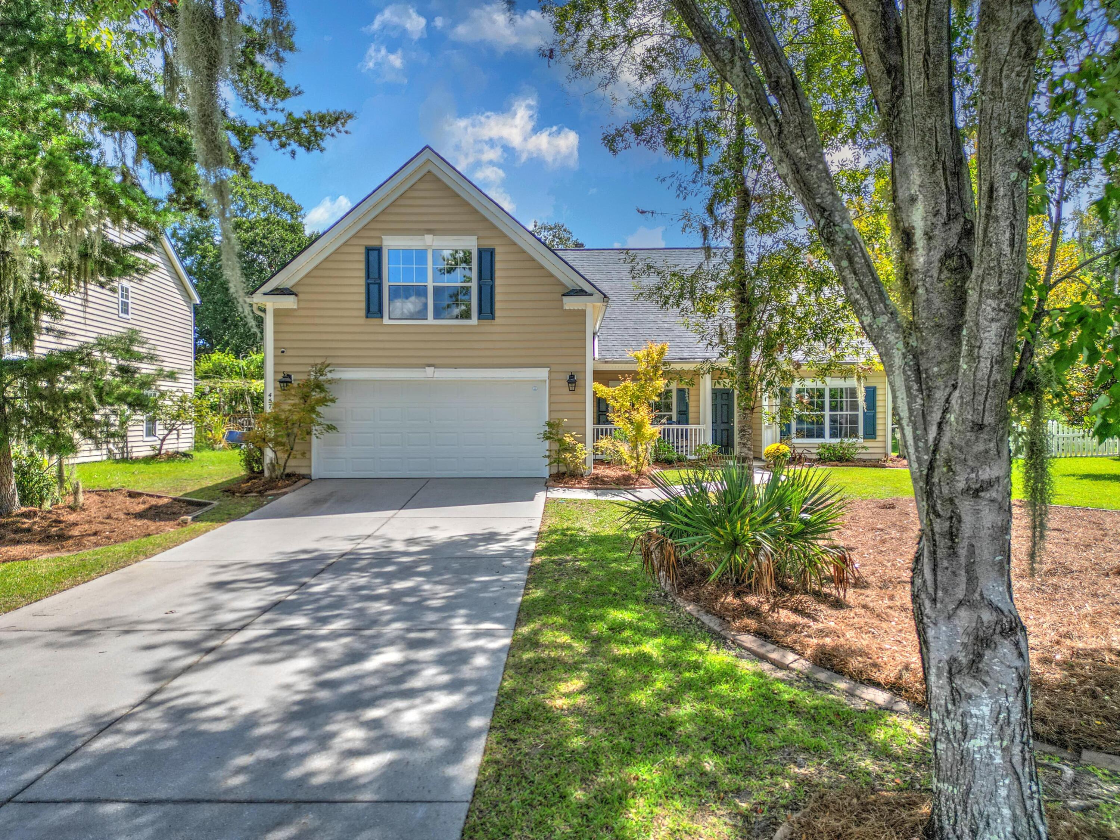
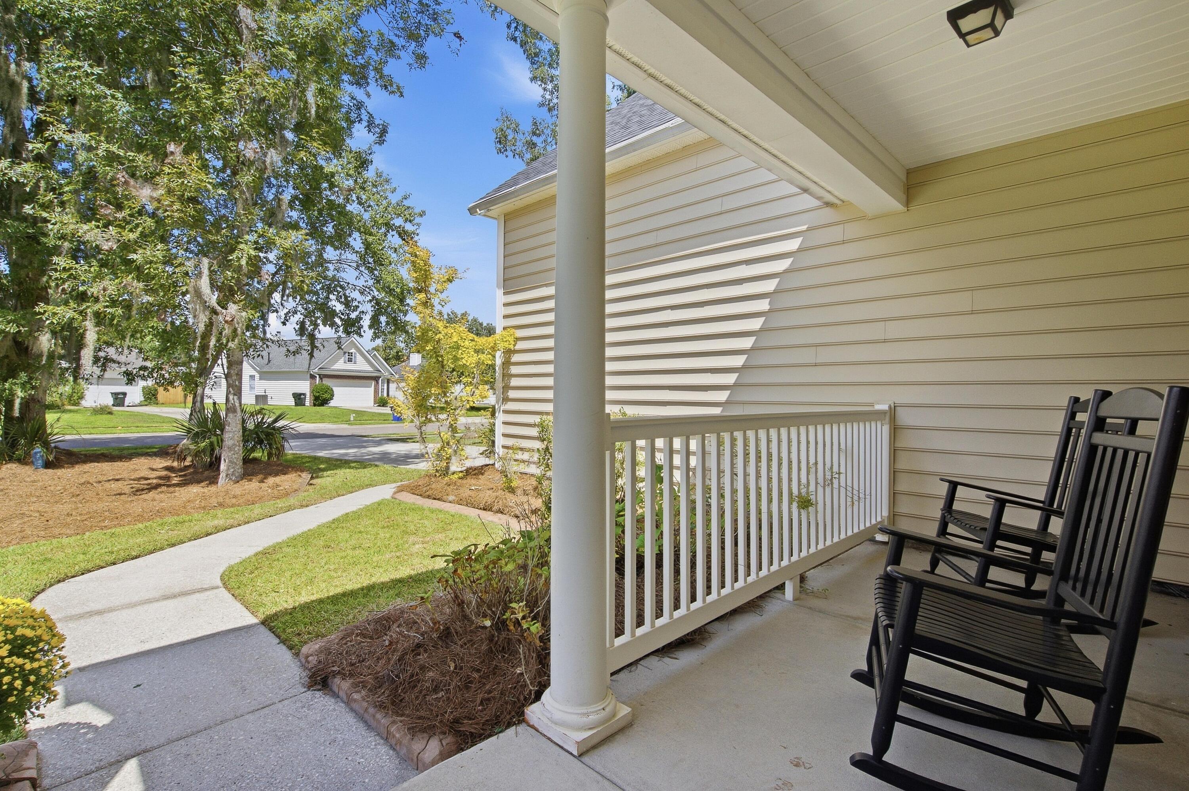
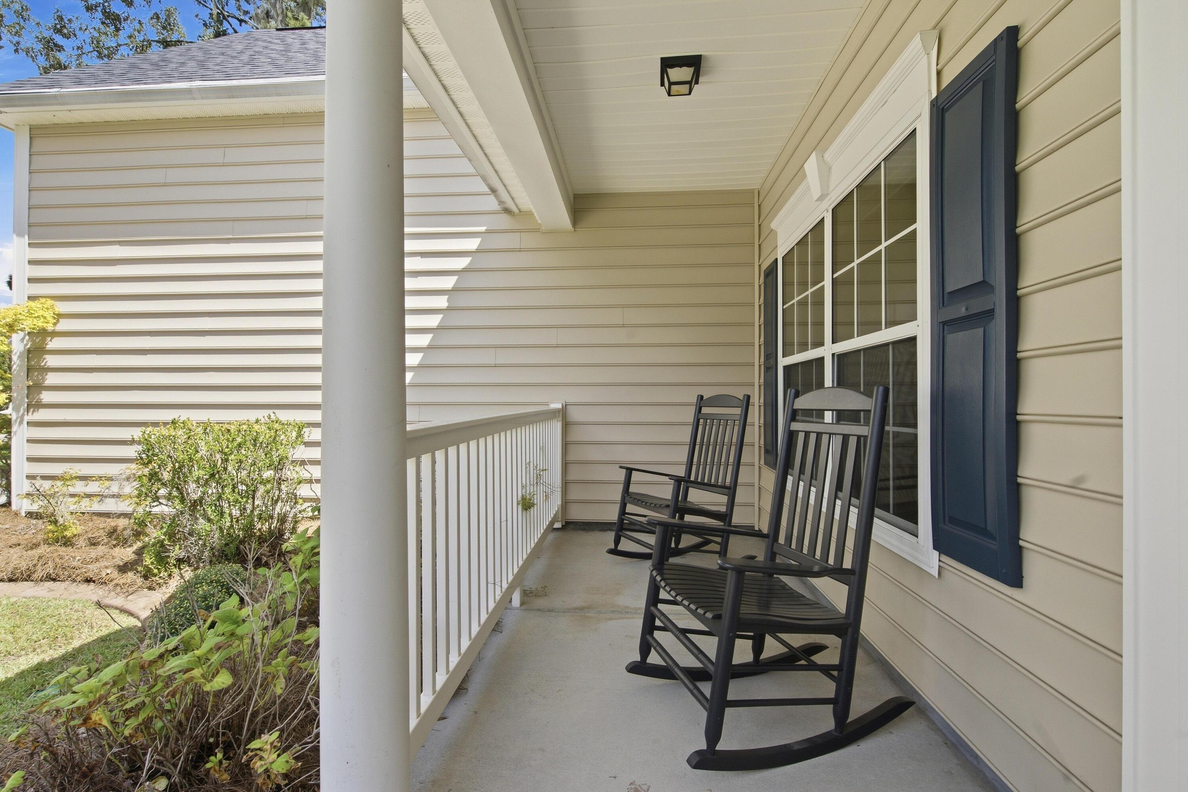
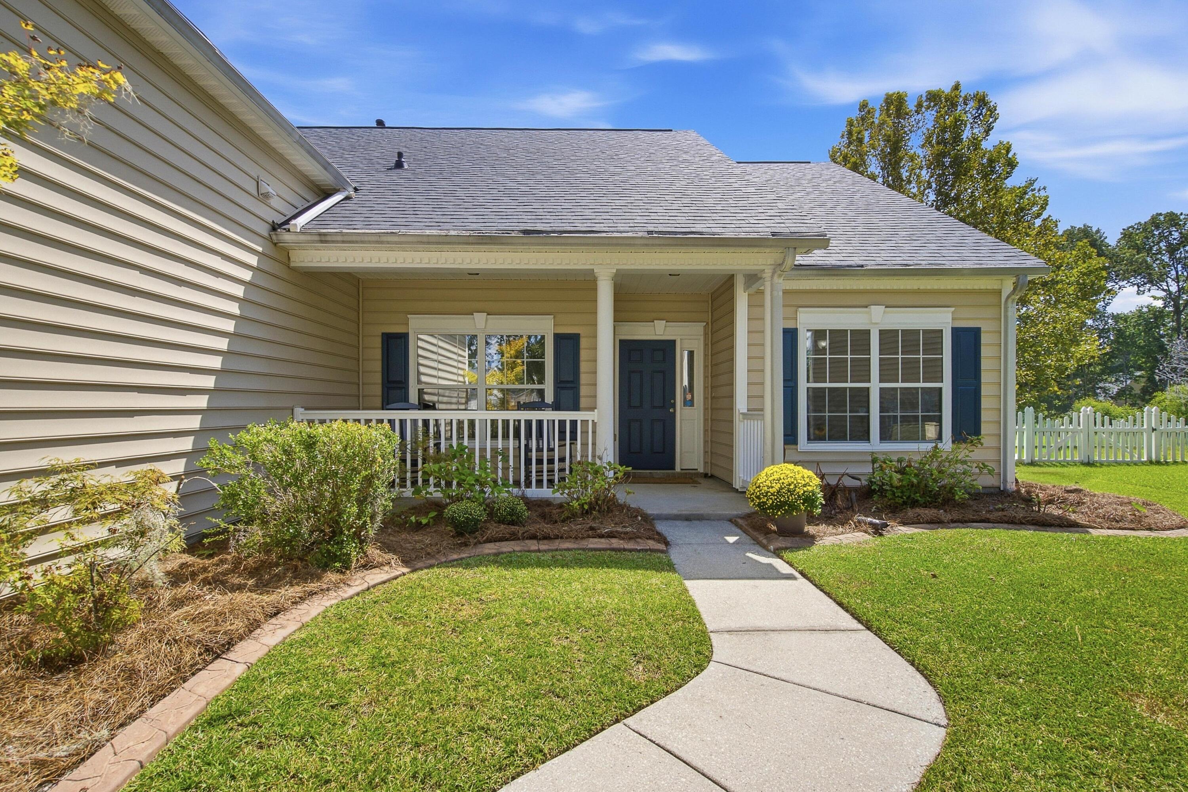
Enjoy peaceful living in this inviting home, where relaxing pond views and glimpses of wildlife create the perfect backdrop for everyday life. Unwind on the screened porch or welcome guests to the charming front porch.Inside, discover comfortable one-story living with vaulted ceilings and tons of natural light. The cozy gas fireplace sets the scene for relaxing evenings, while the spacious primary suite offers a true retreat with dual vanities, a separate tub and shower, and an impressive walk-in closet with room for even the most dedicated shopper!Need extra space? The oversized FROG offers endless possibilities as a fourth bedroom, home office, game room, or flexible living space.Enjoy the convenience of walking to the community recreation complex, featuring tennis courts, a a swimming pool, a dog park, and scenic walking trails.
With a brand-new roof, fresh paint, inviting outdoor spaces, and a wonderful setting, this home is ready to welcome you!
Come experience the comfort, convenience, and peaceful surroundings for yourself!
Save
Ask
Tour
Hide
Share
Listing Snapshot
Price
$550,000
Days On Site
0 Days
Bedrooms
4
Inside Area (SqFt)
2,048 sqft
Total Baths
2
Full Baths
2
Partial Baths
N/A
Lot Size
0.29 Acres
Year Built
2005
MLS® Number
26026259
Status
Active
Property Tax
$2,058
HOA/Condo/Coop Fees
$50.33 monthly
Sq Ft Source
N/A
Friends & Family
React
Comment
Invite
No Comments Yet
Did you know? You can invite friends and family to your search. They can join your search, rate and discuss listings with you.
Listing courtesy of Carolyn Gardner of Carolina One Real Estate
Listing information is provided by Participants of the Bay Area Real Estate Information Services, Inc. MLS. IDX information is provided exclusively for personal, non-commercial use, and may not be used for any purpose other than to identify prospective properties consumers may be interested in purchasing. Information is deemed reliable but not guaranteed. Copyright 2026, Bay Area Real Estate Information Services, Inc. MLS.
Last checked: 2026-09-20 09:32 AM UTC
Neighborhood & Commute
Source: Walkscore
Disclosure: Community information and market data powered by Constellation Data Labs. Information is deemed reliable but not guaranteed.

Did you know? You can invite friends and family to your search. They can join your search, rate and discuss listings with you.