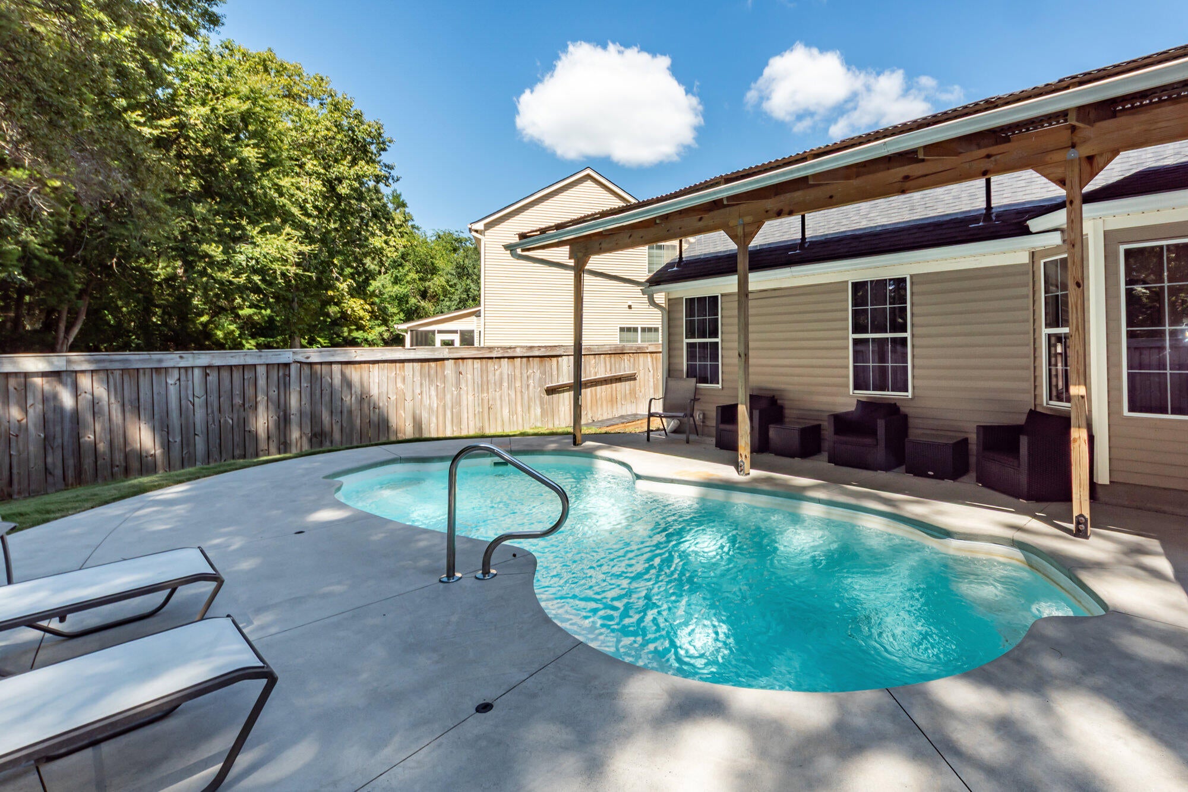
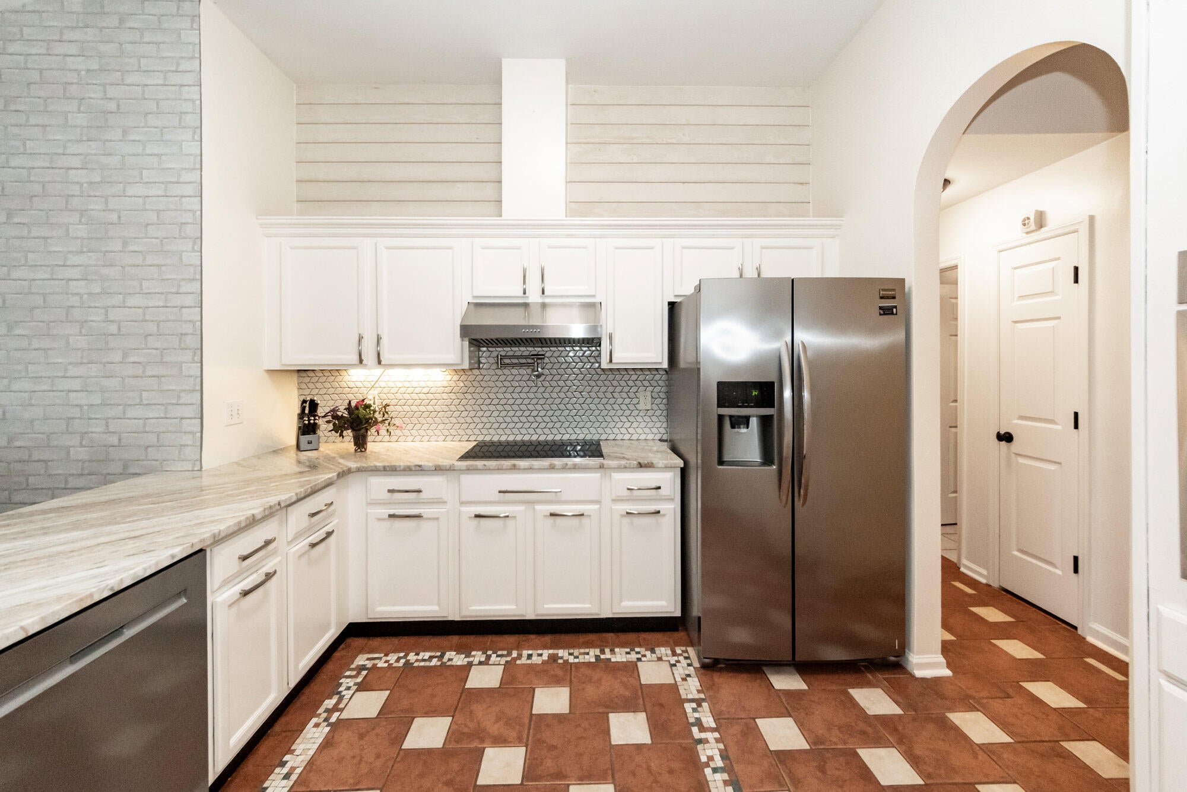
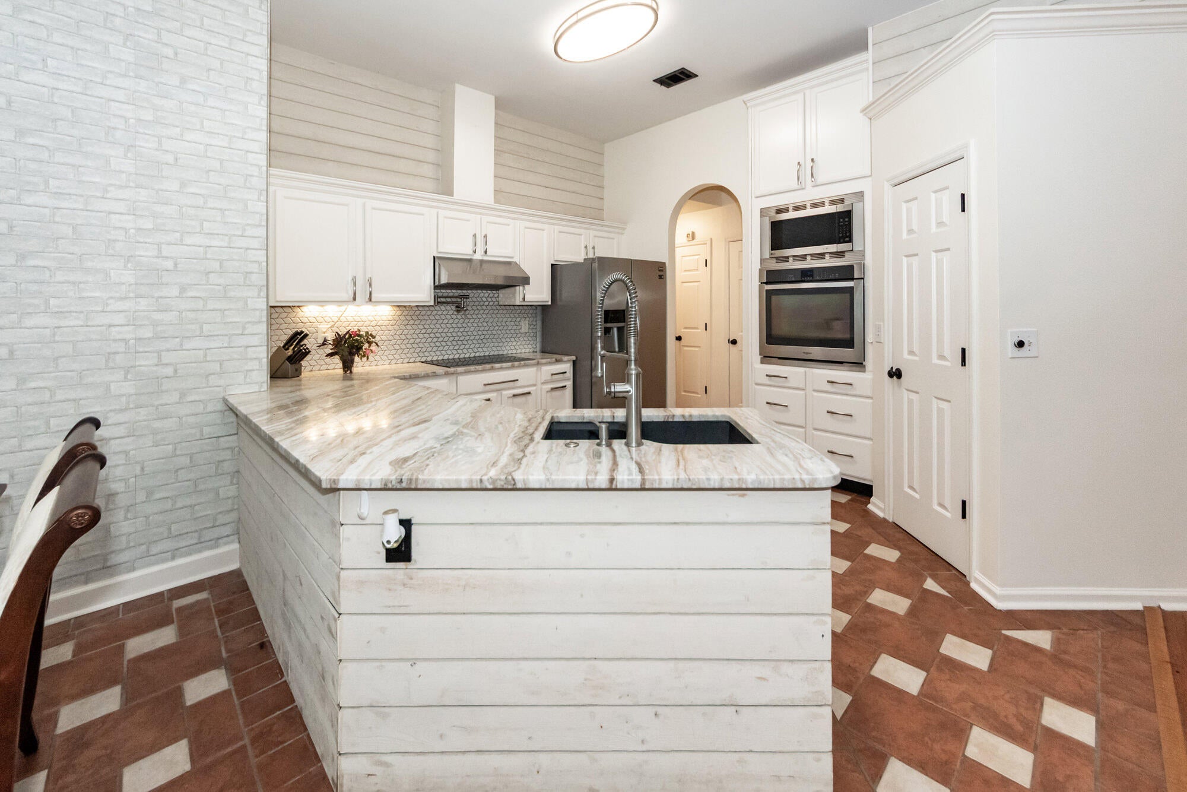
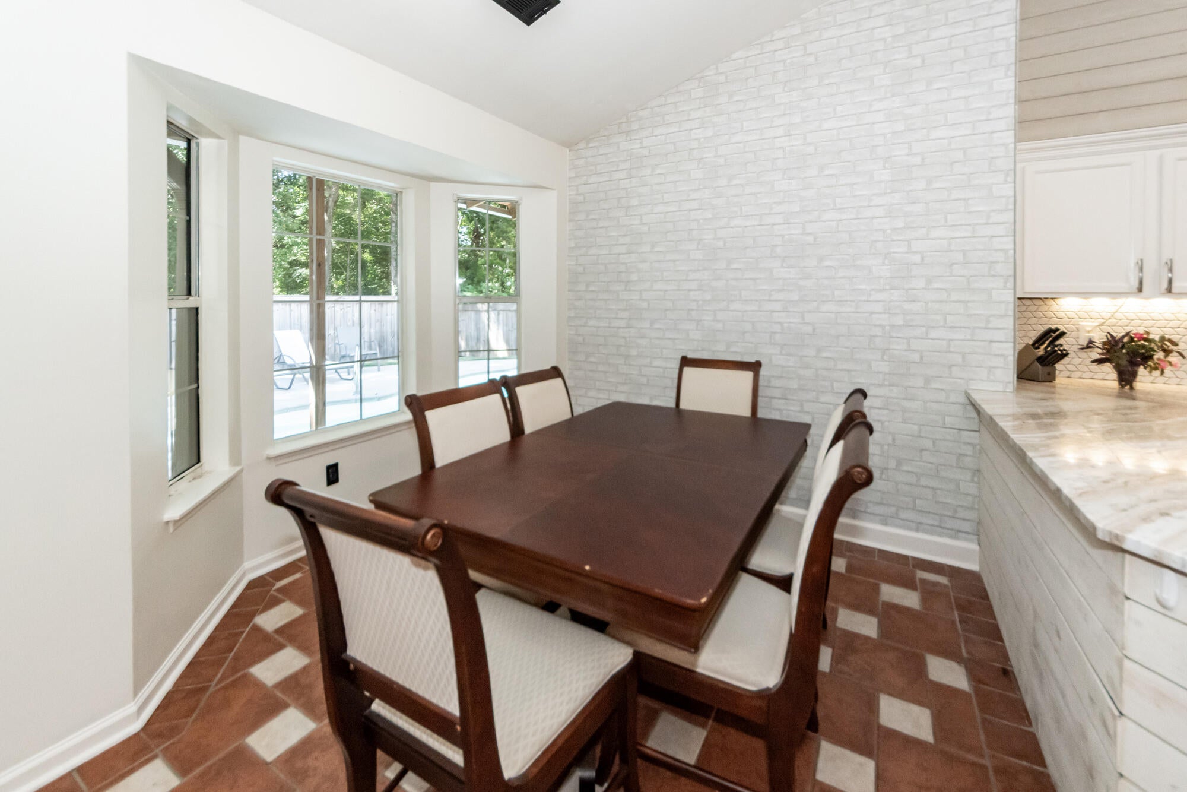
Private lot, in-ground saltwater pool, and cul-de-sac location! Peaceful backyard backing to a wooded buffer with a 16x12 workshop/storage shed.Open-concept floor plan with beautiful solid-surface stone countertops, white cabinetry, built-in wall oven and microwave, pantry, and plenty of storage. Large windows from the kitchen and living areas offer beautiful views of the backyard and pool.The split floor plan offers a spacious primary suite with vaulted ceiling, soaking tub, and separate shower. Three additional bedrooms are located toward the front of the home, with the front bedroom offering the flexibility to be used as a formal dining room.The converted garage offers private entrance and flexibility for a home office, guest area, additional bedrooms, or potential mother insuite. It could also be converted back to a garage if needed. Additional storage includes a 20x20 floored attic.
Roof and water heater replaced in 2023. Convenient to I-26 and I-526, Boeing, Bosch, Charleston International Airport, shopping and dining. Dorchester District Two schools.
Save
Ask
Tour
Hide
Share
Listing Snapshot
Price
$439,900
Days On Site
0 Days
Bedrooms
5
Inside Area (SqFt)
2,021 sqft
Total Baths
2
Full Baths
2
Partial Baths
N/A
Lot Size
0.18 Acres
Year Built
2000
MLS® Number
26026232
Status
Active
Property Tax
$2,147.27
HOA/Condo/Coop Fees
N/A
Sq Ft Source
N/A
Friends & Family
React
Comment
Invite
No Comments Yet
Did you know? You can invite friends and family to your search. They can join your search, rate and discuss listings with you.
Recent Activity
18 hours ago
Listing updated with changes from the MLS®
19 hours ago
Listing first seen on site
General Features
Acres
0.18
Foundation
Slab
Levels
One
Parking
Converted Garage
Property Sub Type
Single Family Residence
Sewer
Public Sewer
SqFt Total
2021
Style
Ranch
Water Source
Public
Interior Features
Appliances
DishwasherDryerElectric CooktopBuilt-In Electric OvenDisposalMicrowaveWasher
Cooling
Ceiling Fan(s)Central Air
Fireplace
Yes
Fireplace Features
Wood Burning
Fireplaces
1
Flooring
Ceramic Tile
Heating
Central
Interior
High CeilingsCeiling Fan(s)In-Law FloorplanPantry
Laundry Features
Laundry Room
Window Features
Window CoveringsWindow Treatments
Master Bedroom
Level - Lower
Save
Ask
Tour
Hide
Share
Exterior Features
Construction Details
Vinyl Siding
Exterior
Rain Gutters
Fencing
Privacy
Lot Features
Cul-De-SacWooded
Other Structures
Workshop
Pool Features
In GroundPrivate
Private Pool
Yes
Roof
Shingle
Windows/Doors
Window CoveringsWindow Treatments
Community Features
MLS Area
61 - N. Chas/Summerville/Ladson-Dor
Schools
School District
Unknown
Elementary School
Eagle Nest
Middle School
River Oaks
High School
Ft. Dorchester
Listing courtesy of Chris Garcia of Pratt & Company Real Estate
Listing information is provided by Participants of the Bay Area Real Estate Information Services, Inc. MLS. IDX information is provided exclusively for personal, non-commercial use, and may not be used for any purpose other than to identify prospective properties consumers may be interested in purchasing. Information is deemed reliable but not guaranteed. Copyright 2026, Bay Area Real Estate Information Services, Inc. MLS.
Last checked: 2026-09-20 09:38 AM UTC
Neighborhood & Commute
Source: Walkscore
Disclosure: Community information and market data powered by Constellation Data Labs. Information is deemed reliable but not guaranteed.

Did you know? You can invite friends and family to your search. They can join your search, rate and discuss listings with you.