
Save
Ask
Tour
Hide
Share
$549,900
New Listing

1051 Boyington Drive 61
Hollywood, SC 29449

Single Family Residence|Pending
5
Beds
3
Total Baths
3
Full Baths
2,797
SqFt
$197
/SqFt
2026
Built
Subdivision:
Stono Village
County:
Charleston
Listing courtesy of Susan Stanford of K. Hovnanian Homes
Call Now: +971-234-5678
Is this the listing for you? We can help make it yours.
+971-234-5678
1051 Boyington Drive 611051 Boyington Drive 61
Save
Ask
Tour
Hide
Share

Mortgage Calculator

Monthly Payment (Est.)

Enter an interest rate to see your estimated monthly payment.
Calculator powered by Showcase IDX, a Constellation1 Company. Copyright ©2026 Information is deemed reliable but not guaranteed.

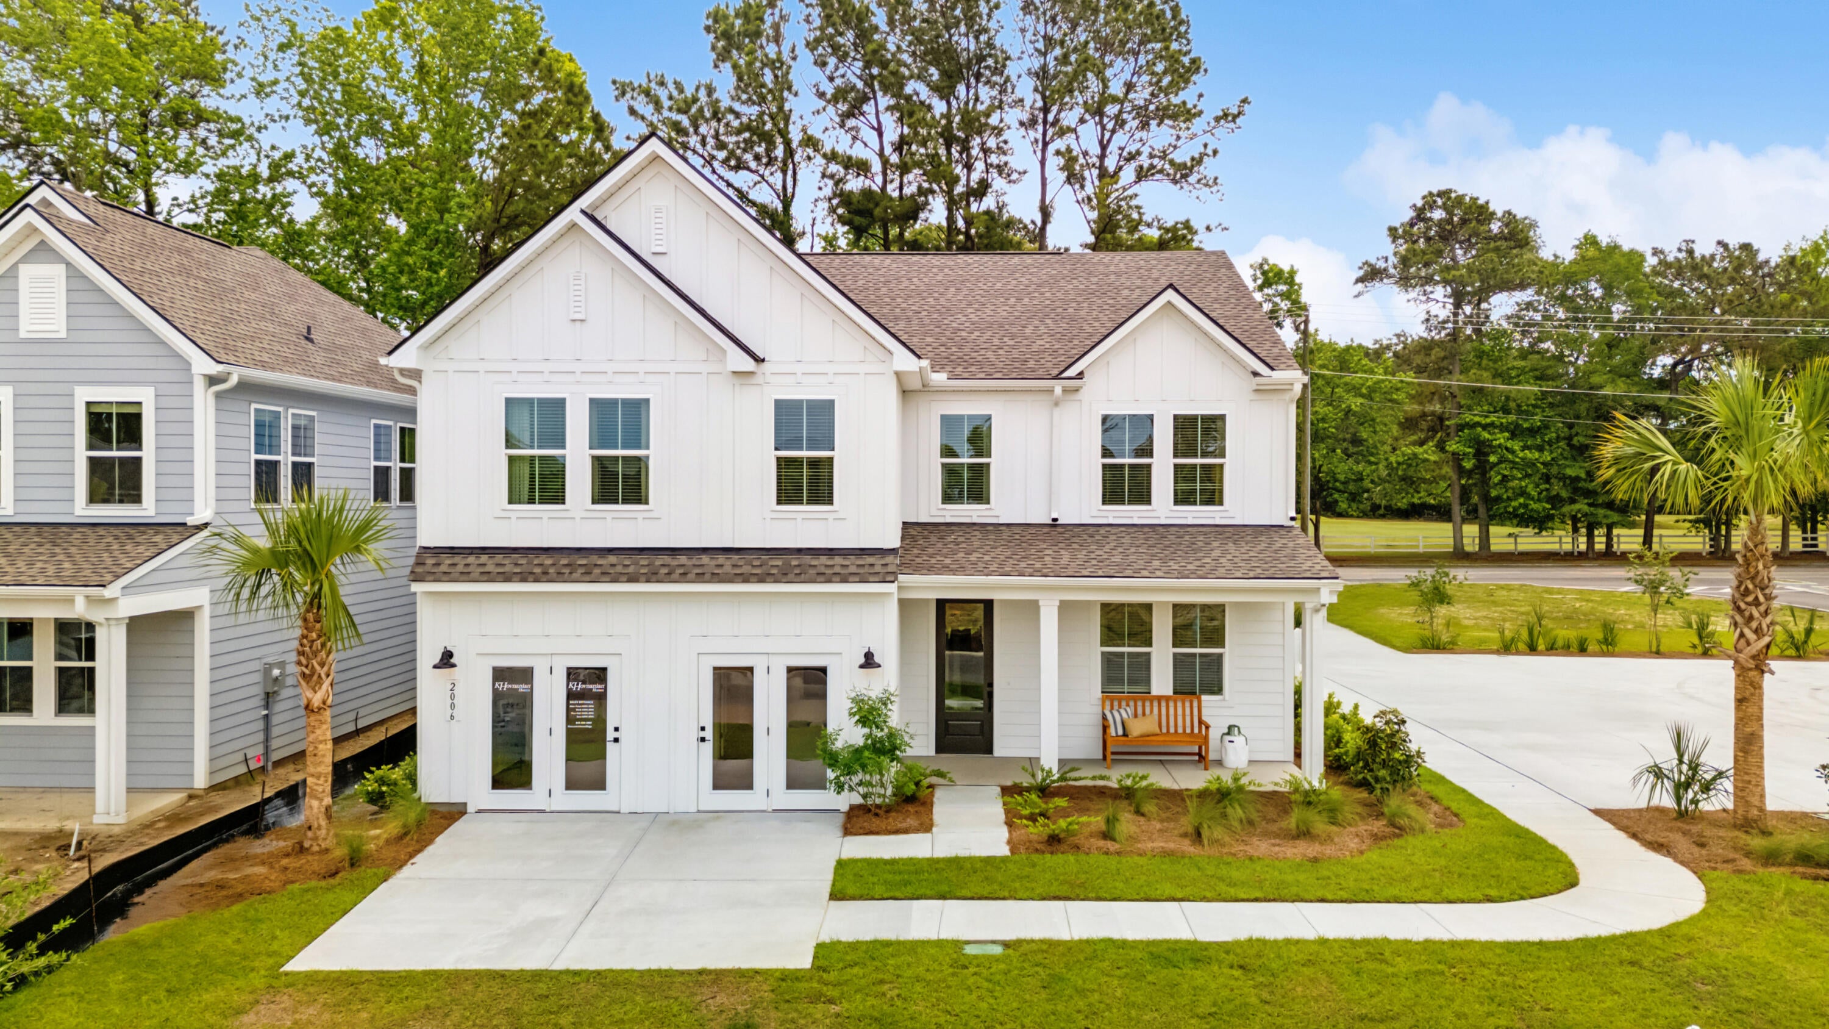
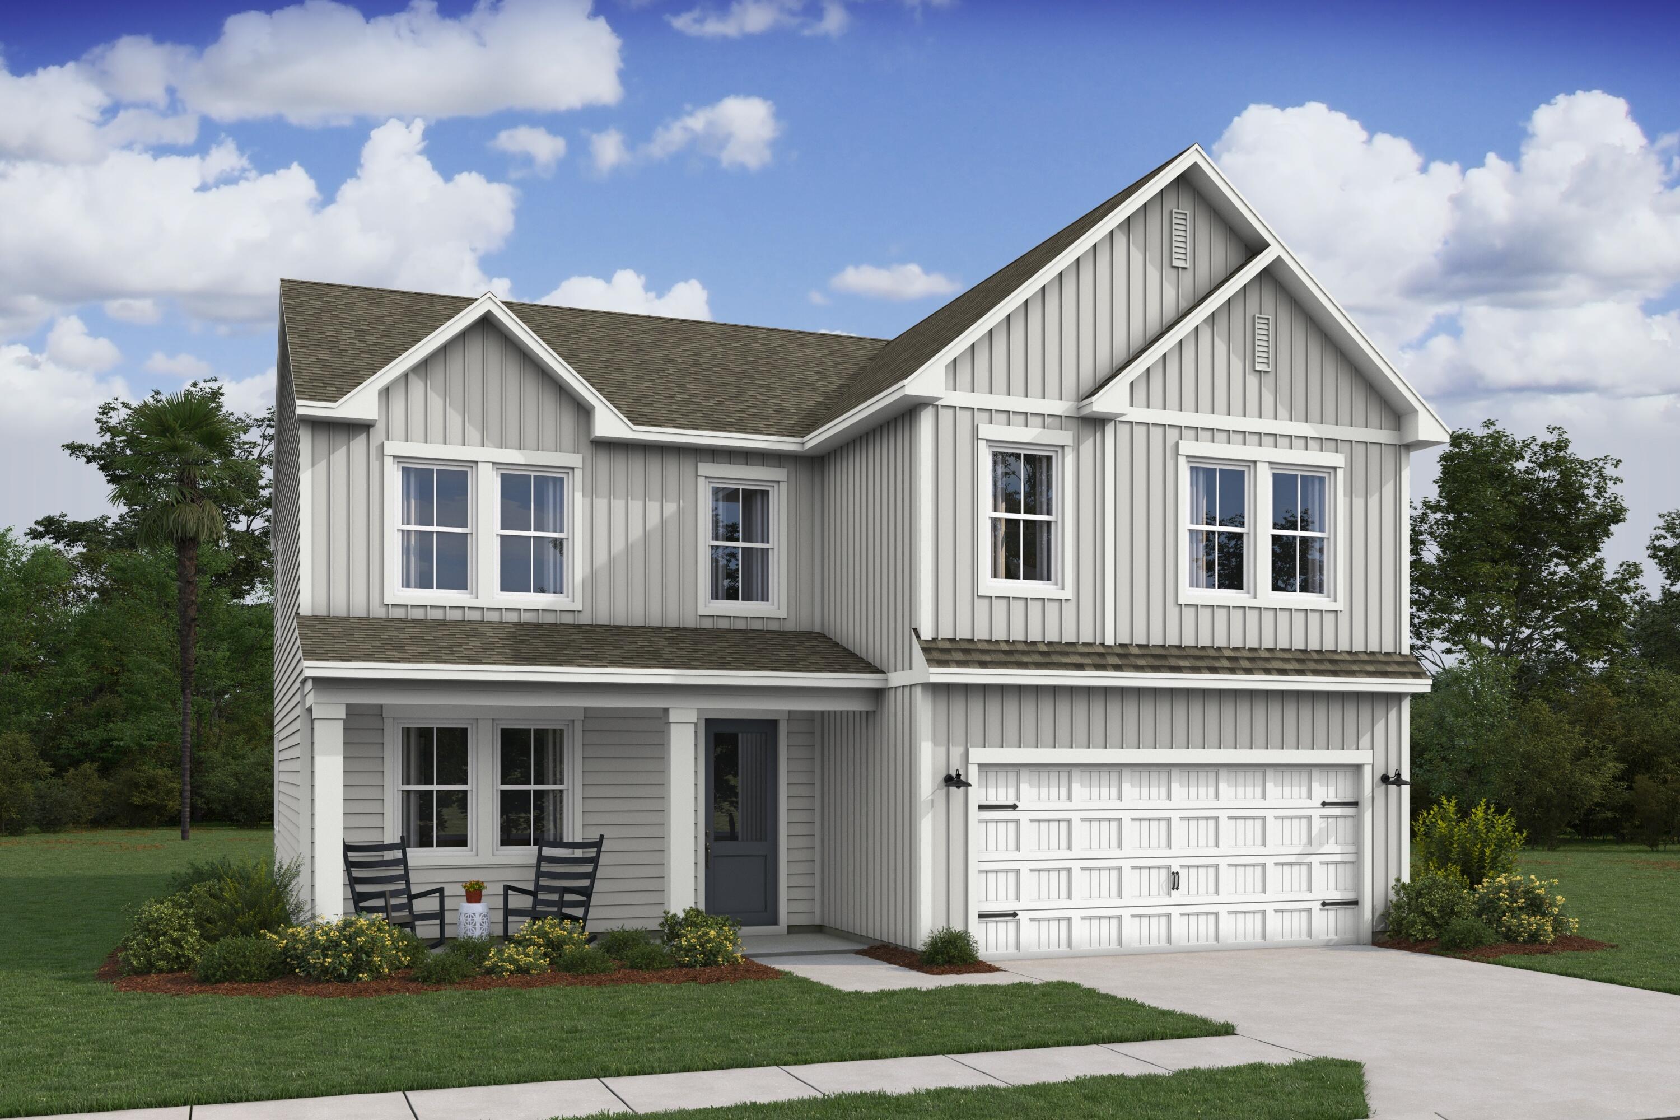
Knoxville Floorplan- Homesite 61 Where space, style and comfort come together beautifully. With 2797 sq ft this thoughtfully designed home offers 5 bedrooms, 3 bathrooms a spacious loft, and a 2 car garage-perfect for growing families or those who love to entertain. Located just 15 miles from Downtown Charleston., 17 miles from the Airport and minutes to shopping, grocery stores, and dining. Directly across the street from Stono Ferry Golf course. DISCLAIMER: Photos are of a similar floorplan and may show options and upgrades not included in this home.

Save
Ask
Tour
Hide
Share
Listing Snapshot
Price 
$549,900
Days On Site 
0 Days
Bedrooms 
5
Inside Area (SqFt) 
2,797 sqft
Total Baths 
3
Full Baths 
3
Partial Baths 
N/A
Lot Size 
0.15 Acres
Year Built 
2026
MLS® Number 
26026228
Status 
Pending
Property Tax 
N/A
HOA/Condo/Coop Fees 
$41.67 monthly
Sq Ft Source 
N/A
Friends & Family
Recent Activity
18 hours agoListing updated with changes from the MLS®
20 hours agoListing first seen on site
General Features
Acres 
0.15
Attached Garage 
Yes
Foundation 
Slab
Garage 
Yes
Garage Spaces 
2
Levels 
Two
Parking 
AttachedGarage Door Opener
Parking Spaces 
2
Property Condition 
Under ConstructionNew Construction
Property Sub Type 
Single Family Residence
Sewer 
Public Sewer
SqFt Total 
2797
Style 
Traditional
Water Source 
Public
Interior Features
Appliances 
DishwasherBuilt-In Electric OvenDisposalGas RangeMicrowaveRefrigeratorRange HoodTankless Water Heater
Cooling 
Central Air
Fireplace 
Yes
Fireplace Features 
Great Room
Fireplaces 
1
Flooring 
Ceramic TileCarpet
Heating 
Central
Interior 
Walk-In Closet(s)High CeilingsKitchen IslandTray Ceiling(s)Entrance FoyerPantry
Master Bedroom 
Level - Upper
Save
Ask
Tour
Hide
Share
Exterior Features
Construction Details 
Cement Siding
Exterior 
Rain Gutters
Patio And Porch 
Front Porch
Roof 
Shingle
Community Features
Association Fee 
$500.0
Association Fee Frequency 
Annually
MLS Area 
13 - West of the Ashley beyond Rantowles Creek
Financing Terms Available 
CashConventionalFHAVA Loan
Schools
School District
Unknown
Elementary School
E.B. Ellington
Middle School
Baptist Hill
High School
Baptist Hill
Listing courtesy of Susan Stanford of K. Hovnanian Homes


Listing information is provided by Participants of the Bay Area Real Estate Information Services, Inc. MLS. IDX information is provided exclusively for personal, non-commercial use, and may not be used for any purpose other than to identify prospective properties consumers may be interested in purchasing. Information is deemed reliable but not guaranteed. Copyright 2026, Bay Area Real Estate Information Services, Inc. MLS.
Last checked: 2026-09-20 09:38 AM UTC

Neighborhood & Commute
Source: Walkscore
Disclosure: Community information and market data powered by Constellation Data Labs. Information is deemed reliable but not guaranteed.
Save
Ask
Tour
Hide
Share