
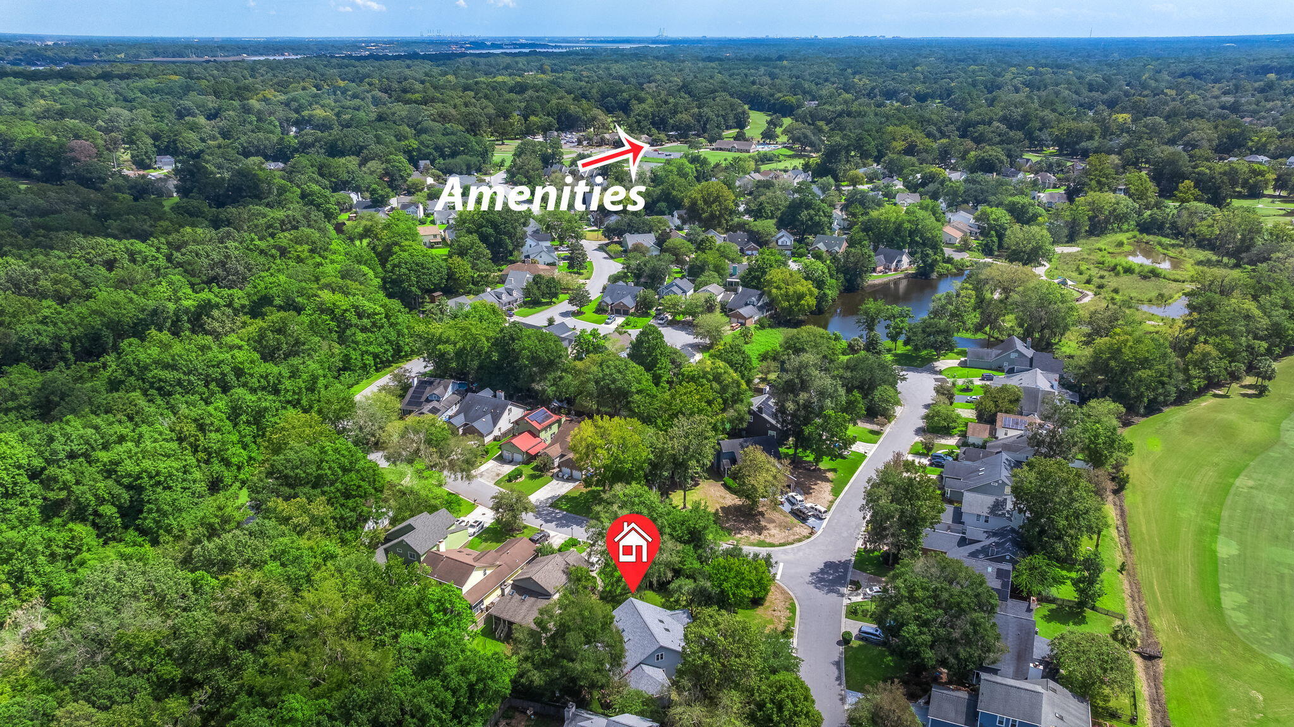
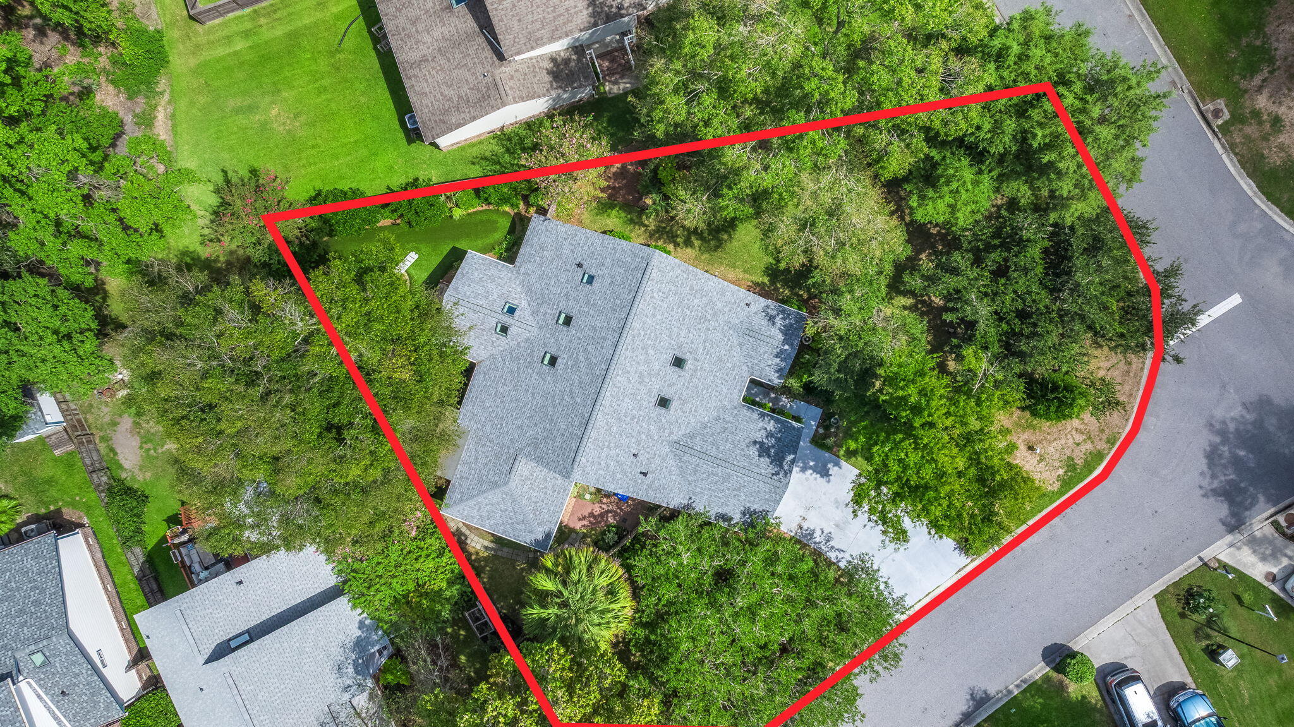
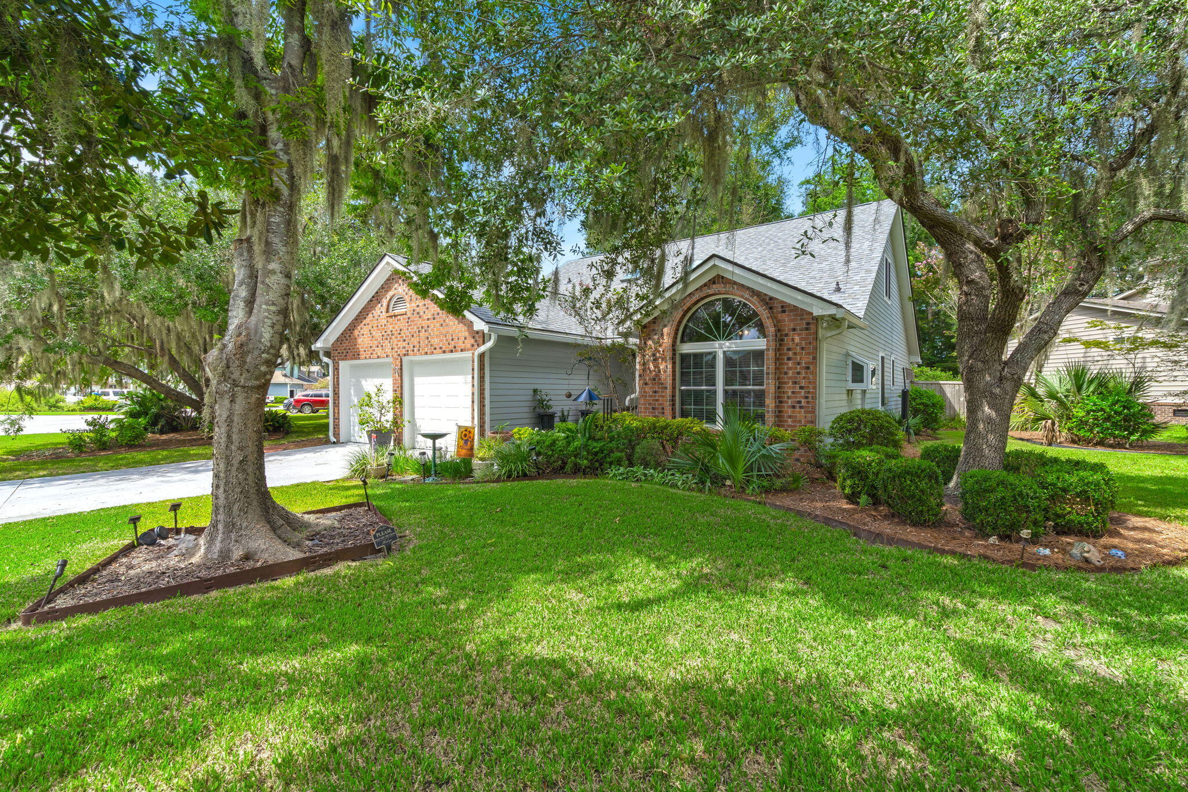
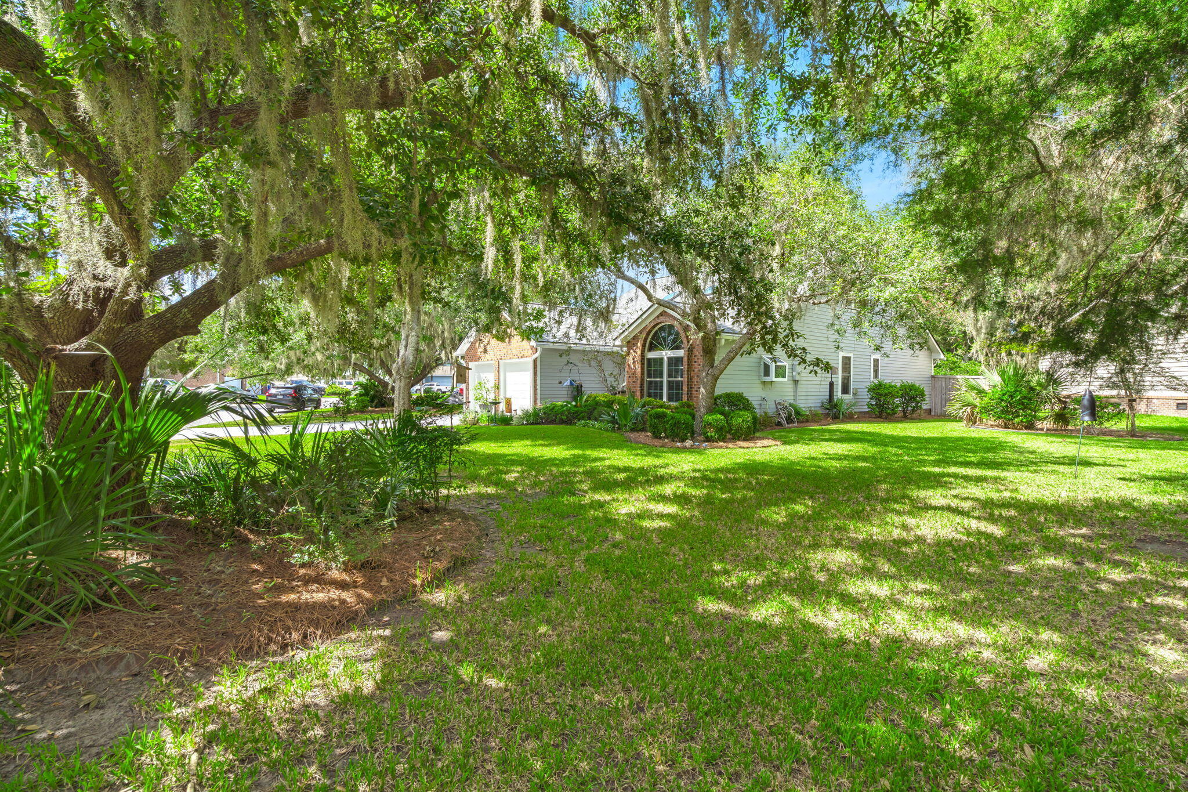
NO HOA & WORKSHOP! Beautifully situated on a large corner lot just minutes from Shadowmoss Golf & Country Club, this 4 bedroom home offers great curb appeal, mature landscaping, a flexible floor plan, and a long list of thoughtful improvements. Inside, you'll find a spacious great room, formal dining room, a sunroom, a desirable first-floor primary and guest suites with 2 additional bedrooms and a full bathroom upstairs. The kitchen features KraftMaid cherry cabinetry, Corian countertops, engineered wood flooring, and updated appliances and fixtures. The sunroom adds valuable living space and provides a peaceful place to enjoy the backyard, mature landscaping, birds, and flowers throughout the property. Outside, the private, fully fenced backyard is a standout feature with artificial turffor easy, low-maintenance living. There is also an attached storage shed and a fantastic workshop, perfect for hobbies, tinkering, projects, storage, or creating a dedicated work-from-home space. And then there's Shadowmoss. Life here is more than just owning a home. It's a lifestyle. From neighborhood events and community gatherings to golf cart rides, evening walks, and friendly waves from neighbors, Shadowmoss offers a true sense of community that keeps people here for years. With easy access to the clubhouse and a vibrant calendar of events, whether it's the Moss Market, Food Truck Fridays with live music, Music Bingo, Team Trivia, holiday golf cart parades, golf tournaments, or charity fundraisers, there's always something happening to bring neighbors together. Whether you're a seasoned golfer or just looking for an active, welcoming community, you'll appreciate everything Shadowmoss has to offer. It's the kind of neighborhood where neighbors know one another, lifelong friendships are made, and every season brings new opportunities to connect and create lasting memories. You'll also love the convenient location, just minutes from Historic Downtown Charleston, local shopping and dining, Charleston International Airport, hospitals, and our beautiful beaches. Visit Shadowmoss Golf & Country Club's website for information about golf, pool, and fitness memberships. The Bar & Grille is open to the public, as are many of the club's events. In addition to the 18-hole championship golf course and driving range designed by renowned golf course architect Russell Breeden, the club features a fully stocked Pro Shop, Junior Olympic swimming pool, swim team, swim lessons, toddler pool, and a 24-hour fitness center. Pool and fitness memberships are required. Shadowmoss Golf & Country Club has been recognized by Golf Digest as "the best golf value in Charleston," praising its excellent course, outstanding greens, and welcoming atmosphere. Although the club has been part of the community for more than 40 years, it's still considered one of Charleston's hidden gems. Embrace the lifestyle of leisure, recreation, and community in one of Charleston's most affordable golf course neighborhoods.
| 17 hours ago | Listing updated with changes from the MLS® | |
| 20 hours ago | Listing first seen on site |
Did you know? You can invite friends and family to your search. They can join your search, rate and discuss listings with you.