
Save
Ask
Tour
Hide
Share
$530,000
New Listing

1280 Palm Cove Drive
Charleston, SC 29492

For Sale|Single Family Residence|Active
3
Beds
2
Total Baths
2
Full Baths
1,557
SqFt
$340
/SqFt
2004
Built
Subdivision:
The Peninsula
County:
Berkeley
Listing courtesy of Ellen O'neil of EXP Realty LLC
Call Now: +971-234-5678
Is this the listing for you? We can help make it yours.
+971-234-5678
1280 Palm Cove Drive1280 Palm Cove Drive1280 Palm Cove Drive1280 Palm Cove Drive
Save
Ask
Tour
Hide
Share

Mortgage Calculator

Monthly Payment (Est.)

Enter an interest rate to see your estimated monthly payment.
Calculator powered by Showcase IDX, a Constellation1 Company. Copyright ©2026 Information is deemed reliable but not guaranteed.

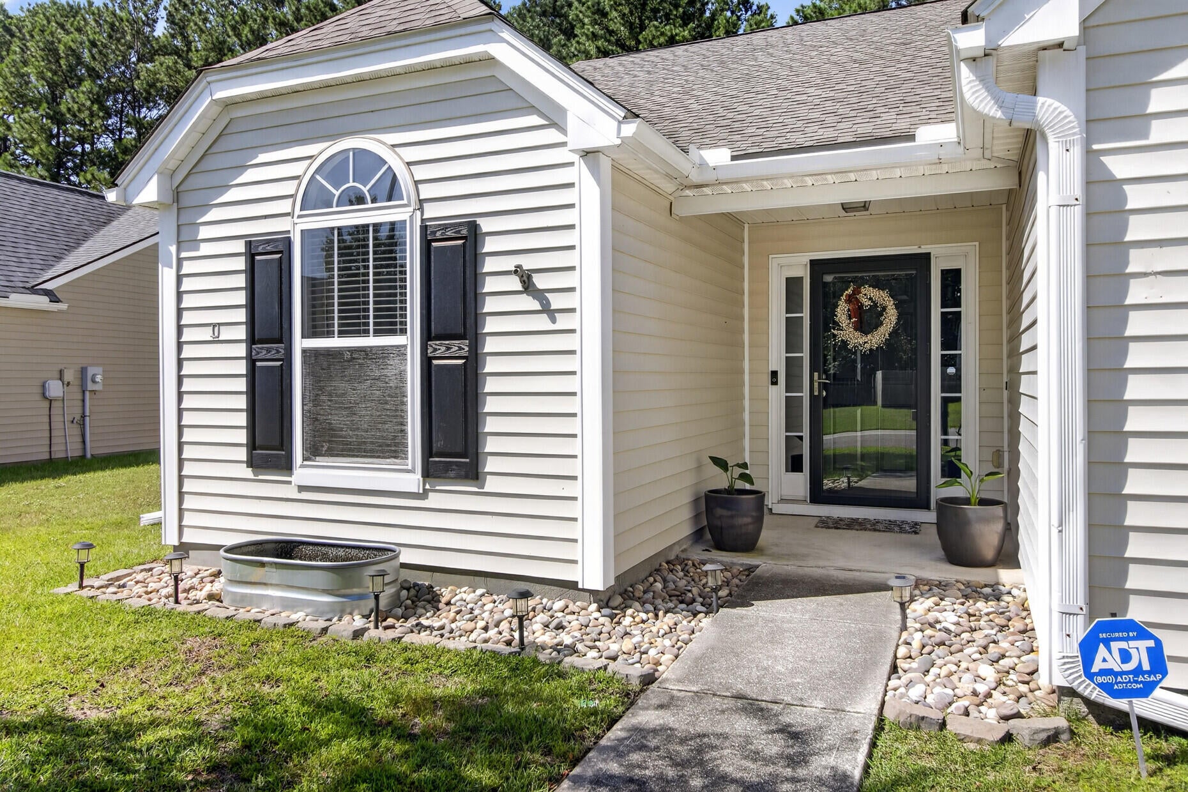
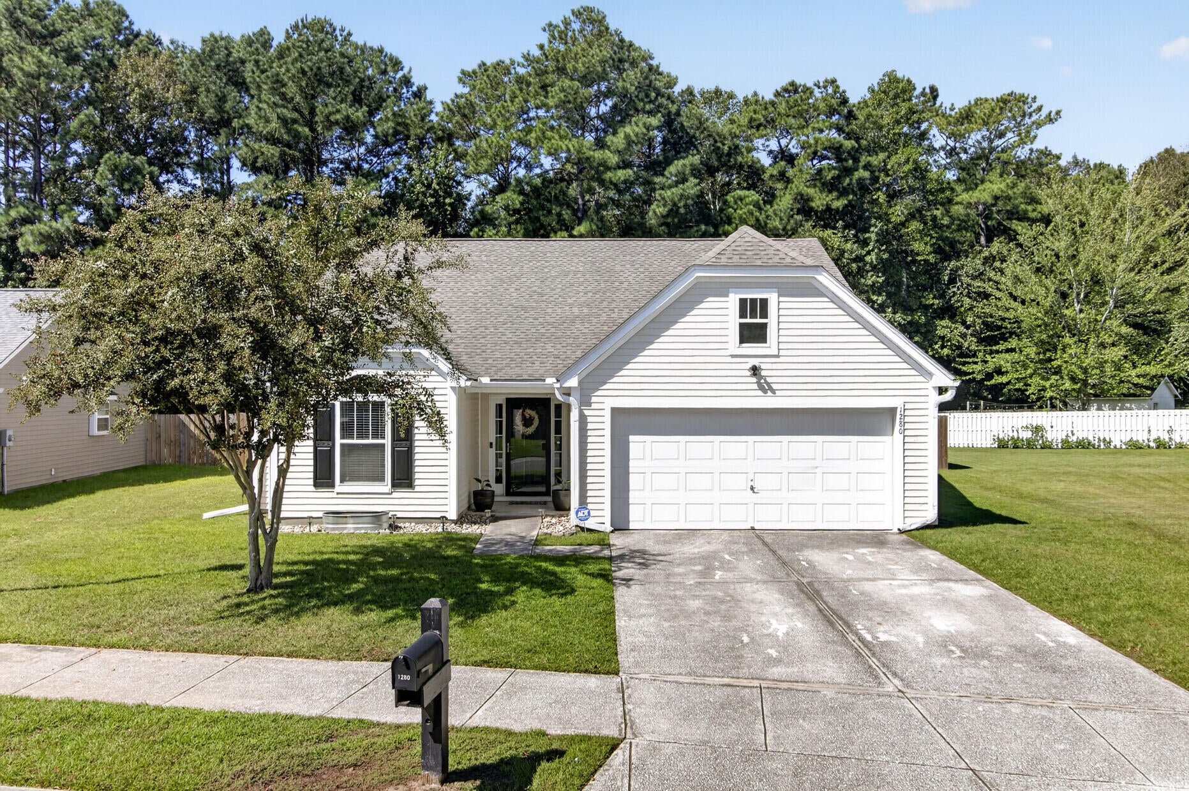
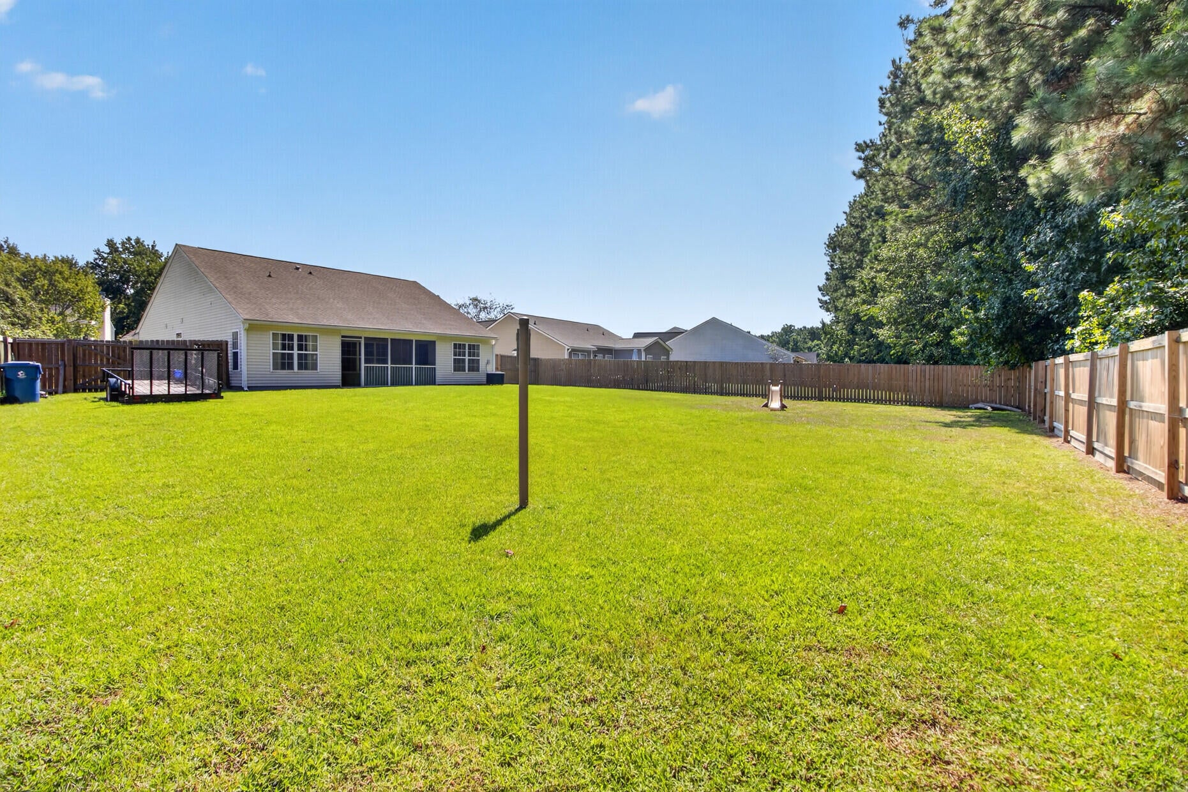
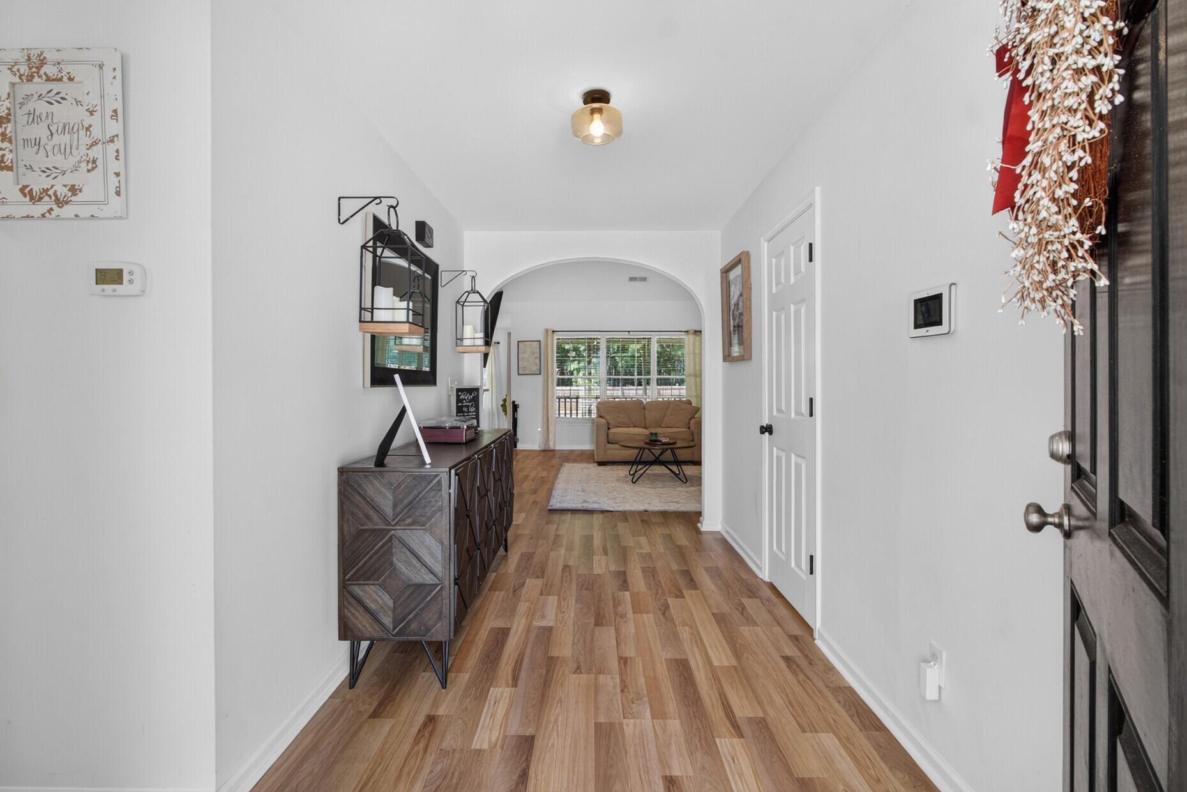
Welcome to 1280 Palm Cove Drive, a 3-bedroom, 2-bath home offering true one-level living in the popular Peninsula community. With an open floor plan, split-bedroom layout, screened porch, two-car attached garage, and an exceptionally spacious backyard, this home offers comfortable everyday living both inside and out.Built in 2004, the home features LVP flooring throughout the main living areas and bedrooms--there is no carpet anywhere in the house. The open family room is enhanced by a vaulted ceiling that adds to the bright, airy feel, while the kitchen features newer stainless steel appliances and flows easily into the main living and dining areas.The split floor plan provides added privacy, with an oversized primary bedroom tucked away from the secondary bedrooms. The primaryensuite features dual sinks and multiple closets, providing plenty of storage. Two additional bedrooms and a full bath offer flexibility for family, guests, or a home office, and one of the guest bedrooms features a vaulted ceiling. Step outside to the screened porch and discover one of this property's standout features--a huge backyard surrounded by a 6-foot wooden privacy fence and mature trees. The wooded setting creates a sense of privacy with plenty of room for outdoor entertaining, gardening, pets, play, or simply relaxing at home. A roof replaced approximately five years ago adds another important update. Beyond the home itself, The Peninsula offers the kind of true neighborhood feel that can be hard to find. On any given day, you may see neighbors fishing with their children at the community ponds, walking their dogs, jogging along the sidewalk-lined streets, or riding bikes through the neighborhood. Golf carts are a common way to get around, adding to the relaxed, connected feel of the community. Residents also enjoy a neighborhood swimming pool and multiple playgrounds. The home is zoned for the popular Philip Simmons schools and is conveniently located near Point Hope, putting shopping, dining, medical care, and everyday conveniences just minutes away. For buyers looking for true one-level living, a two-car garage, no carpet, a large private backyard, and a neighborhood where enjoying the outdoors is part of everyday life, 1280 Palm Cove Drive offers an inviting place to call home.

Save
Ask
Tour
Hide
Share
Listing Snapshot
Price 
$530,000
Days On Site 
0 Days
Bedrooms 
3
Inside Area (SqFt) 
1,557 sqft
Total Baths 
2
Full Baths 
2
Partial Baths 
N/A
Lot Size 
0.16 Acres
Year Built 
2004
MLS® Number 
26026222
Status 
Active
Property Tax 
$2,319.81
HOA/Condo/Coop Fees 
$309 Semi-Annually
Sq Ft Source 
Appraiser
Friends & Family
Recent Activity
20 hours agoListing updated with changes from the MLS®
21 hours agoListing first seen on site
General Features
Acres 
0.16
Attached Garage 
Yes
Foundation 
Slab
Garage 
Yes
Garage Spaces 
2
Levels 
One
Parking 
Attached
Parking Spaces 
2
Property Sub Type 
Single Family Residence
Security 
Security System
Sewer 
Public Sewer
SqFt Total 
1557
Style 
Ranch
Water Source 
Public
Interior Features
Appliances 
DishwasherElectric RangeDisposalMicrowaveSelf Cleaning Oven
Cooling 
Ceiling Fan(s)Central Air
Flooring 
Vinyl
Interior 
Cathedral Ceiling(s)Walk-In Closet(s)High CeilingsCeiling Fan(s)Eat-in KitchenEntrance FoyerPantry
Laundry Features 
Washer HookupElectric Dryer HookupLaundry Room
Master Bedroom 
Level - Lower
Save
Ask
Tour
Hide
Share
Exterior Features
Construction Details 
Vinyl Siding
Exterior 
Rain Gutters
Fencing 
WoodPrivacy
Lot Features 
Wooded
Patio And Porch 
Screened
Roof 
Shingle
Windows/Doors 
Storm Door(s)
Community Features
Association Fee 
$309.0
Association Fee Frequency 
Semi-Annually
Community Features 
PoolPark
MLS Area 
78 - Wando/Cainhoy
Financing Terms Available 
CashConventionalFHAVA Loan
Building Access 
Ground Level
Schools
School District
Unknown
Elementary School
Philip Simmons
Middle School
Philip Simmons
High School
Philip Simmons
Listing courtesy of Ellen O'neil of EXP Realty LLC


Listing information is provided by Participants of the Bay Area Real Estate Information Services, Inc. MLS. IDX information is provided exclusively for personal, non-commercial use, and may not be used for any purpose other than to identify prospective properties consumers may be interested in purchasing. Information is deemed reliable but not guaranteed. Copyright 2026, Bay Area Real Estate Information Services, Inc. MLS.
Last checked: 2026-09-20 09:38 AM UTC

Neighborhood & Commute
Source: Walkscore
Disclosure: Community information and market data powered by Constellation Data Labs. Information is deemed reliable but not guaranteed.
Save
Ask
Tour
Hide
Share