
Save
Ask
Tour
Hide
Share
$425,000
New Listing

657 Mclernon Trace
Johns Island, SC 29455

For Sale|Townhouse|Active
3
Beds
3
Total Baths
2
Full Baths
1
Partial Bath
2,286
SqFt
$186
/SqFt
2019
Built
Subdivision:
Marshview Commons
County:
Charleston
Listing courtesy of K. Arek Manakyan of The Boulevard Company
Call Now: +971-234-5678
Is this the listing for you? We can help make it yours.
+971-234-5678
657 Mclernon Trace657 Mclernon Trace657 Mclernon Trace657 Mclernon Trace
Save
Ask
Tour
Hide
Share

Mortgage Calculator

Monthly Payment (Est.)

Enter an interest rate to see your estimated monthly payment.
Calculator powered by Showcase IDX, a Constellation1 Company. Copyright ©2026 Information is deemed reliable but not guaranteed.

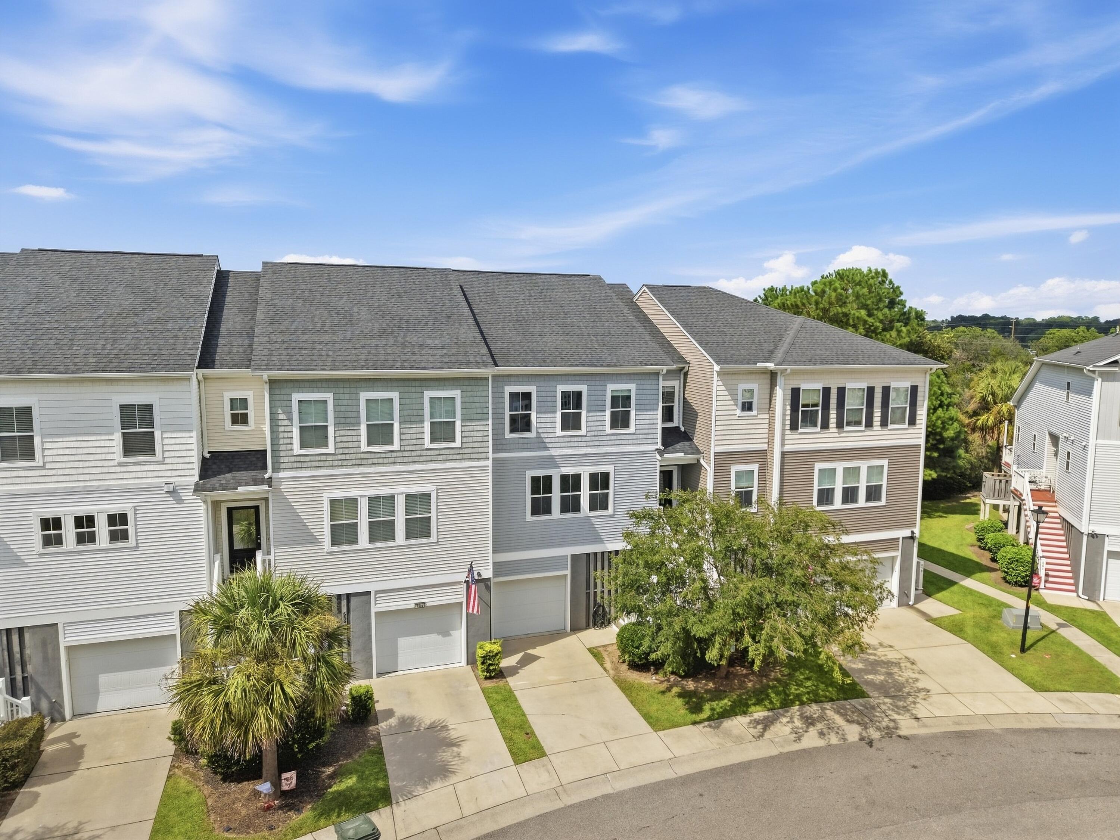
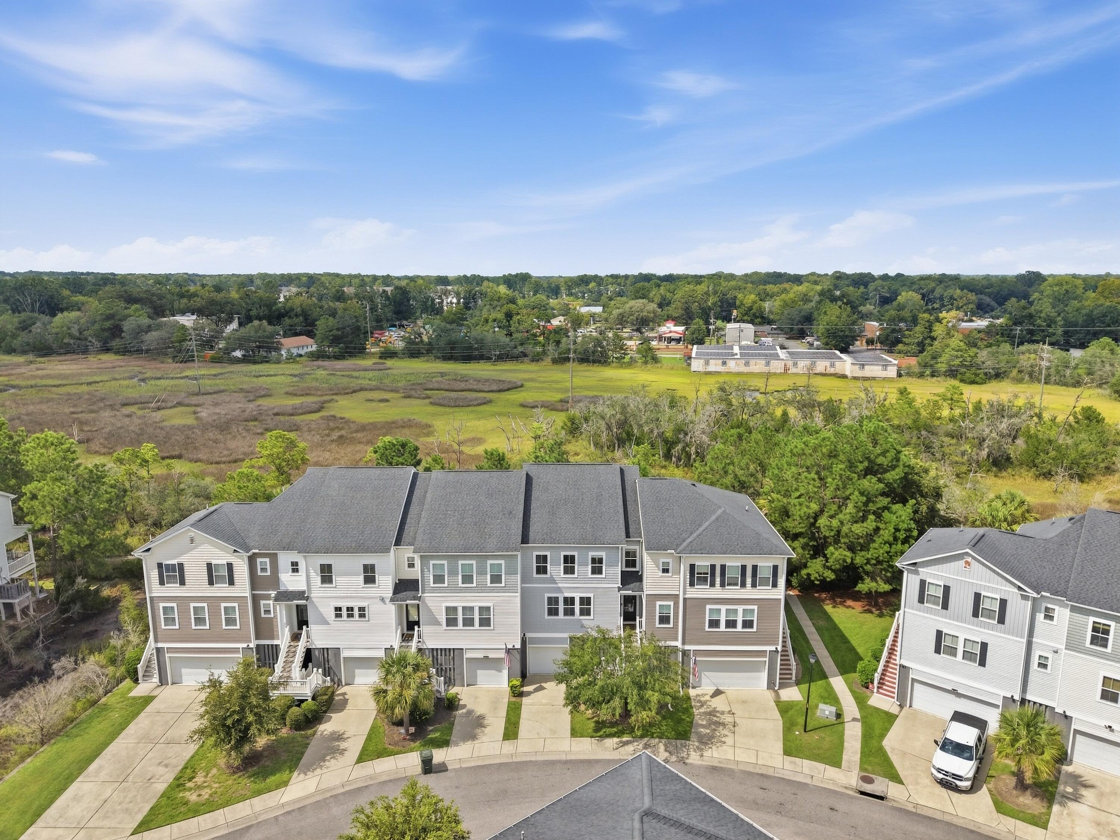
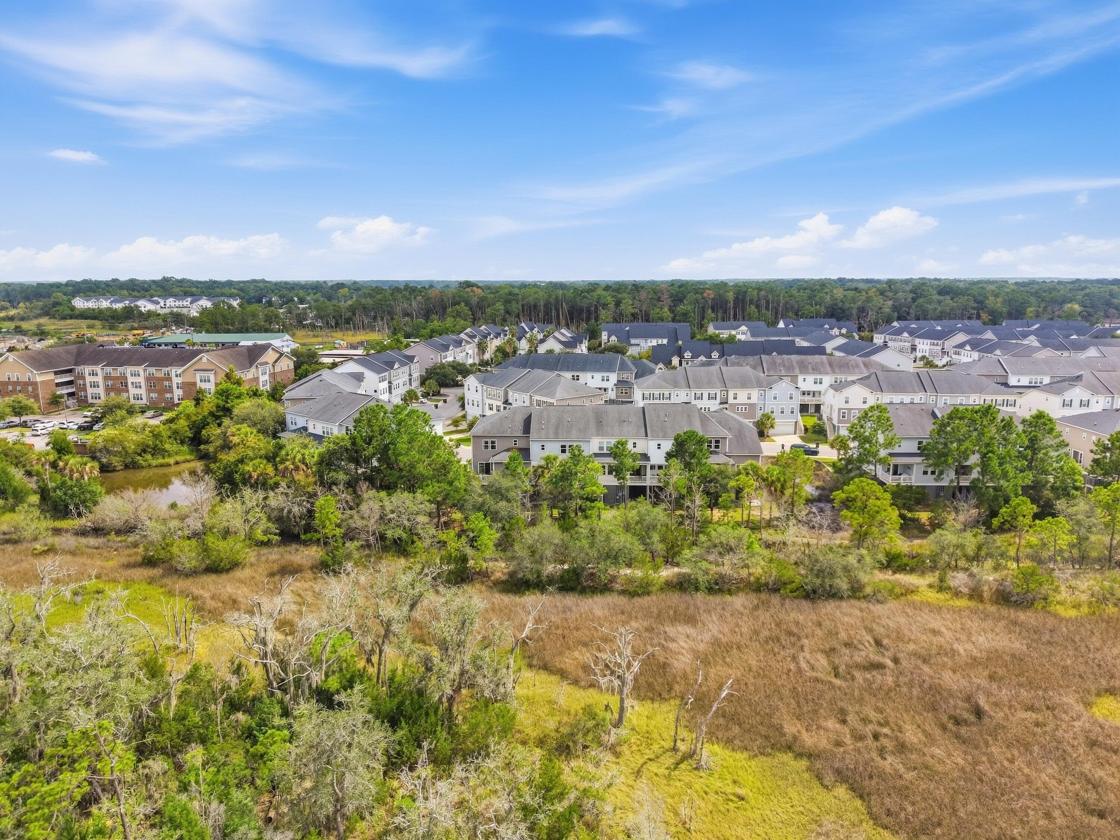
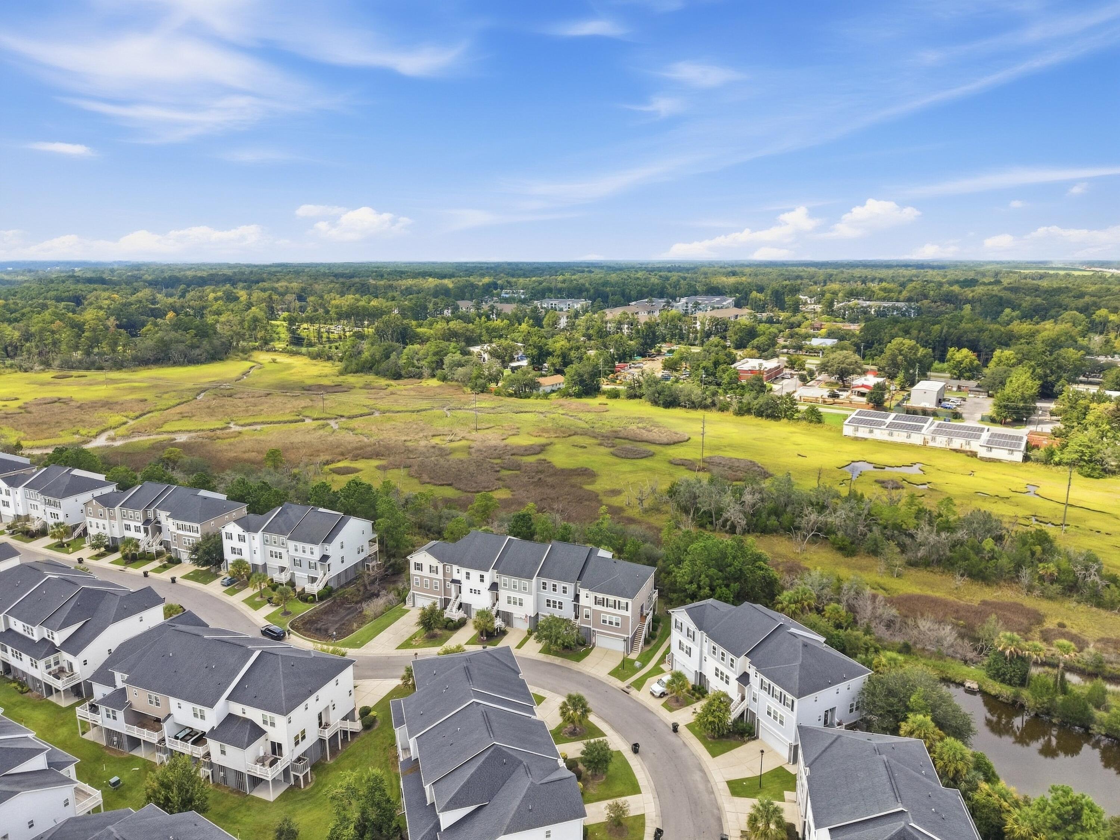
MARSHFRONT LIVING in one of Charleston's fastest growing areas! Welcome to 657 McLernon Trace, an elevated home offering an impressive combination of space, flexibility, and peaceful Lowcountry views. With generous square footage, oversized rooms, and an open floor plan, this home feels exceptionally spacious from the moment you step inside. The main living areas flow seamlessly together, creating an ideal layout for everyday living and entertaining.The primary suite is tucked along the rear of the home, where you can wake up to beautiful marsh views. One of the home's biggest highlights is the HUGE bonus room with a closet--an incredibly versatile space that could serve as a fourth bedroom, home office, playroom, media room, gym, or guest retreat. The possibilities are endless!Brand new flooring on the main living level and fresh paint throughout make this unit truly move-in-ready! Elevated construction provides a drive-under garage with plenty of room for parking and storage, while the marshfront setting delivers the scenery and natural beauty that make Lowcountry living so special. With major roadway improvements and massive growth surrounding this area, the investment potential of this unit is truly unmatched! Numerous commercial and residential projects nearby provide a high value ceiling in this area, which makes this home perfectly positioned for growth! Marsh views, abundant square footage, oversized rooms, flexible living space, gorgeous updates, and a drive-under garage--657 McLernon Trace has it all! Located just minutes from shopping, restaurants, beaches, the CHS airport, and Downtown Charleston, this property truly has so much to offer!

Save
Ask
Tour
Hide
Share
Listing Snapshot
Price 
$425,000
Days On Site 
0 Days
Bedrooms 
3
Inside Area (SqFt) 
2,286 sqft
Total Baths 
3
Full Baths 
2
Partial Baths 
1
Lot Size 
0.06 Acres
Year Built 
2019
MLS® Number 
26026213
Status 
Active
Property Tax 
N/A
HOA/Condo/Coop Fees 
$430 monthly
Sq Ft Source 
N/A
Friends & Family
Recent Activity
3 hours agoListing updated with changes from the MLS®
7 hours agoListing first seen on site
General Features
Acres 
0.06
Attached Garage 
Yes
Foundation 
Raised
Garage 
Yes
Garage Spaces 
2
Levels 
Two
Parking 
AttachedGarage Door Opener
Parking Spaces 
2
Property Sub Type 
Townhouse
Sewer 
Public Sewer
SqFt Total 
2286
Water Source 
Public
Interior Features
Appliances 
DishwasherDryerElectric RangeDisposalMicrowaveRefrigeratorWasher
Cooling 
Ceiling Fan(s)Central Air
Flooring 
Ceramic TileCarpetVinyl
Heating 
Heat Pump
Interior 
Walk-In Closet(s)High CeilingsKitchen IslandCeiling Fan(s)Eat-in KitchenPantry
Laundry Features 
Washer HookupElectric Dryer Hookup
Window Features 
Window CoveringsWindow Treatments
Master Bedroom 
Level - Upper
Save
Ask
Tour
Hide
Share
Exterior Features
Construction Details 
BlockVinyl Siding
Exterior 
Rain Gutters
Lot Features 
LevelWaterfront
Other Structures 
Storage
Roof 
Shingle
Windows/Doors 
Window CoveringsWindow Treatments
Community Features
Association Fee 
$430.0
Association Fee Frequency 
Monthly
Community Features 
Pool
MLS Area 
12 - West of the Ashley Outside I-526
Financing Terms Available 
CashConventionalFHAVA Loan
Schools
School District
Unknown
Elementary School
Oakland
Middle School
C E Williams
High School
West Ashley
Listing courtesy of K. Arek Manakyan of The Boulevard Company


Listing information is provided by Participants of the Bay Area Real Estate Information Services, Inc. MLS. IDX information is provided exclusively for personal, non-commercial use, and may not be used for any purpose other than to identify prospective properties consumers may be interested in purchasing. Information is deemed reliable but not guaranteed. Copyright 2026, Bay Area Real Estate Information Services, Inc. MLS.
Last checked: 2026-09-19 09:37 AM UTC

Neighborhood & Commute
Source: Walkscore
Disclosure: Community information and market data powered by Constellation Data Labs. Information is deemed reliable but not guaranteed.
Save
Ask
Tour
Hide
Share