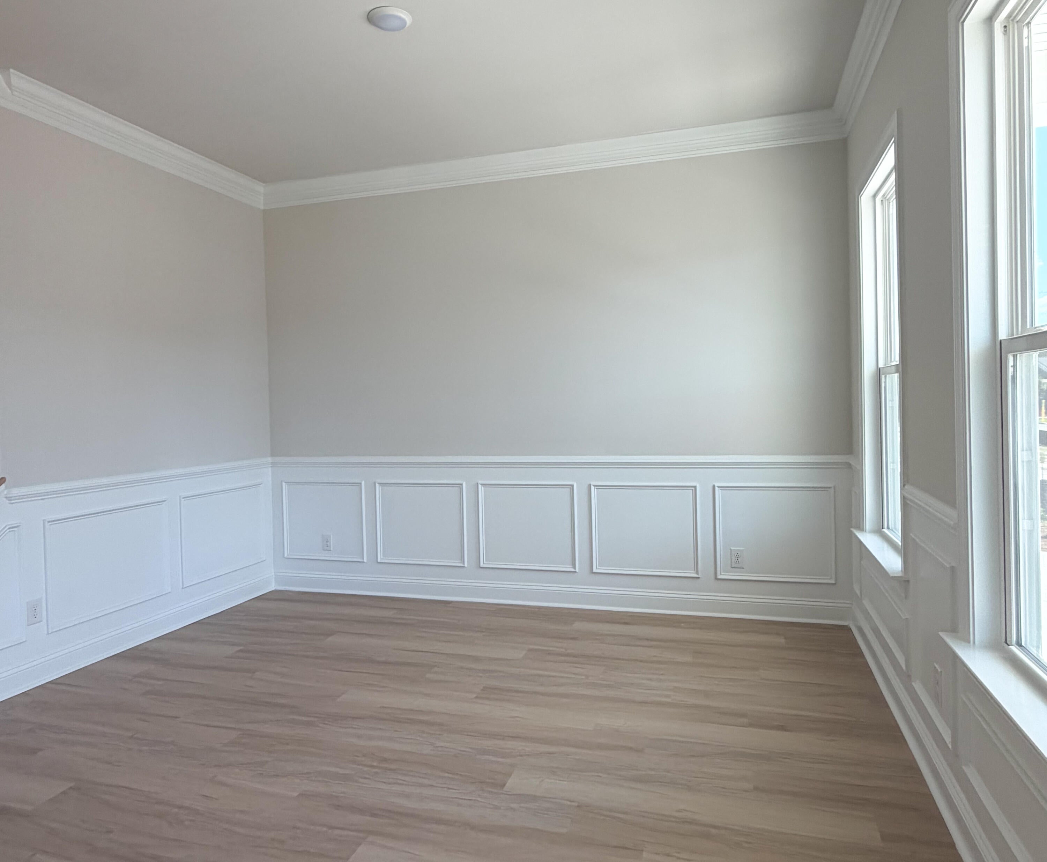
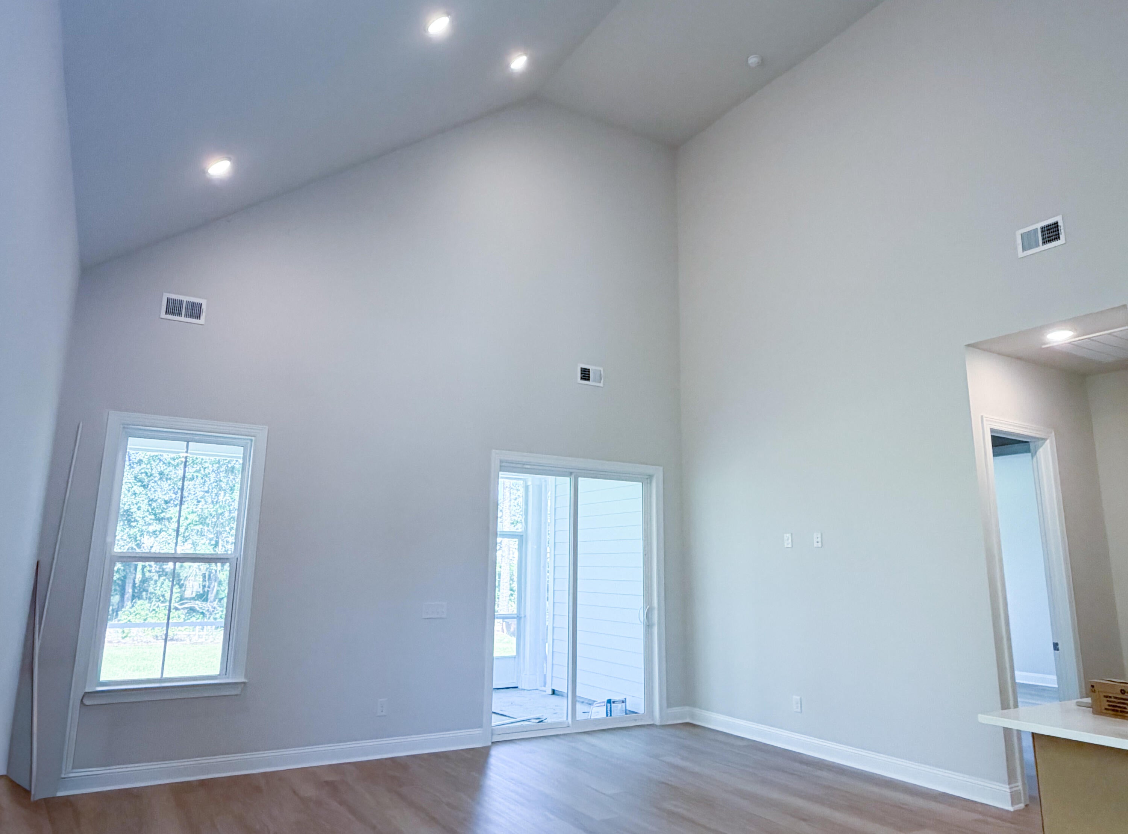
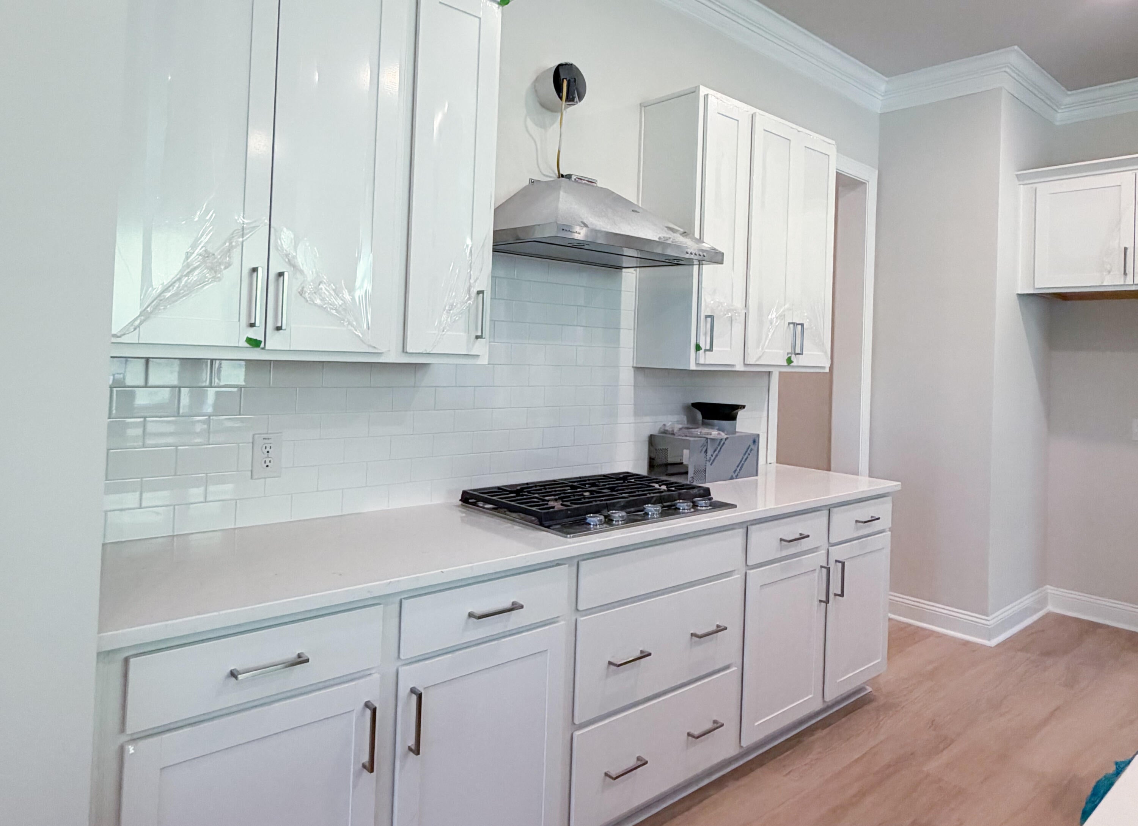
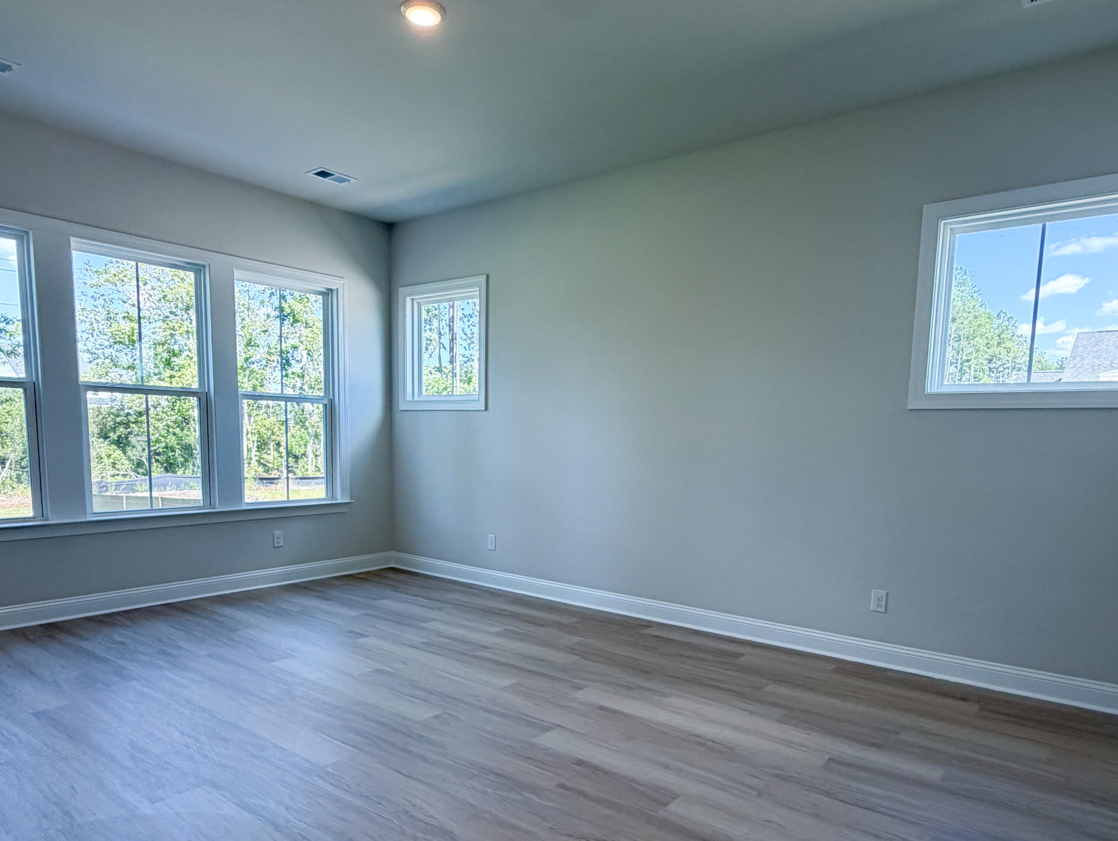
Move-In Ready Towson with Main-Level Primary Suite in sought-after Midtown at Nexton! This charming home with a double front porch, features 10' ceilings on the main level, a dramatic vaulted family room, and an open loft overlooking the living space. LVP Flooring on both levels! Relax in the luxurious primary bath with soaking tub and separate shower, then unwind on the rear porch overlooking peaceful trees. Kitchen with quartz and SS appliances including gas range and hood. Enjoy Nexton's award-winning amenities, including a clubhouse, resort-style pool, fitness and yoga studios, sports courts, dog park, playgrounds, and miles of trails. Conveniently located near dining, shopping, Downtown Charleston, and area beaches. Builder incentives available!
Save
Ask
Tour
Hide
Share
Listing Snapshot
Price
$609,990
Days On Site
0 Days
Bedrooms
4
Inside Area (SqFt)
2,692 sqft
Total Baths
3
Full Baths
2
Partial Baths
1
Lot Size
0.2 Acres
Year Built
2026
MLS® Number
26026170
Status
Active
Property Tax
N/A
HOA/Condo/Coop Fees
$425 Semi-Annually
Sq Ft Source
N/A
Friends & Family
React
Comment
Invite
No Comments Yet
Did you know? You can invite friends and family to your search. They can join your search, rate and discuss listings with you.
Recent Activity
14 hours ago
Listing updated with changes from the MLS®
16 hours ago
Listing first seen on site
General Features
Acres
0.2
Attached Garage
Yes
Foundation
Slab
Garage
Yes
Garage Spaces
2
Home Warranty
Yes
Levels
Two
Parking
Attached
Parking Spaces
2
Property Condition
Under ConstructionNew Construction
Property Sub Type
Single Family Residence
Sewer
Public Sewer
SqFt Total
2692
Style
Craftsman
Water Source
Public
Interior Features
Appliances
DishwasherDisposalGas CooktopGas RangeMicrowaveTankless Water Heater
Listing courtesy of Elizabeth Ellis of Brookfield Mid-Atlantic Brokerage, LLC
Listing information is provided by Participants of the Bay Area Real Estate Information Services, Inc. MLS. IDX information is provided exclusively for personal, non-commercial use, and may not be used for any purpose other than to identify prospective properties consumers may be interested in purchasing. Information is deemed reliable but not guaranteed. Copyright 2026, Bay Area Real Estate Information Services, Inc. MLS.
Last checked: 2026-09-19 09:32 AM UTC
Neighborhood & Commute
Source: Walkscore
Disclosure: Community information and market data powered by Constellation Data Labs. Information is deemed reliable but not guaranteed.

Did you know? You can invite friends and family to your search. They can join your search, rate and discuss listings with you.