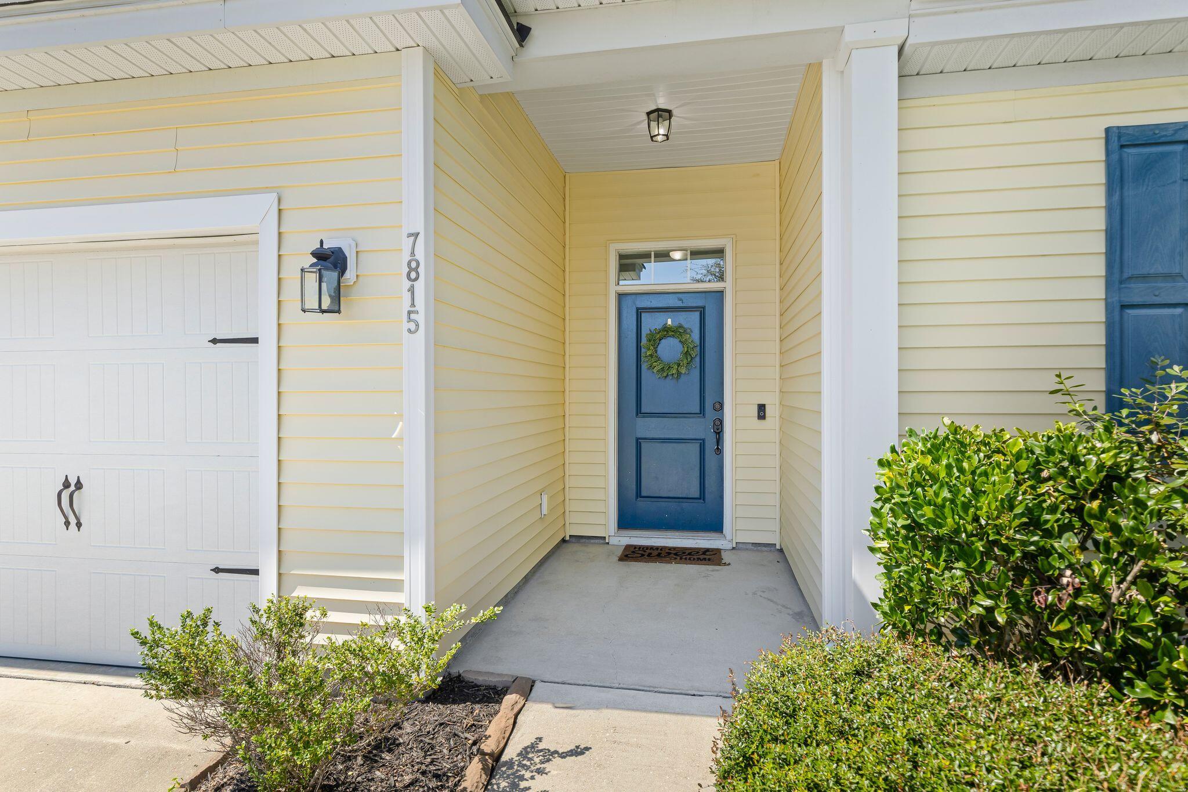
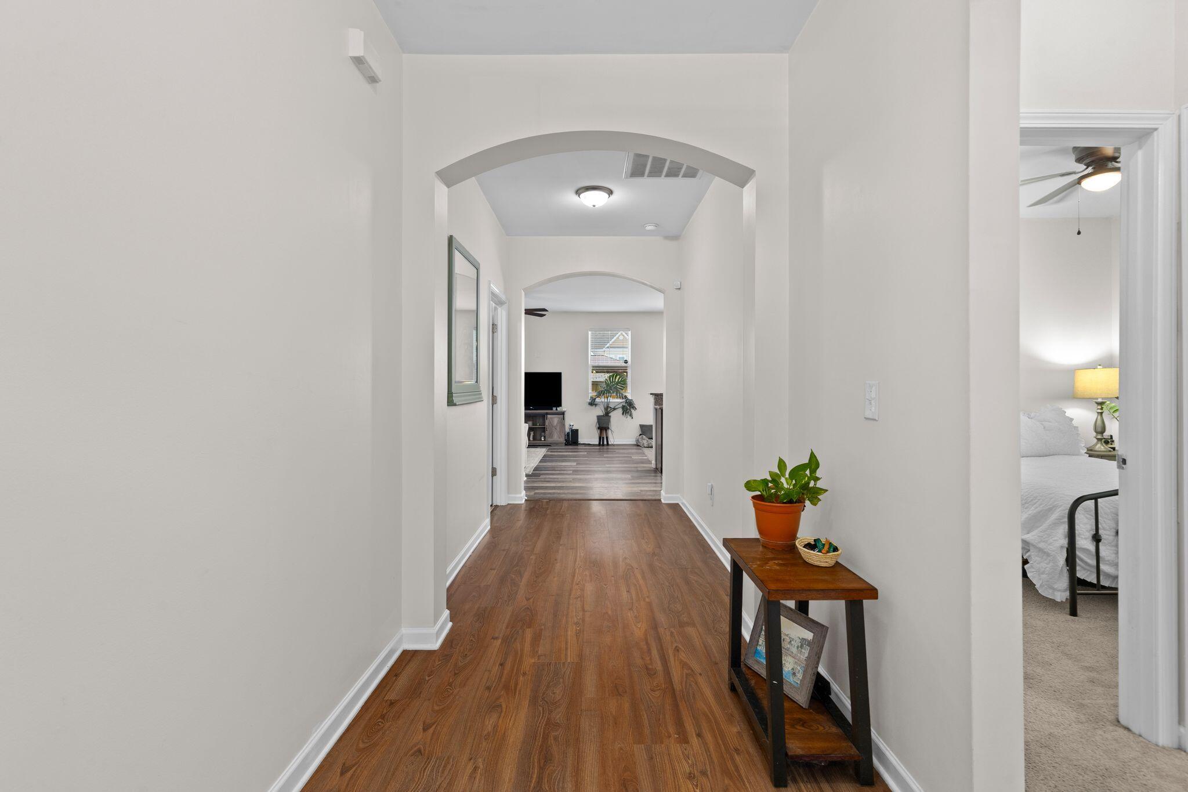
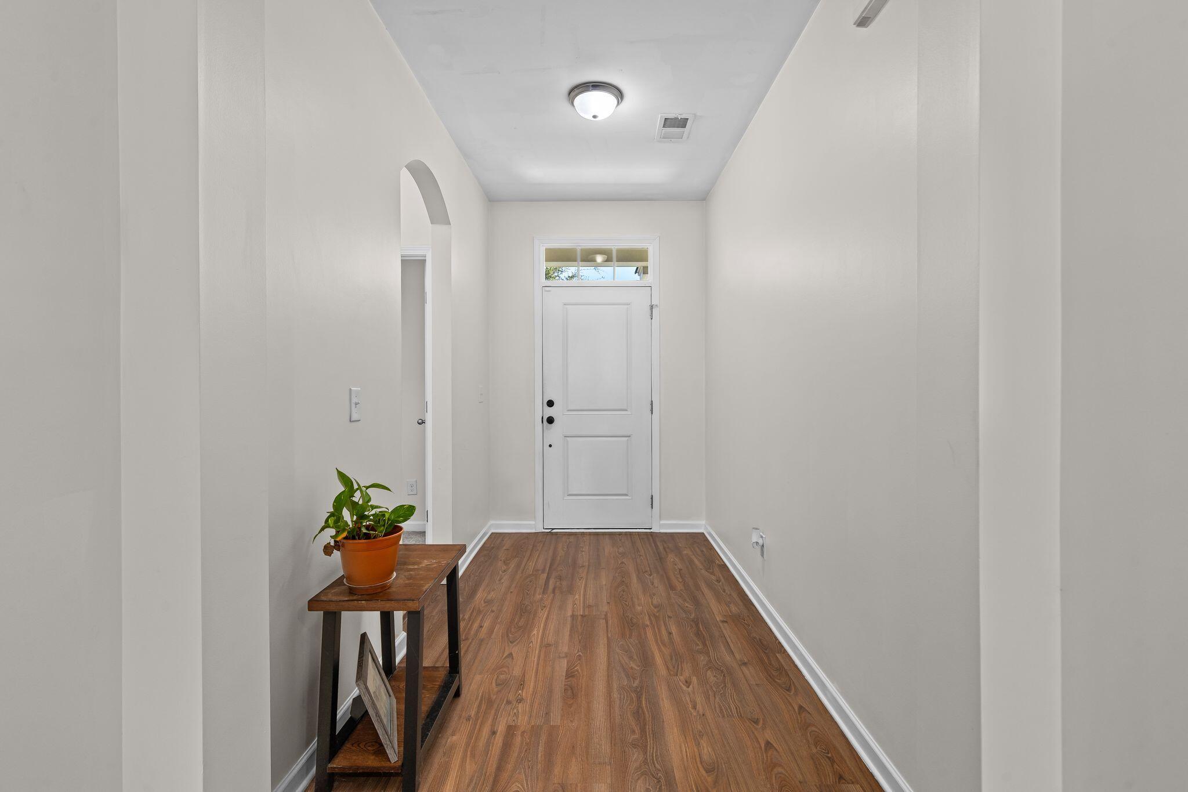
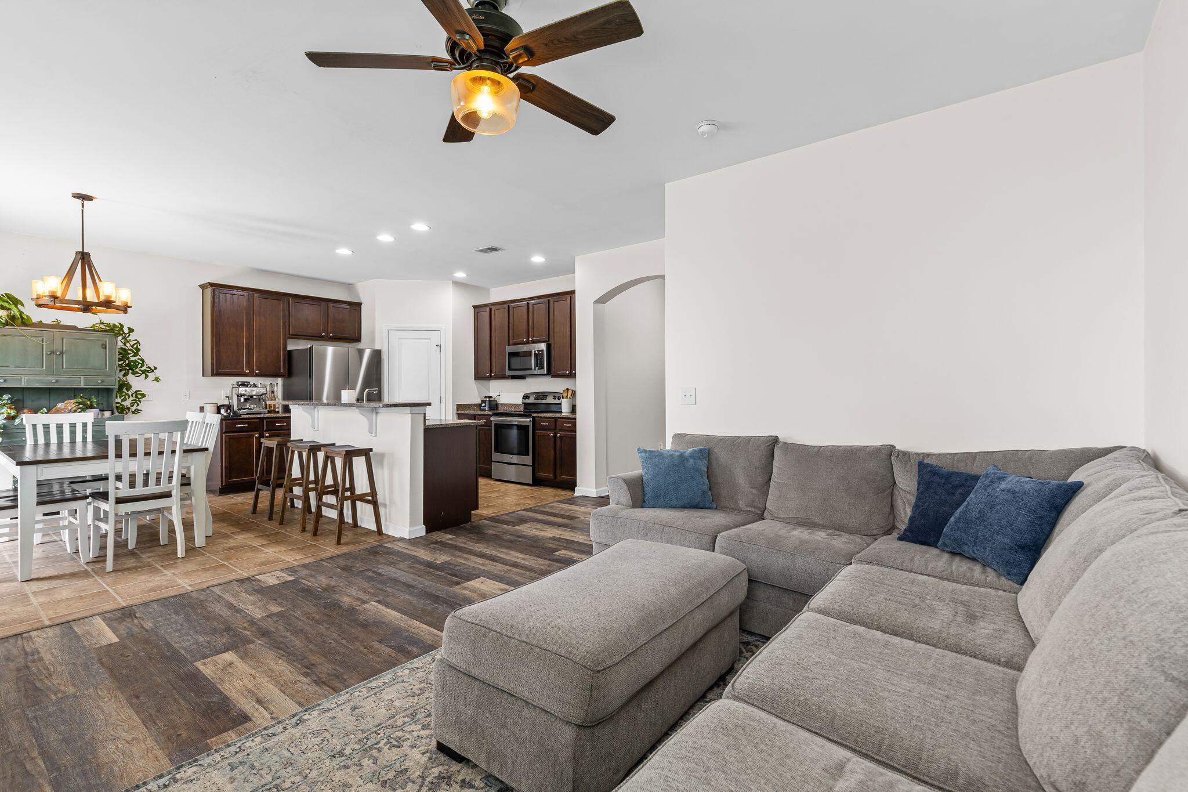
One level living in Colony North! This home has paid off solar panels, fresh paint and is ready for a new owner. Step inside a bright open floor plan where the kitchen, dining, and living spaces flow naturally together. At the heart of the home, the spacious kitchen features granite counters and stainless steel appliances, with ample prep and storage space, and bar seating that opens directly to the main living area. Large windows and a sliding glass door fill the space with natural light. The generously sized primary suite has a large walk in closet, dual sinks and a soaking tub. Two secondary bedrooms offer flexibility for guests or a home office. The two car garage is very sizable and will make for a perfect workspace while storing your vehicles.Outside, a fully fenced backyard offers plenty of room to entertain garden, play, or simply enjoy the outdoors. Conveniently located keeping everyday shopping, dining, and the greater Charleston area within reach.
Save
Ask
Tour
Hide
Share
Listing Snapshot
Price
$325,000
Days On Site
0 Days
Bedrooms
3
Inside Area (SqFt)
1,460 sqft
Total Baths
2
Full Baths
2
Partial Baths
N/A
Lot Size
0.28 Acres
Year Built
2014
MLS® Number
26026169
Status
Active
Property Tax
$1,839
HOA/Condo/Coop Fees
$22.5 monthly
Sq Ft Source
N/A
Friends & Family
React
Comment
Invite
No Comments Yet
Did you know? You can invite friends and family to your search. They can join your search, rate and discuss listings with you.
Listing courtesy of Benjamin Swindell of Smith Spencer Real Estate
Listing information is provided by Participants of the Bay Area Real Estate Information Services, Inc. MLS. IDX information is provided exclusively for personal, non-commercial use, and may not be used for any purpose other than to identify prospective properties consumers may be interested in purchasing. Information is deemed reliable but not guaranteed. Copyright 2026, Bay Area Real Estate Information Services, Inc. MLS.
Last checked: 2026-09-19 09:37 AM UTC
Neighborhood & Commute
Source: Walkscore
Disclosure: Community information and market data powered by Constellation Data Labs. Information is deemed reliable but not guaranteed.

Did you know? You can invite friends and family to your search. They can join your search, rate and discuss listings with you.