
Save
Ask
Tour
Hide
Share
$744,000
New Listing

3193 Dunwick Drive
Johns Island, SC 29455

For Sale|Single Family Residence|Active
5
Beds
4
Total Baths
4
Full Baths
3,280
SqFt
$227
/SqFt
2018
Built
Subdivision:
Fenwick Woods
County:
Charleston
Listing courtesy of Kathleen Dewitt of Akers Ellis Real Estate LLC
Call Now: +971-234-5678
Is this the listing for you? We can help make it yours.
+971-234-5678
3193 Dunwick Drive3193 Dunwick Drive3193 Dunwick Drive3193 Dunwick Drive
Save
Ask
Tour
Hide
Share

Mortgage Calculator

Monthly Payment (Est.)

Enter an interest rate to see your estimated monthly payment.
Calculator powered by Showcase IDX, a Constellation1 Company. Copyright ©2026 Information is deemed reliable but not guaranteed.

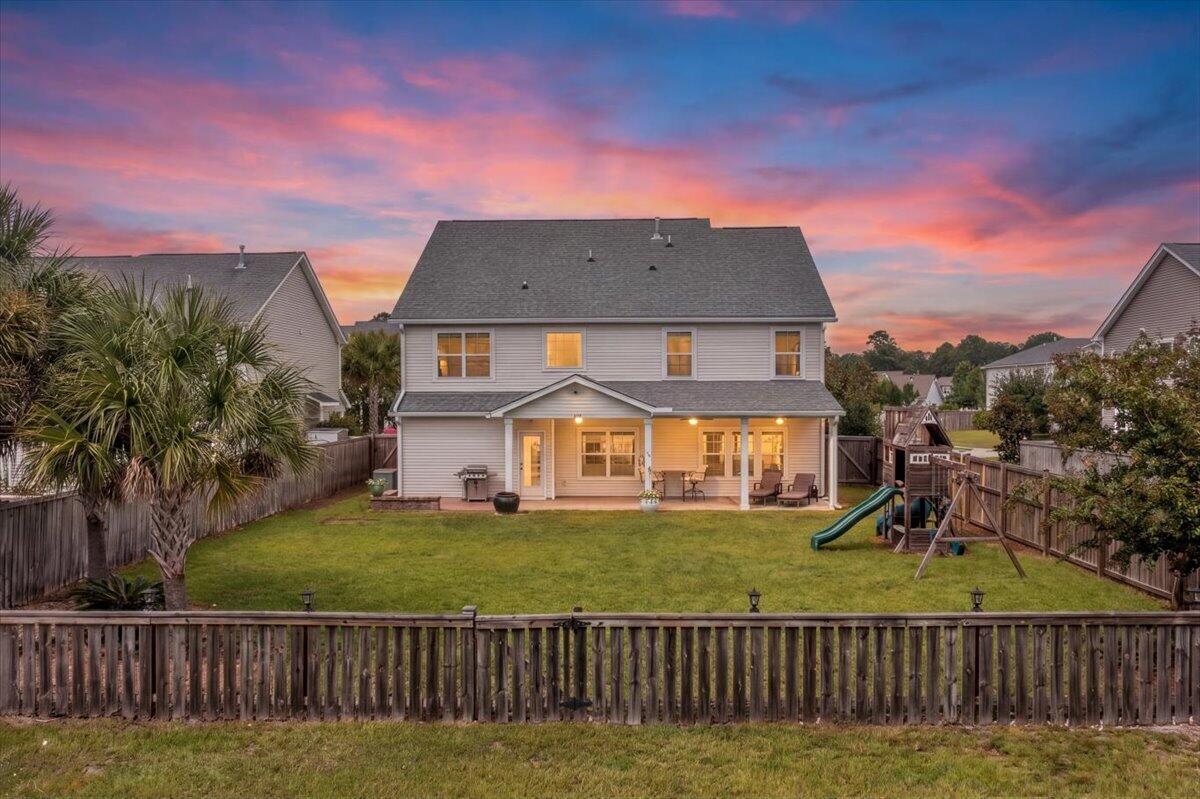
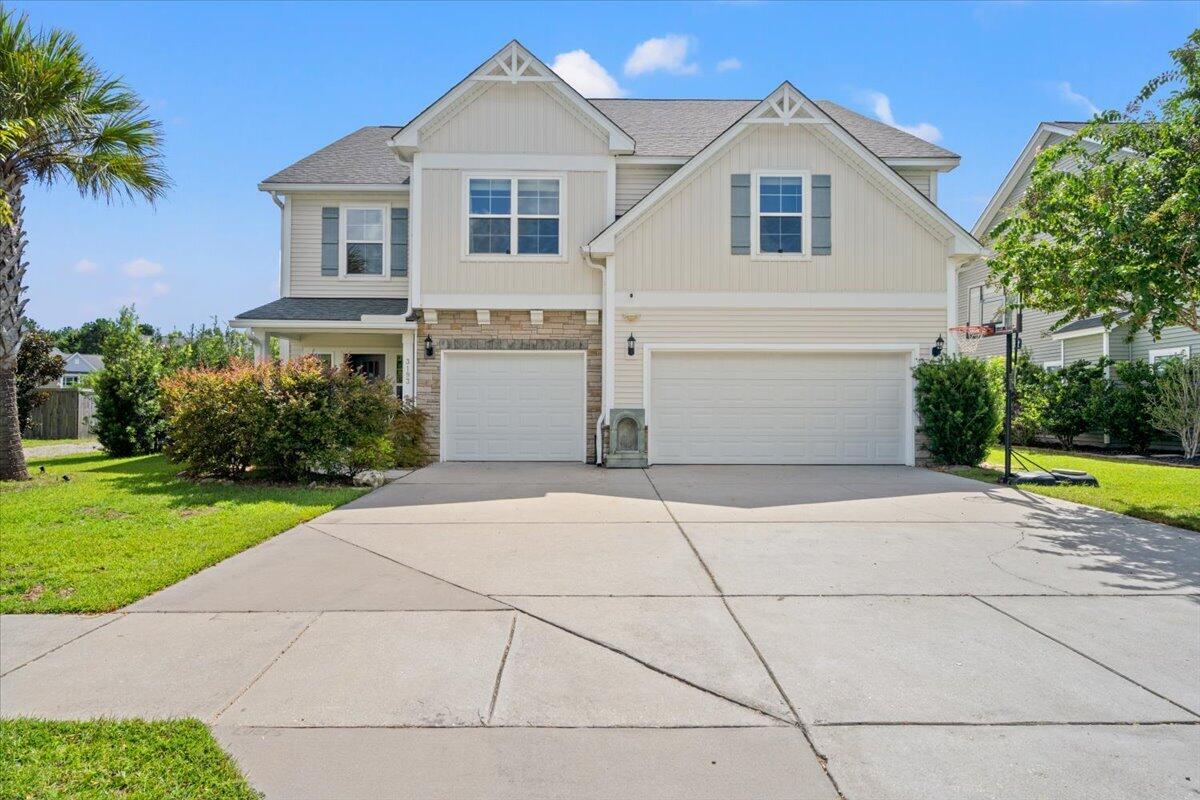
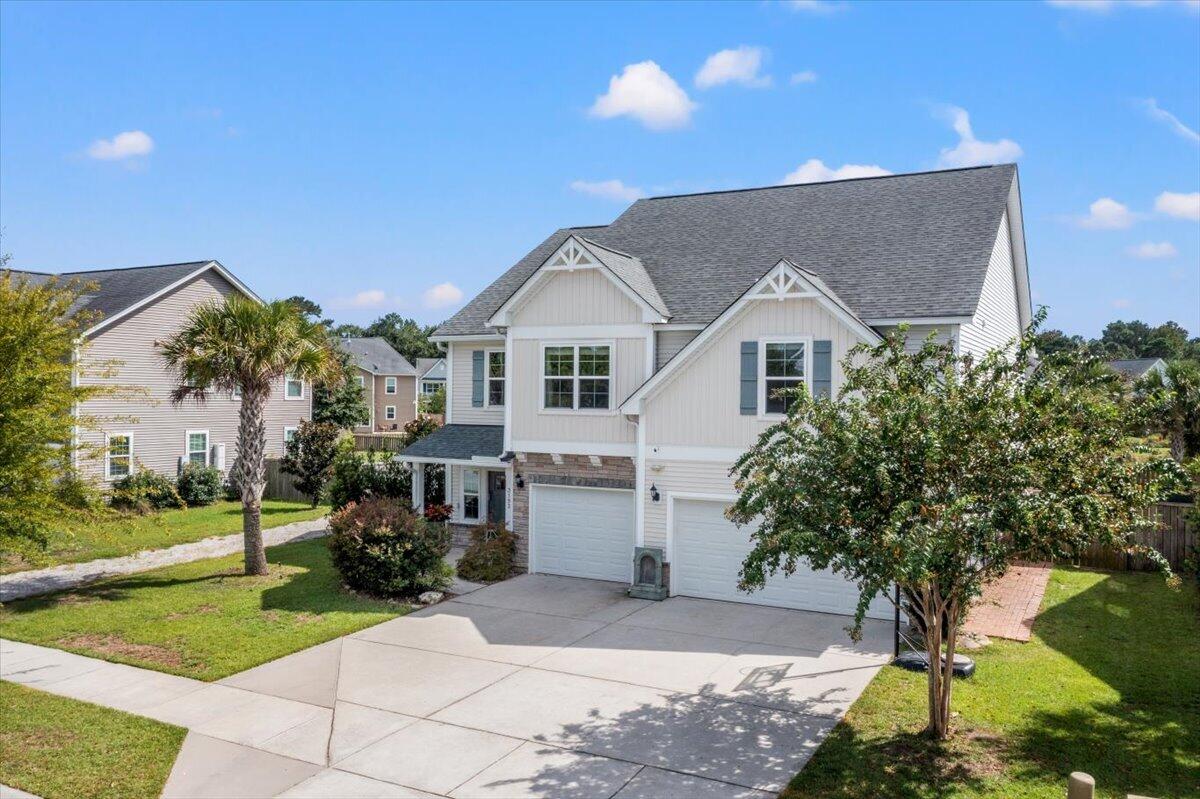
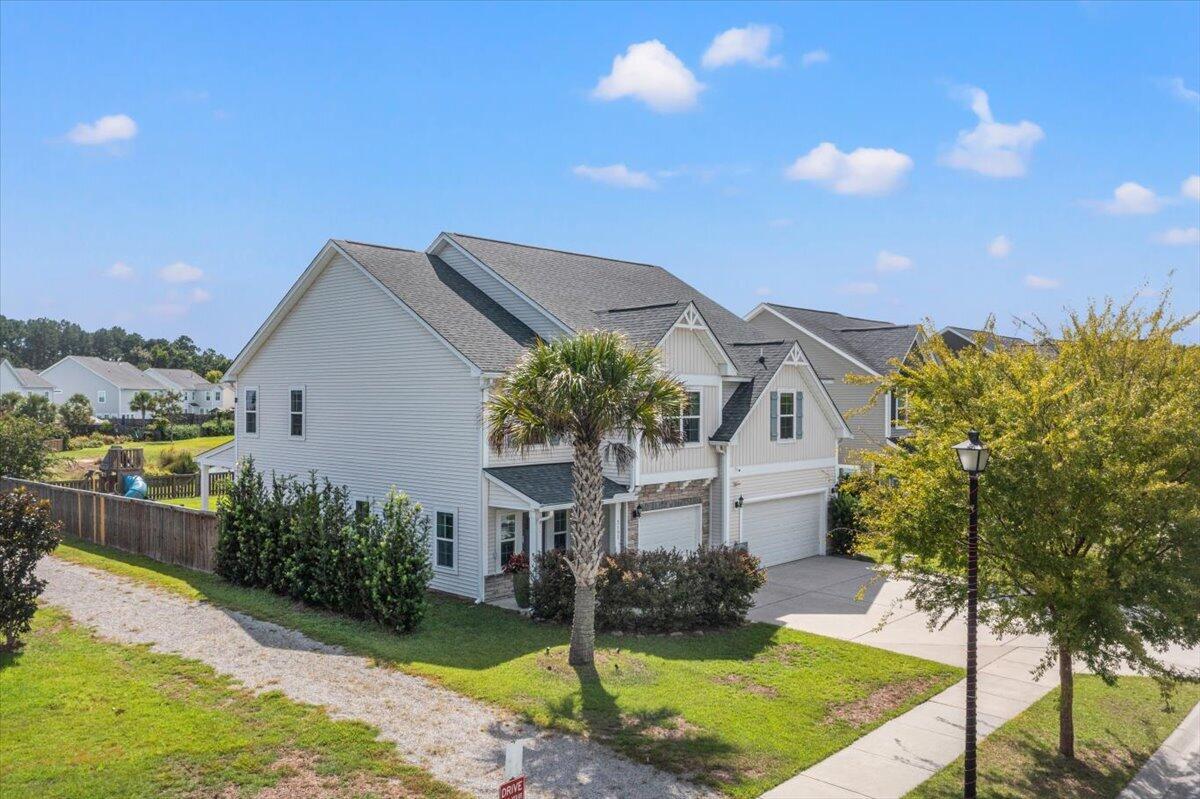
WELCOME HOME! This spacious five-bedroom, four-bathroom home offers more than 3,200 square feet of thoughtfully designed living space, a three-car garage, expansive storage, and beautiful lake views--all within easy reach of some of Johns Island's favorite restaurants and conveniences. A privacy buffer along the left side of the property adds to the sense of space and seclusion, while the fully fenced backyard creates an inviting setting for outdoor living. Inside, the light-filled two-story foyer makes an impressive first impression and opens into a bright, open-concept living, dining, and kitchen area. The kitchen offers an abundance of countertop space, a large pantry, and a dedicated coffee or cocktail bar, with additional storage available in the hall closet and beneath the staircase.A first-floor bedroom and full bath provide wonderful flexibility for guests, a home office, or multigenerational living. From the main living area, enjoy easy access to the backyard for grilling, entertaining, and al fresco dining. The expansive outdoor space features both a covered patio with ceiling fans and an additional paver patio extending toward the side of the home, while the rear of the property captures peaceful views of the lake. Upstairs, the spacious primary suite enjoys lovely lake views, a private ensuite bath, and a large walk-in closet. Two additional bedrooms share a thoughtfully designed Jack-and-Jill bath, with each bedroom offering its own private sink and entrance while connecting to the shared tub/shower and water closet. A fourth upstairs bedroom also enjoys exceptional lake views and generous closet space, with another full bath conveniently located just outside. An additional upstairs flex space provides the perfect setting for a second living area, media room, playroom, or home office. Additional features include expansive closets and storage throughout the home, as well as an exterior generator plug for added convenience.

Save
Ask
Tour
Hide
Share
Listing Snapshot
Price 
$744,000
Days On Site 
0 Days
Bedrooms 
5
Inside Area (SqFt) 
3,280 sqft
Total Baths 
4
Full Baths 
4
Partial Baths 
N/A
Lot Size 
0.21 Acres
Year Built 
2018
MLS® Number 
26026142
Status 
Active
Property Tax 
$2,336
HOA/Condo/Coop Fees 
$43.75 monthly
Sq Ft Source 
Assessor
Friends & Family
Recent Activity
17 hours agoListing updated with changes from the MLS®
18 hours agoListing first seen on site
General Features
Acres 
0.21
Attached Garage 
Yes
Foundation 
Slab
Garage 
Yes
Garage Spaces 
3
Levels 
Two
Parking 
Attached
Parking Spaces 
3
Property Sub Type 
Single Family Residence
SqFt Total 
3280
Style 
Traditional
Water Source 
Public
Interior Features
Appliances 
DishwasherDisposalGas RangeMicrowaveTankless Water Heater
Cooling 
Ceiling Fan(s)Central Air
Flooring 
CarpetCeramic TileWood
Heating 
ElectricHeat Pump
Interior 
Walk-In Closet(s)High CeilingsKitchen IslandCeiling Fan(s)Pantry
Laundry Features 
Electric Dryer HookupWasher Hookup
Master Bedroom 
Level - Upper
Save
Ask
Tour
Hide
Share
Exterior Features
Construction Details 
Vinyl Siding
Fencing 
WoodPrivacy
Lot Features 
Waterfront
Patio And Porch 
Covered
Roof 
Shingle
View 
Lake
Waterfront 
Yes
Waterfront Features 
LagoonLake FrontPond
Waterview 
Lake
Community Features
Association Fee 
$525.0
Association Fee Frequency 
Annually
MLS Area 
23 - Johns Island
Financing Terms Available 
CashConventional
Schools
School District
Unknown
Elementary School
Angel Oak ES 4K-1/Johns Island ES 2-5
Middle School
Haut Gap
High School
St. Johns
Listing courtesy of Kathleen Dewitt of Akers Ellis Real Estate LLC


Listing information is provided by Participants of the Bay Area Real Estate Information Services, Inc. MLS. IDX information is provided exclusively for personal, non-commercial use, and may not be used for any purpose other than to identify prospective properties consumers may be interested in purchasing. Information is deemed reliable but not guaranteed. Copyright 2026, Bay Area Real Estate Information Services, Inc. MLS.
Last checked: 2026-09-19 09:32 AM UTC

Neighborhood & Commute
Source: Walkscore
Disclosure: Community information and market data powered by Constellation Data Labs. Information is deemed reliable but not guaranteed.
Save
Ask
Tour
Hide
Share