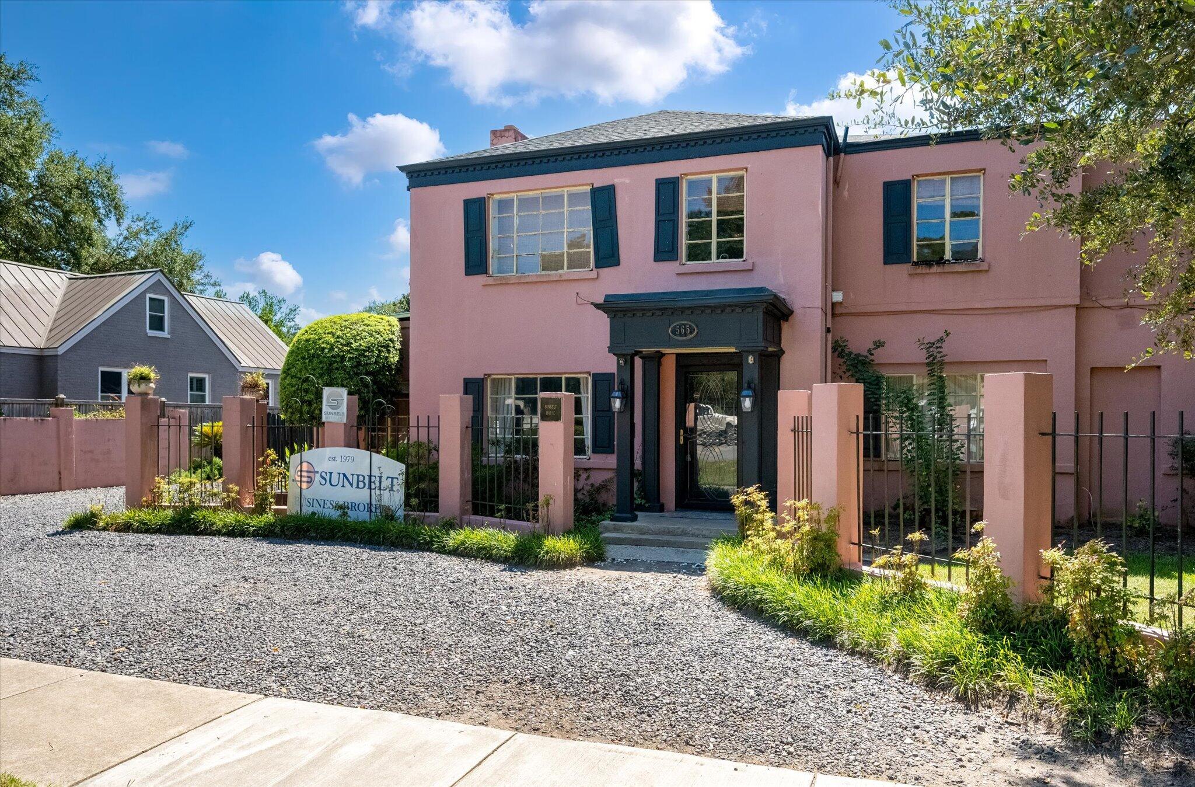
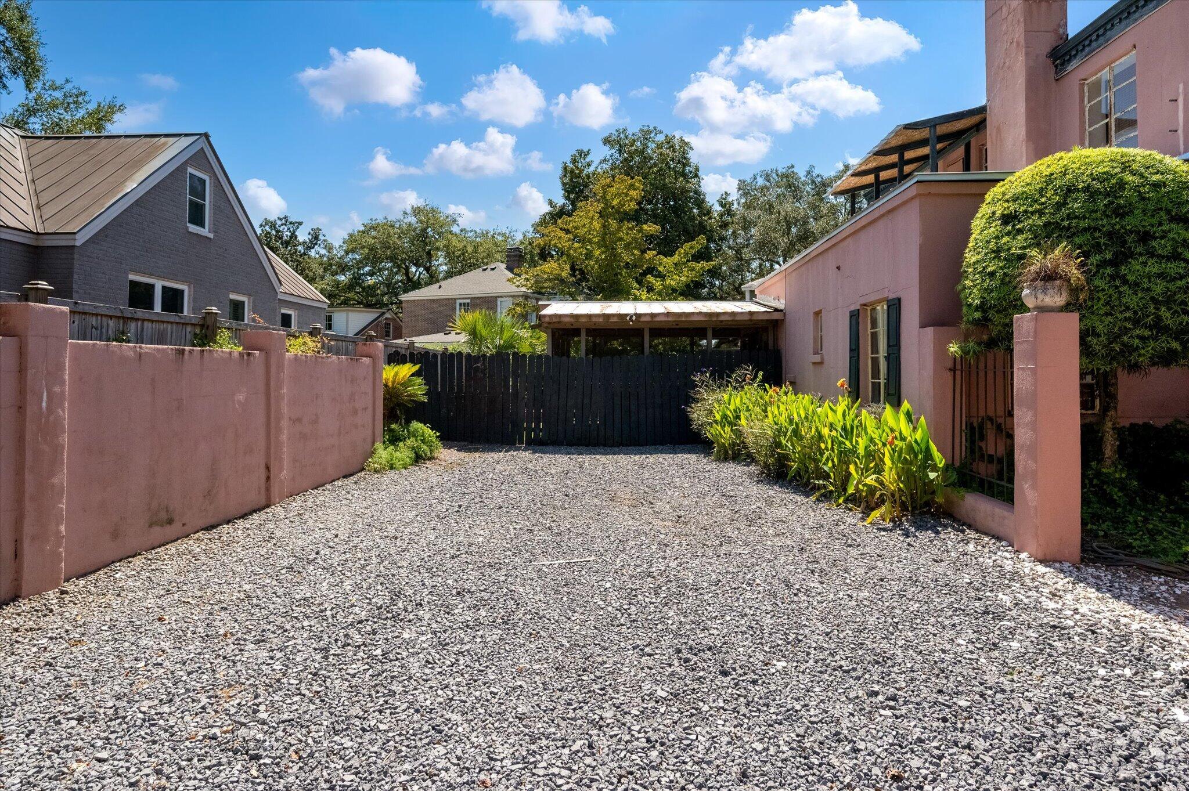
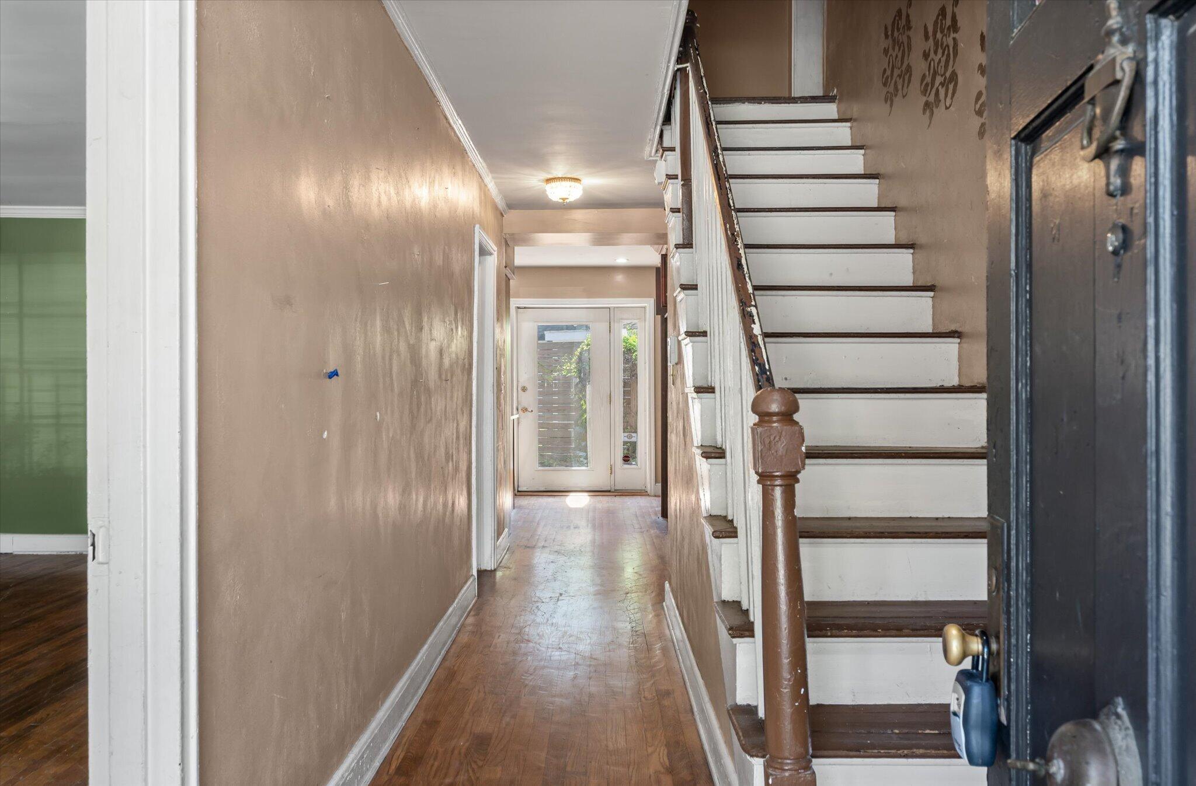
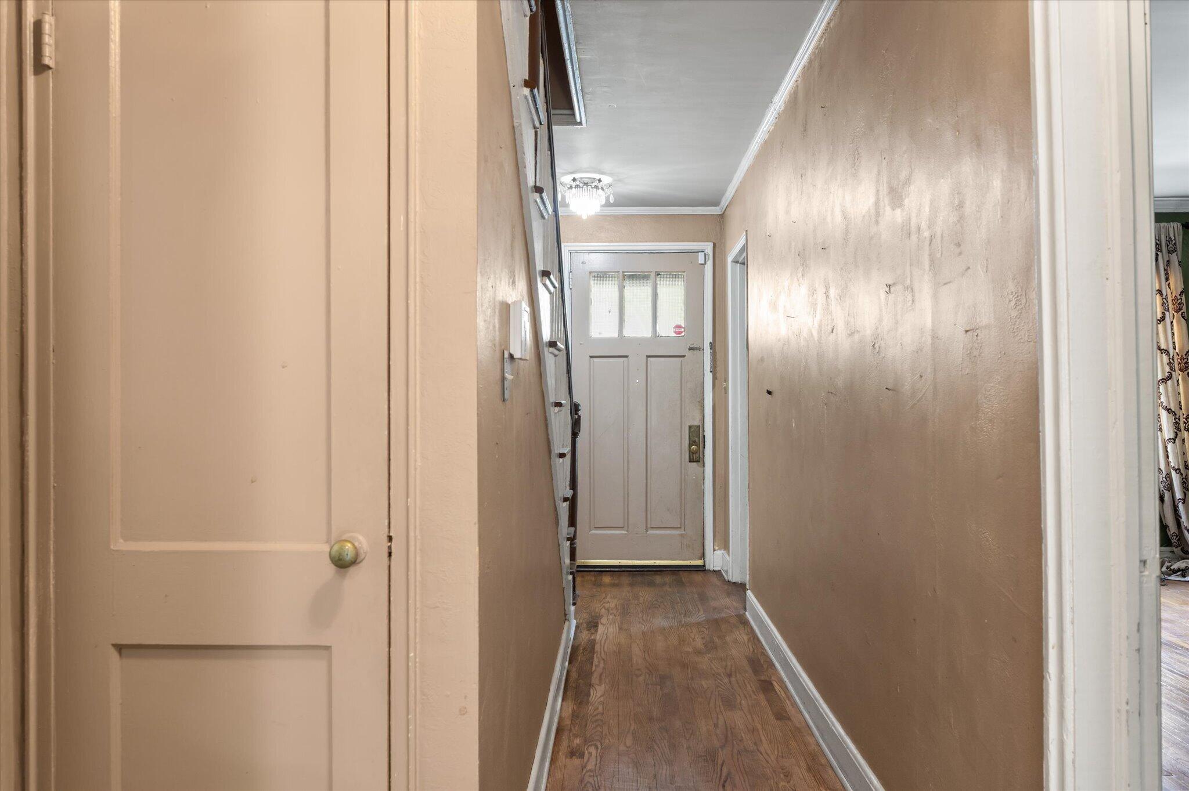
High-Visibility Mixed-Use Business Opportunity on Savannah Hwy! Establish your business along one of Charleston's busiest corridors, with over 40,000 vehicles passing daily. Located just before Folly Road, 565 Savannah Hwy offers approximately 3,018 SF with 4 bedrooms, 3.5 baths, and a flexible layout ideal for professional offices, medical/dental, law, insurance, mortgage, or other service-based uses. The ground floor features spacious rooms suitable for offices, conference rooms, reception, and a full kitchen. Mixed-use zoning allows General Business and Residential uses. Two ingress points provide convenient access, with parking for 7 vehicles and potential for additional spaces. Surrounded by established businesses and less than one mile from Downtown Charleston, restaurants, and shops
Save
Ask
Tour
Hide
Share
Listing Snapshot
Price
$1,620,000
Days On Site
0 Days
Bedrooms
4
Inside Area (SqFt)
3,018 sqft
Total Baths
4
Full Baths
3
Partial Baths
1
Lot Size
0.2 Acres
Year Built
1930
MLS® Number
26026126
Status
Active
Property Tax
$2,173
HOA/Condo/Coop Fees
N/A
Sq Ft Source
Assessor
Friends & Family
React
Comment
Invite
No Comments Yet
Did you know? You can invite friends and family to your search. They can join your search, rate and discuss listings with you.
Listing courtesy of Drew Warfuel of EXP Realty, LLC
Listing information is provided by Participants of the Bay Area Real Estate Information Services, Inc. MLS. IDX information is provided exclusively for personal, non-commercial use, and may not be used for any purpose other than to identify prospective properties consumers may be interested in purchasing. Information is deemed reliable but not guaranteed. Copyright 2026, Bay Area Real Estate Information Services, Inc. MLS.
Last checked: 2026-09-19 09:37 AM UTC
Neighborhood & Commute
Source: Walkscore
Disclosure: Community information and market data powered by Constellation Data Labs. Information is deemed reliable but not guaranteed.

Did you know? You can invite friends and family to your search. They can join your search, rate and discuss listings with you.