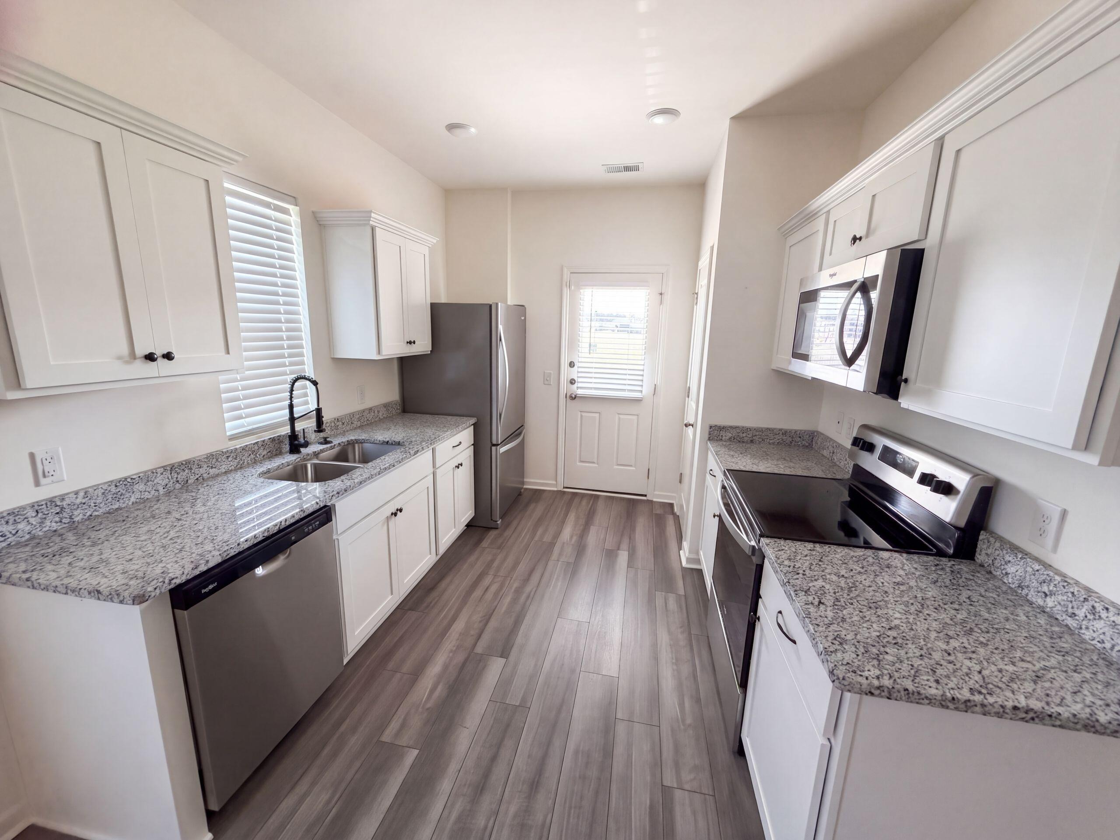
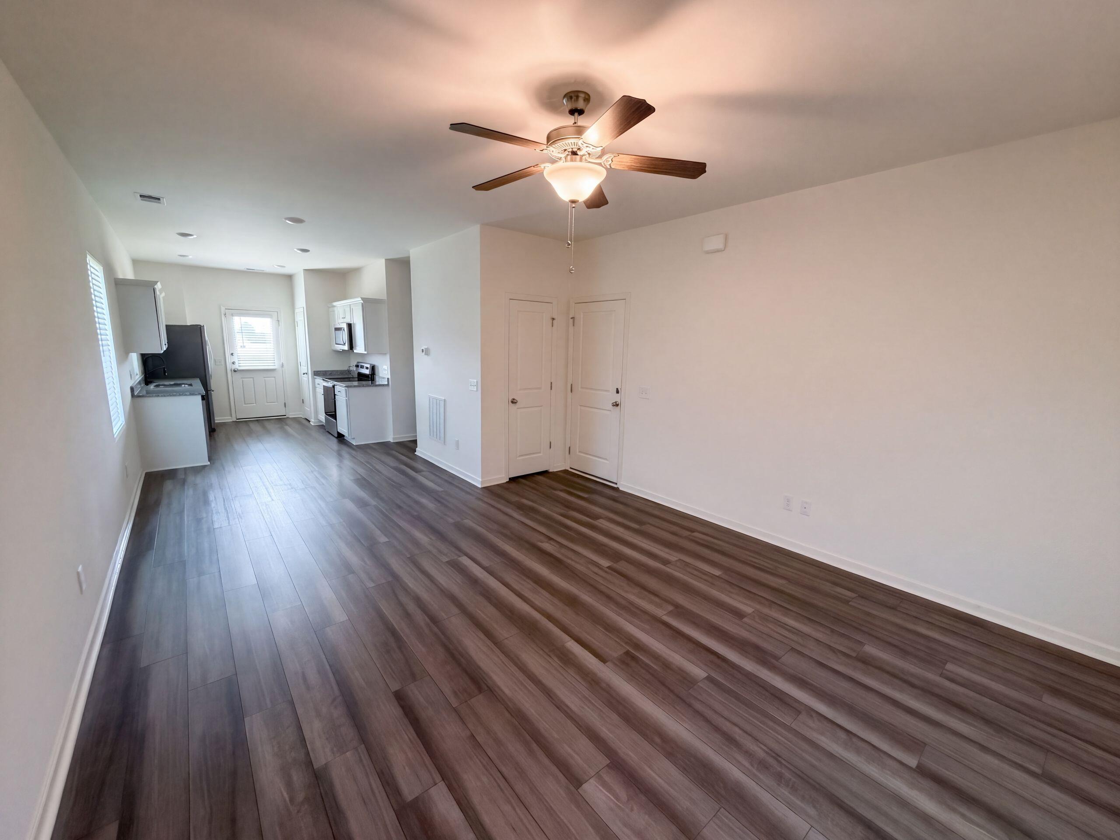
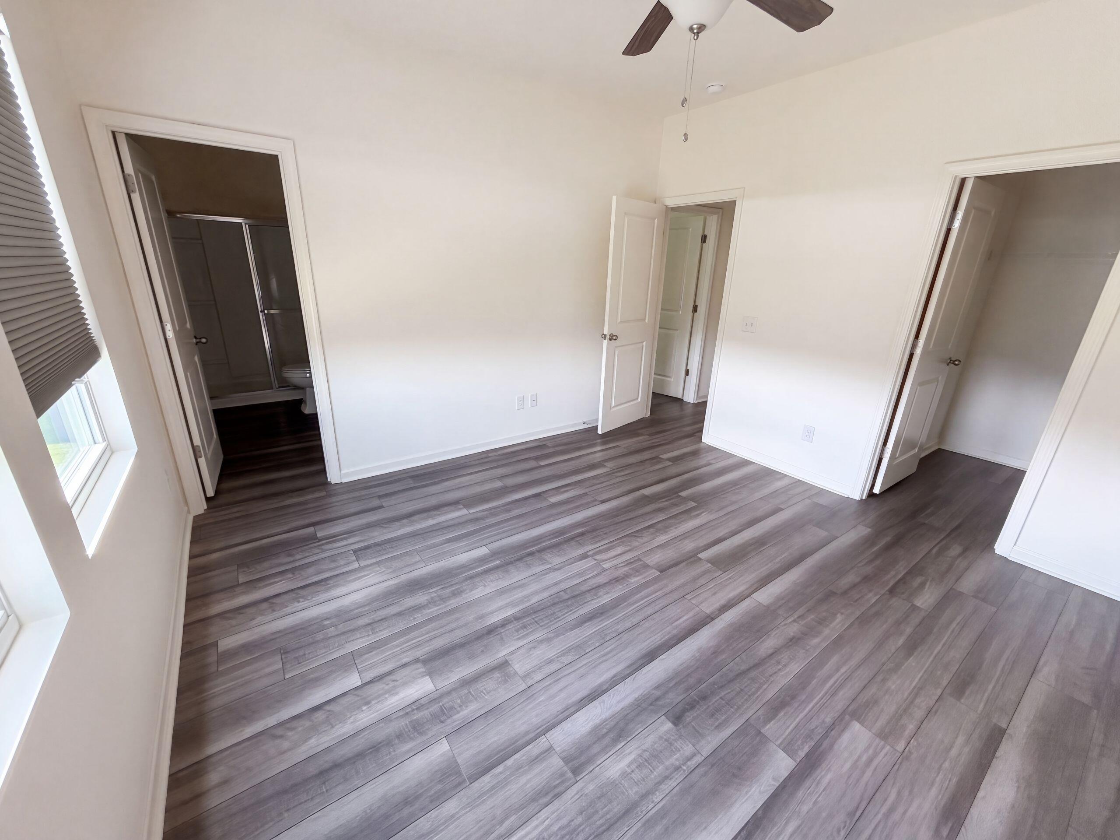
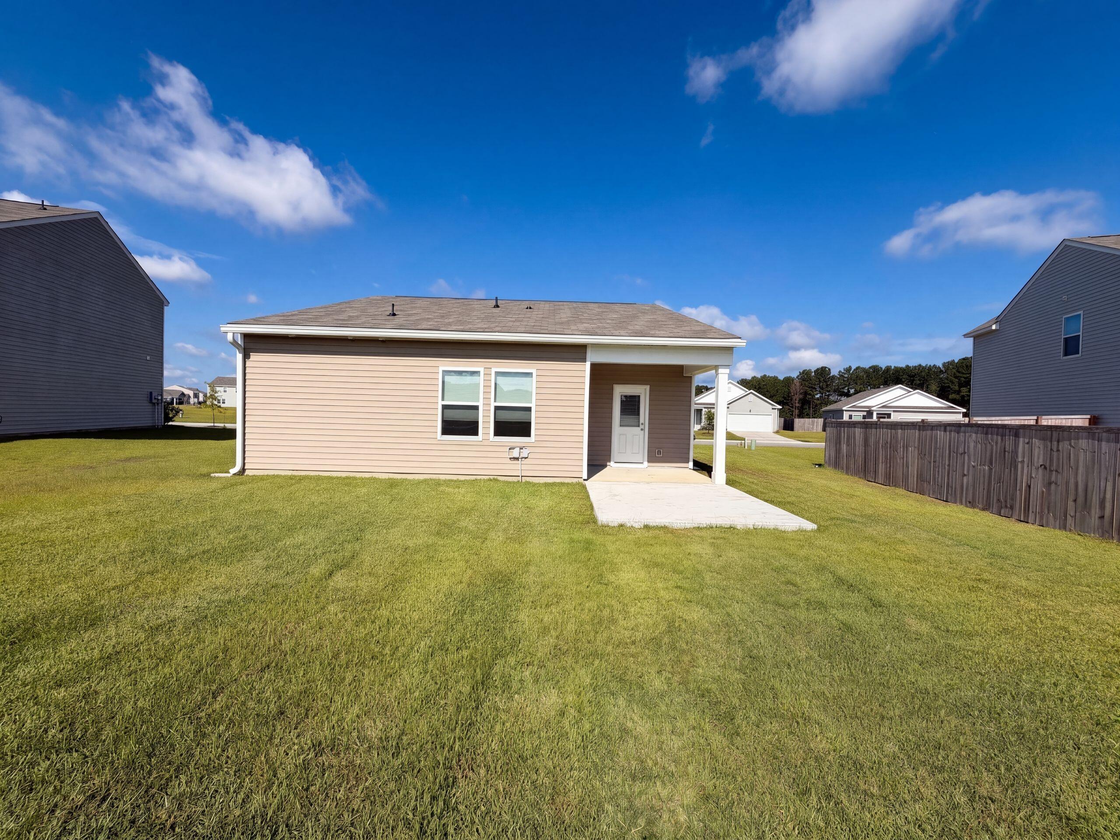
615 Polaris Way is a one-story Summerville home with 3 bedrooms, 2 bathrooms, and 1,085 square feet of living area. Built in 2023, the layout connects the kitchen, dining area, and main living space for straightforward daily use. The kitchen provides ample cabinet and counter space, while the bedrooms are arranged along a practical single-level floor plan. Two full bathrooms serve the home. A two-car garage adds parking and storage, and the backyard provides open outdoor space. The simple layout keeps the main rooms easy to navigate, furnish, and maintain. Included 100-Day Home Warranty with buyer activation
Save
Ask
Tour
Hide
Share
Listing Snapshot
Price
$315,000
Days On Site
0 Days
Bedrooms
3
Inside Area (SqFt)
1,085 sqft
Total Baths
2
Full Baths
2
Partial Baths
N/A
Lot Size
0.2 Acres
Year Built
2023
MLS® Number
26026125
Status
Active
Property Tax
N/A
HOA/Condo/Coop Fees
$66.67 monthly
Sq Ft Source
N/A
Friends & Family
React
Invite
Recent Activity
19 hours ago
Listing updated with changes from the MLS®
20 hours ago
Listing first seen on site
General Features
Acres
0.2
Foundation
Slab
Garage
Yes
Garage Spaces
2
Parking
Detached
Parking Spaces
2
Property Sub Type
Single Family Residence
SqFt Total
1085
Style
Ranch
Water Source
Public
Interior Features
Appliances
DishwasherElectric RangeMicrowave
Cooling
Central Air
Flooring
Laminate
Interior
Kitchen Island
Save
Ask
Tour
Hide
Share
Exterior Features
Construction Details
Vinyl Siding
Patio And Porch
Covered
Roof
Asphalt
Community Features
Association Fee
$200.0
Association Fee Frequency
Quarterly
Community Features
Pool
MLS Area
74 - Summerville, Ladson, Berkeley Cty
Financing Terms Available
CashConventionalVA Loan
Schools
School District
Unknown
Elementary School
Berkeley
Middle School
Berkeley
High School
Berkeley
Listing courtesy of Anton Watt of Opendoor Brokerage, LLC
Listing information is provided by Participants of the Bay Area Real Estate Information Services, Inc. MLS. IDX information is provided exclusively for personal, non-commercial use, and may not be used for any purpose other than to identify prospective properties consumers may be interested in purchasing. Information is deemed reliable but not guaranteed. Copyright 2026, Bay Area Real Estate Information Services, Inc. MLS.
Last checked: 2026-09-19 09:37 AM UTC
Neighborhood & Commute
Source: Walkscore
Disclosure: Community information and market data powered by Constellation Data Labs. Information is deemed reliable but not guaranteed.