
Save
Ask
Tour
Hide
Share
$714,900
New Listing

106 Leeward Landing
Summerville, SC 29486

For Sale|Single Family Residence|Active
4
Beds
4
Total Baths
3
Full Baths
1
Partial Bath
3,361
SqFt
$213
/SqFt
2023
Built
Subdivision:
Cane Bay Plantation
County:
Berkeley
Listing courtesy of Amy Brandi of The Boulevard Company
Call Now: +971-234-5678
Is this the listing for you? We can help make it yours.
+971-234-5678
106 Leeward Landing106 Leeward Landing106 Leeward Landing106 Leeward Landing
Save
Ask
Tour
Hide
Share

Mortgage Calculator

Monthly Payment (Est.)

Enter an interest rate to see your estimated monthly payment.
Calculator powered by Showcase IDX, a Constellation1 Company. Copyright ©2026 Information is deemed reliable but not guaranteed.

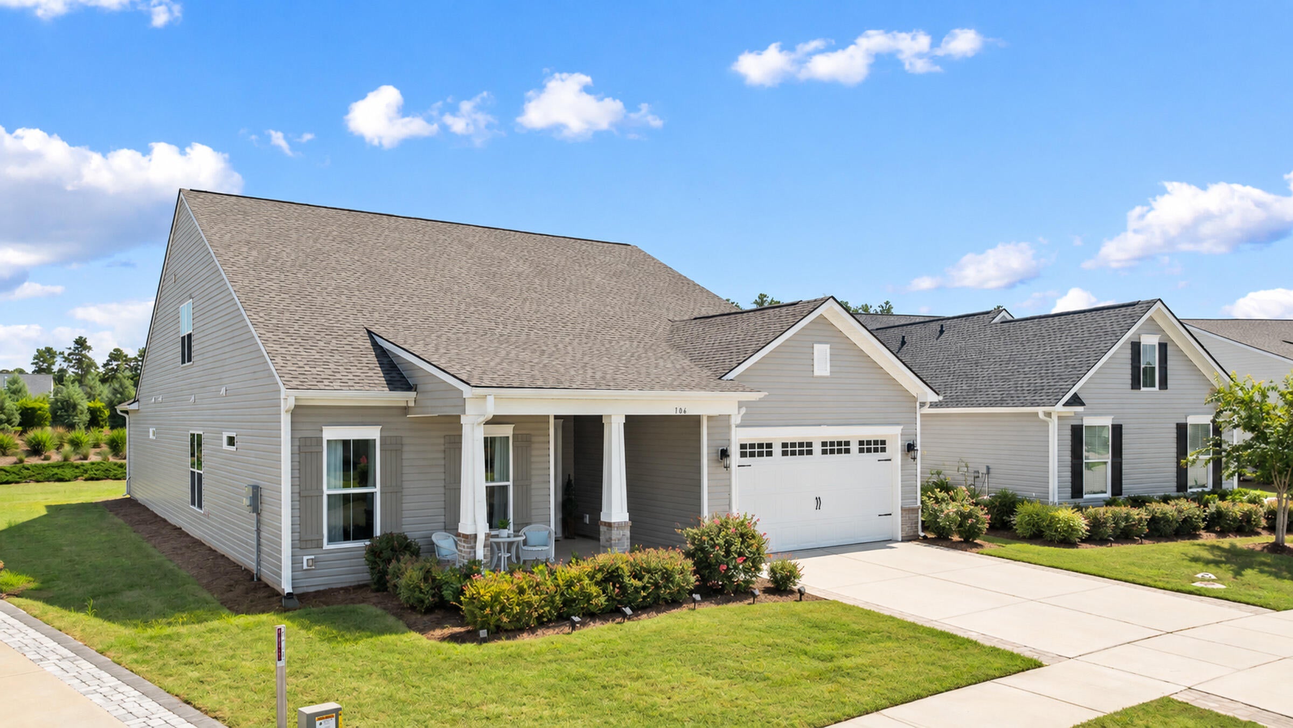
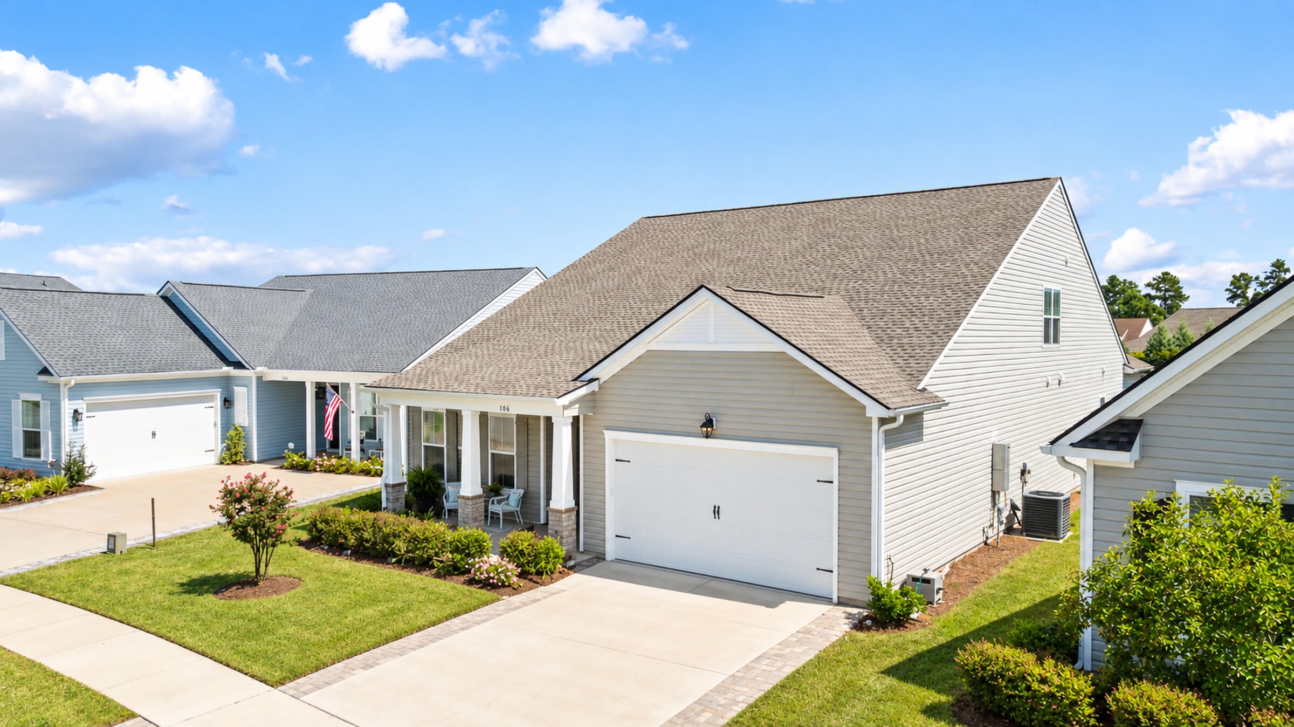
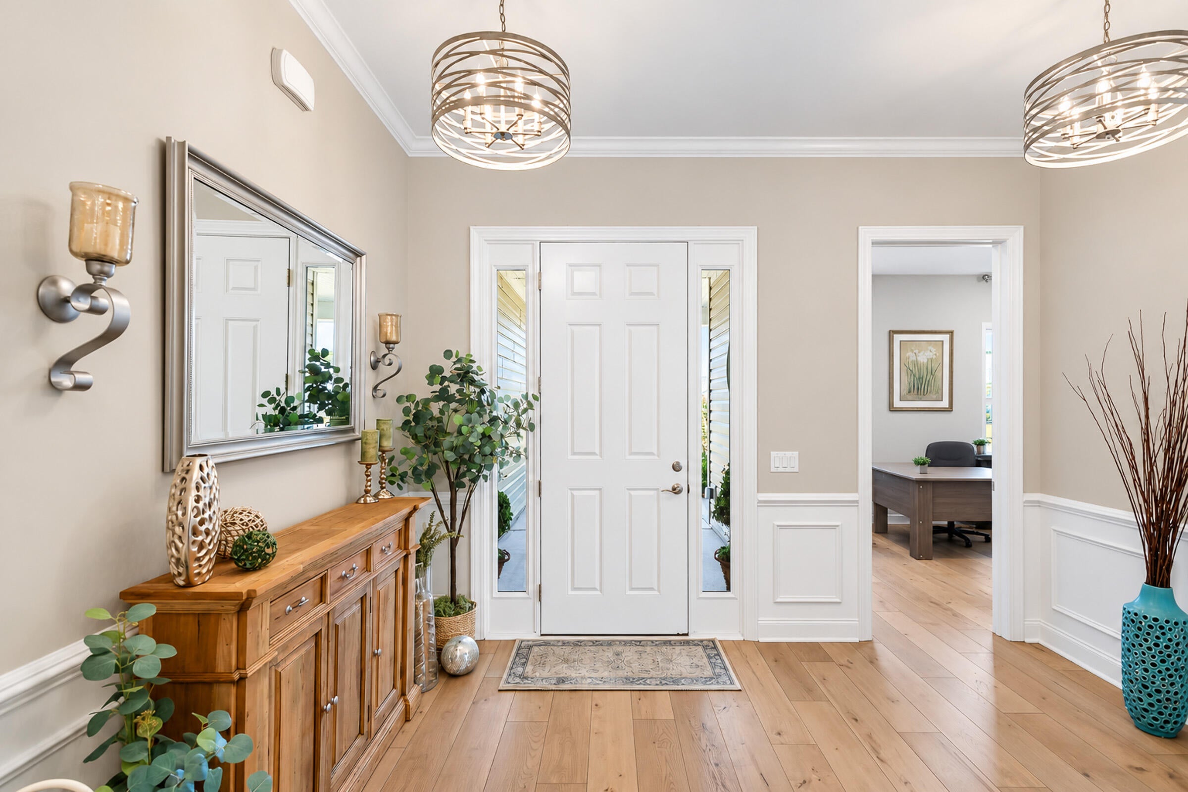
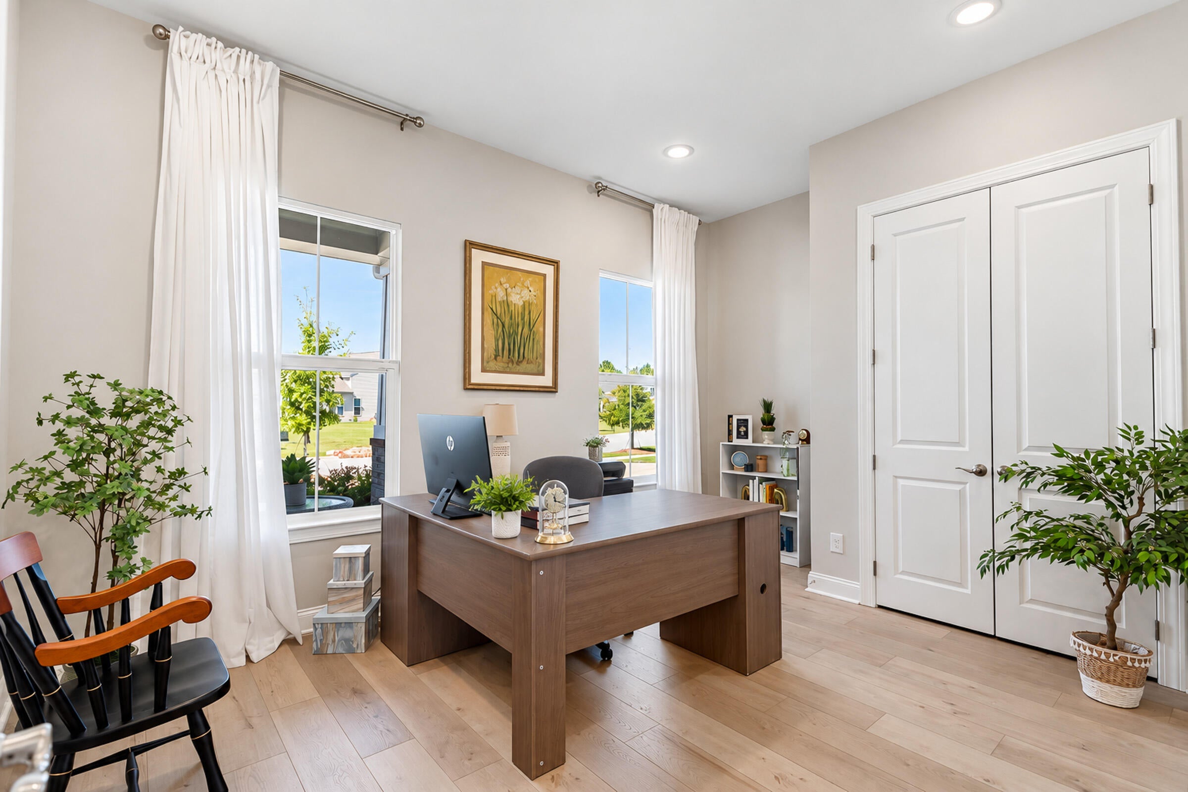
Welcome to 106 Leeward Landing, a beautifully upgraded Mont Blanc LOFT floor plan in the highly desirable 55+ community of Four Seasons at The Lakes of Cane Bay. Built in 2023 and meticulously maintained, this 4-bedroom, 3.5-bath home offers the feel of new construction with the benefit of numerous builder and owner upgrades already complete. Set on a beautiful homesite overlooking a landscaped berm, the property enjoys a peaceful backdrop, added privacy, and an inviting outdoor setting.From the moment you enter, the attention to detail is apparent. The welcoming foyer features custom trim work and striking high-end lighting, setting the tone for the thoughtfully designed interior. Two secondary bedrooms are located just off the foyer and share a convenient Jack-and-Jill bath. Beyond,the home opens into an impressive open-concept kitchen, dining and living area that feels spacious, connected and ideal for both everyday living and entertaining. Tray ceilings add architectural interest, while the gas fireplace creates a warm focal point in the living space. The kitchen is a standout, with beautifully selected cabinetry, backsplash and countertops that give the space an elevated, cohesive feel. The oversized island provides abundant prep and gathering space and has been enhanced with additional cabinetry for even more storage. Custom Levolor blinds and custom living room drapery further elevate the finished look of the home. The primary suite offers a private retreat with a spacious bedroom, large walk-in closet and beautifully appointed ensuite featuring quartz countertops, tile finishes and a walk-in shower. A spacious laundry room with an added utility sink provides even more function and storage. One of the Mont Blanc's most desirable features is the upstairs loft, creating an entirely separate guest space with its own living area, bedroom and full bath, perfect for visiting family and friends. The three-car tandem garage adds tremendous versatility and has been upgraded with an epoxy floor. Outdoor living has also been upgraded with a Four Seasons enclosed porch and an added backyard patio overlooking the beautifully landscaped berm, creating a comfortable and private setting to enjoy throughout the year. Beyond the home itself, Four Seasons offers an exceptional resort-style lifestyle. Residents enjoy an impressive array of amenities including a resort-style pool, pickleball and tennis, an extensive lifestyle and social calendar, and access to the lakes of Cane Bay for activities such as kayaking and fishing. Shopping, dining and everyday conveniences are nearby, with historic Downtown Charleston within easy reach. Don't miss your chance to own this exceptional home!

Save
Ask
Tour
Hide
Share
Listing Snapshot
Price 
$714,900
Days On Site 
0 Days
Bedrooms 
4
Inside Area (SqFt) 
3,361 sqft
Total Baths 
4
Full Baths 
3
Partial Baths 
1
Lot Size 
0.19 Acres
Year Built 
2023
MLS® Number 
26026123
Status 
Active
Property Tax 
$2,780.99
HOA/Condo/Coop Fees 
N/A
Sq Ft Source 
Assessor
Friends & Family
Recent Activity
19 hours agoListing updated with changes from the MLS®
20 hours agoListing first seen on site
General Features
Acres 
0.19
Attached Garage 
Yes
Foundation 
Slab
Garage 
Yes
Garage Spaces 
3
Home Warranty 
Yes
Levels 
Two
Parking 
AttachedGarage Door Opener
Parking Spaces 
3
Property Sub Type 
Single Family Residence
Sewer 
Public Sewer
SqFt Total 
3361
Style 
Traditional
Water Source 
Public
Interior Features
Appliances 
Built-In Electric OvenDishwasherDisposalMicrowaveRange HoodTankless Water Heater
Cooling 
Central Air
Fireplace 
Yes
Fireplace Features 
Gas LogLiving Room
Fireplaces 
1
Flooring 
CarpetCeramic TileVinyl
Heating 
ElectricNatural Gas
Interior 
Walk-In Closet(s)Tray Ceiling(s)High CeilingsKitchen IslandEat-in KitchenEntrance FoyerPantry
Laundry Features 
Electric Dryer HookupLaundry Room
Window Features 
Window CoveringsWindow Treatments
Master Bedroom 
Level - Lower
Save
Ask
Tour
Hide
Share
Exterior Features
Construction Details 
Vinyl Siding
Exterior 
Rain Gutters
Patio And Porch 
PatioFront PorchScreened
Roof 
Shingle
Spa Features 
Community
Windows/Doors 
Window CoveringsWindow Treatments
Community Features
Association Fee Frequency 
Annually
Community Features 
ClubhouseFitness CenterGatedParkPoolTennis Court(s)
MLS Area 
74 - Summerville, Ladson, Berkeley Cty
Senior Community 
Yes
Financing Terms Available 
CashConventionalFHAVA Loan
Building Access 
Ground Level
Schools
School District
Unknown
Elementary School
Cane Bay
Middle School
Cane Bay
High School
Cane Bay High School
Listing courtesy of Amy Brandi of The Boulevard Company


Listing information is provided by Participants of the Bay Area Real Estate Information Services, Inc. MLS. IDX information is provided exclusively for personal, non-commercial use, and may not be used for any purpose other than to identify prospective properties consumers may be interested in purchasing. Information is deemed reliable but not guaranteed. Copyright 2026, Bay Area Real Estate Information Services, Inc. MLS.
Last checked: 2026-09-19 09:37 AM UTC

Neighborhood & Commute
Source: Walkscore
Disclosure: Community information and market data powered by Constellation Data Labs. Information is deemed reliable but not guaranteed.
Save
Ask
Tour
Hide
Share