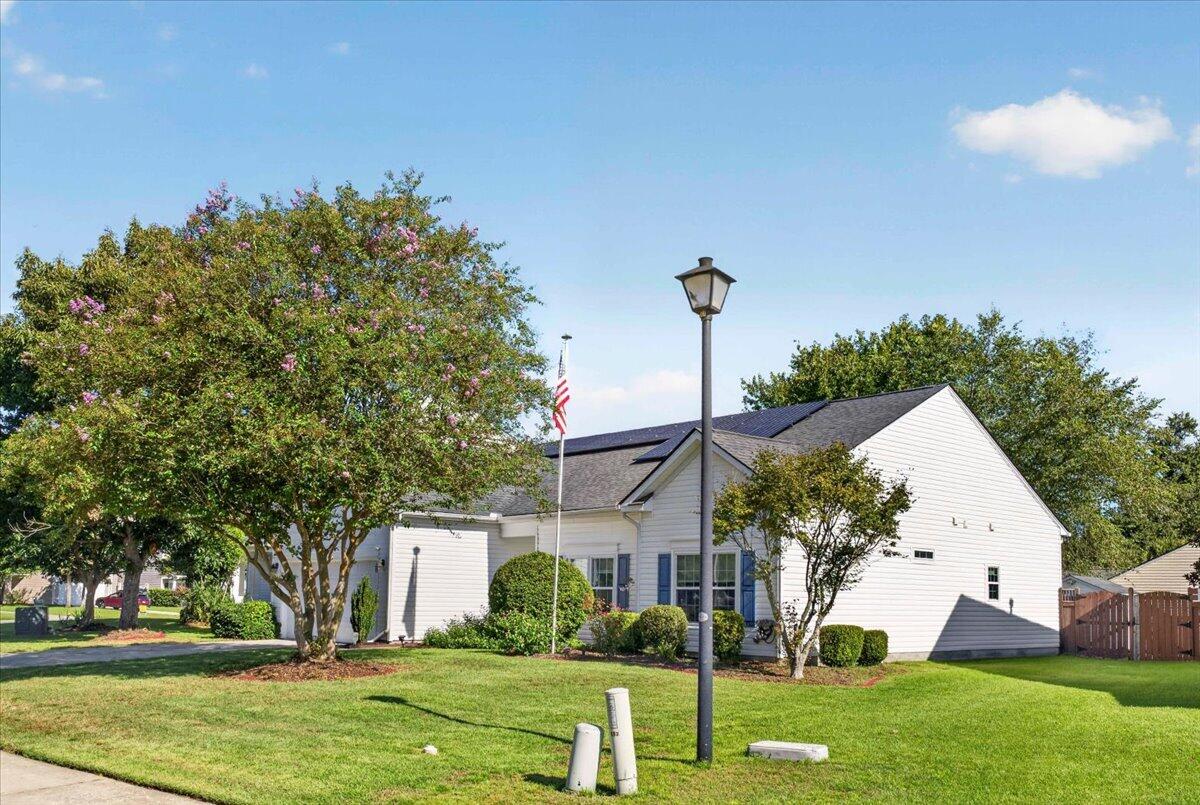
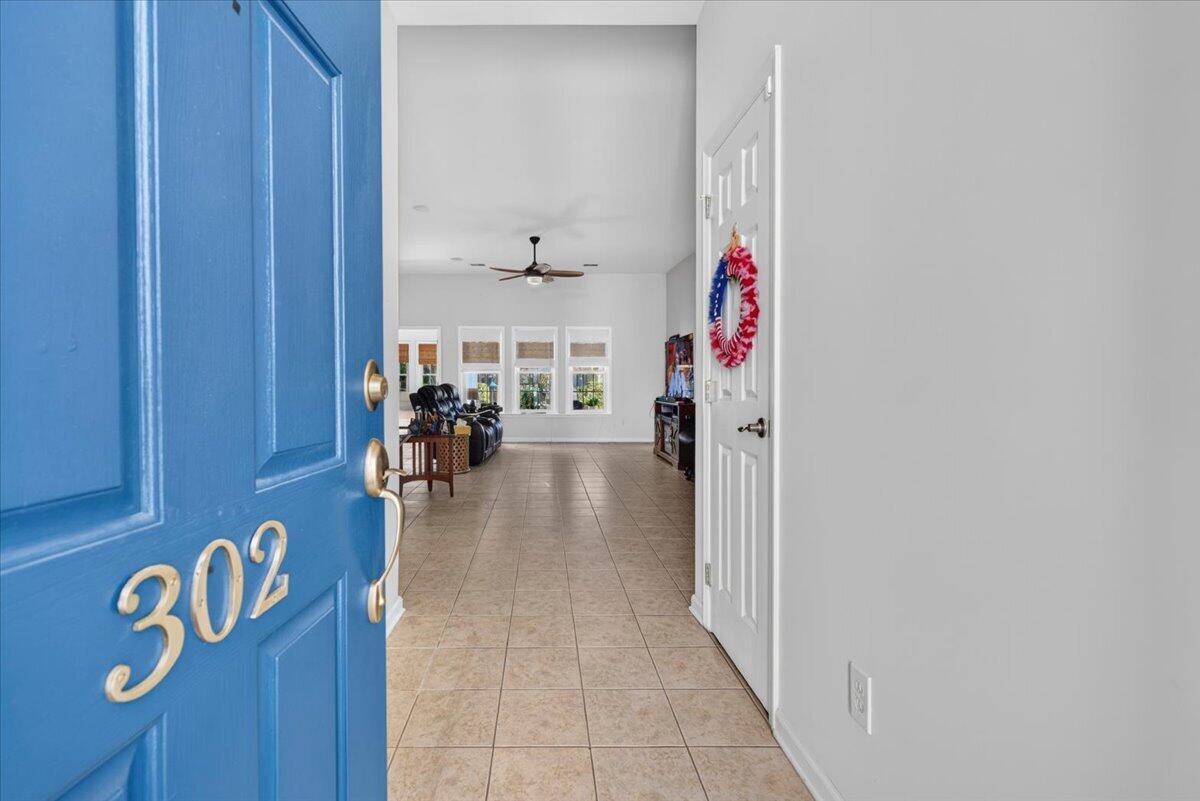
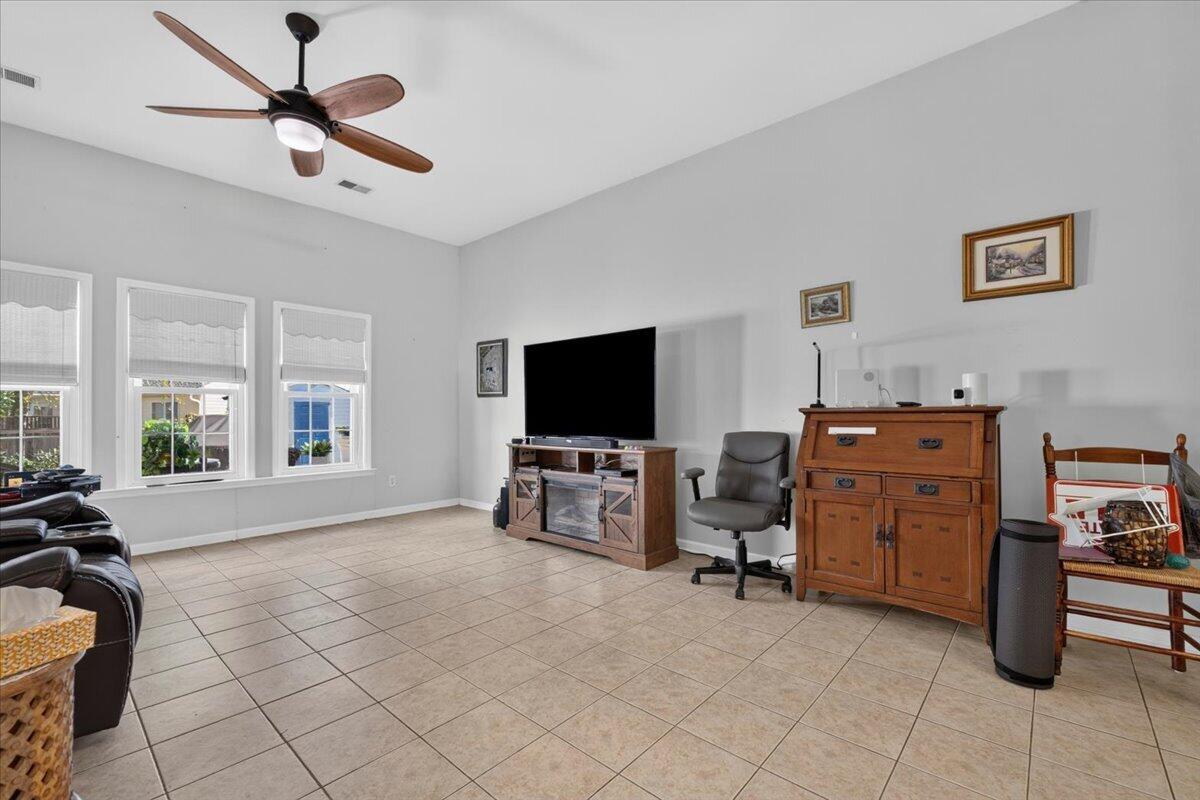
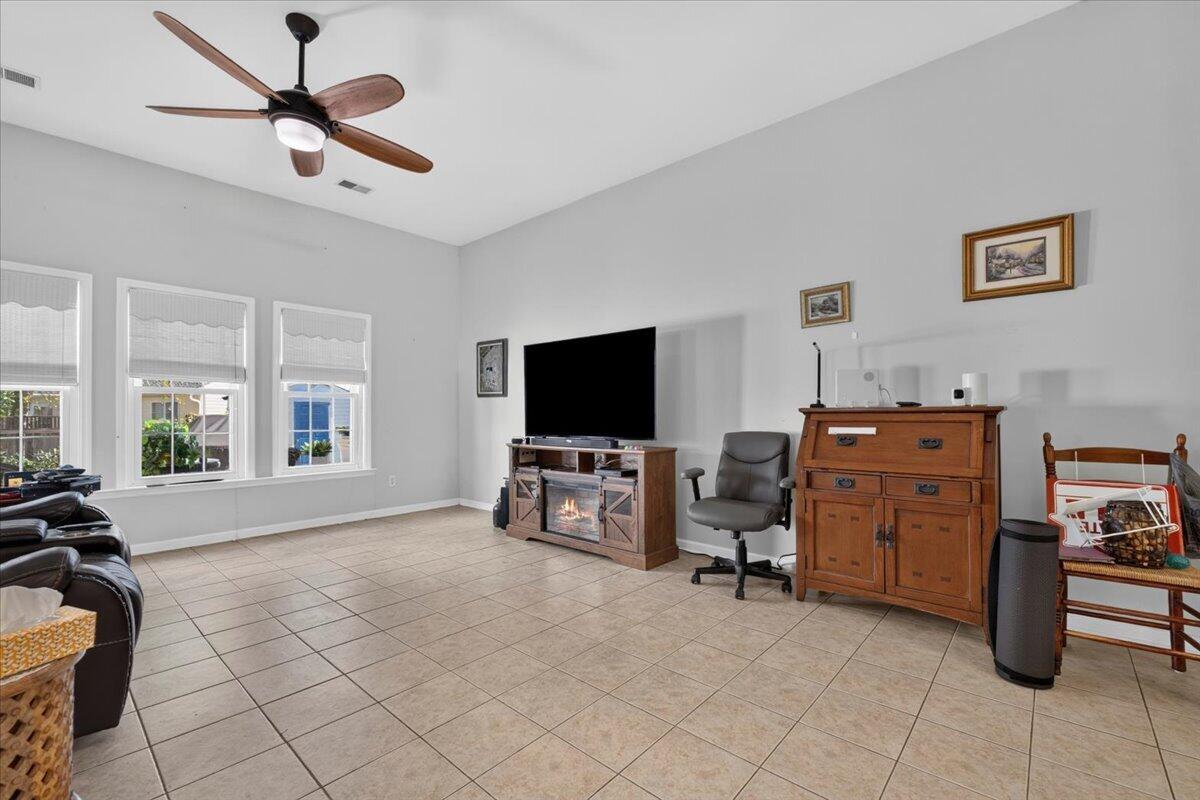
Welcome to this beautifully upgraded 3-bedroom, 2-bath home offering 1,875 square feet of comfortable living space with a 2-car garage. Designed for both style and peace of mind, this home is packed with thoughtful upgrades and energy-efficient features. The custom kitchen showcases upgraded stainless steel appliances, custom cabinetry, and granite countertops, while the bathrooms feature granite vanity tops with undermount sinks. Waterproof luxury vinyl plank flooring adds durability throughout all three bedrooms, complemented by 12x12 tile in the remaining living areas.Enjoy added efficiency with 16 solar panels and an 18 SEER Lennox Elite air conditioning system. An 18KW whole-house generator with whole-house surge protection provides added security and convenience. Additional upgradeinclude a RainSoft water softener and purification system, Leaf Filter gutter protection, ceiling fans throughout, custom closets in every bedroom, and a Cove security system with a 7-camera DVR. Washer and dryer are included. This well-appointed home offers a combination of comfort, functionality, and modern upgrades that make everyday living easy.
Save
Ask
Tour
Hide
Share
Listing Snapshot
Price
$385,000
Days On Site
0 Days
Bedrooms
3
Inside Area (SqFt)
1,875 sqft
Total Baths
2
Full Baths
2
Partial Baths
N/A
Lot Size
0.2 Acres
Year Built
2005
MLS® Number
26026116
Status
Active
Property Tax
$6,982.51
HOA/Condo/Coop Fees
$58 monthly
Sq Ft Source
Assessor
Friends & Family
React
Comment
Invite
No Comments Yet
Did you know? You can invite friends and family to your search. They can join your search, rate and discuss listings with you.
Recent Activity
20 hours ago
Listing updated with changes from the MLS®
21 hours ago
Listing first seen on site
General Features
Acres
0.2
Foundation
Slab
Garage
Yes
Garage Spaces
2
Levels
One
Parking Spaces
2
Property Sub Type
Single Family Residence
Security
Security System
Sewer
Public Sewer
SqFt Total
1875
Style
Ranch
Water Source
Public
Interior Features
Appliances
Built-In Gas OvenDishwasherDisposalDryerMicrowave
Cooling
Ceiling Fan(s)Central Air
Flooring
Ceramic TileVinyl
Heating
Natural Gas
Interior
Walk-In Closet(s)High CeilingsEat-in Kitchen
Laundry Features
Laundry Room
Window Features
Window CoveringsWindow Treatments
Master Bedroom
Level - Lower
Save
Ask
Tour
Hide
Share
Exterior Features
Construction Details
Vinyl Siding
Fencing
Wood
Lot Features
Interior Lot
Roof
AsphaltShingle
Windows/Doors
Window CoveringsWindow Treatments
Community Features
Association Fee
$174.0
Association Fee Frequency
Quarterly
Community Features
ParkPool
MLS Area
61 - N. Chas/Summerville/Ladson-Dor
Financing Terms Available
CashConventionalFHAVA Loan
Schools
School District
Unknown
Elementary School
Dr. Eugene Sires Elementary
Middle School
Oakbrook
High School
Ashley Ridge
Listing courtesy of Jenny Hipp of Jeff Cook Real Estate LPT Realty
Listing information is provided by Participants of the Bay Area Real Estate Information Services, Inc. MLS. IDX information is provided exclusively for personal, non-commercial use, and may not be used for any purpose other than to identify prospective properties consumers may be interested in purchasing. Information is deemed reliable but not guaranteed. Copyright 2026, Bay Area Real Estate Information Services, Inc. MLS.
Last checked: 2026-09-19 09:32 AM UTC
Neighborhood & Commute
Source: Walkscore
Disclosure: Community information and market data powered by Constellation Data Labs. Information is deemed reliable but not guaranteed.

Did you know? You can invite friends and family to your search. They can join your search, rate and discuss listings with you.