
Save
Ask
Tour
Hide
Share
$480,000
New Listing

Bluffton, SC 29910

For Sale|Single Family Residence|Active
4
Beds
3
Total Baths
2
Full Baths
1
Partial Bath
2,297
SqFt
$209
/SqFt
2017
Built
Subdivision:
None
County:
Beaufort
Listing courtesy of Lisa Newton of The Homesfinder Realty Group
Call Now: +971-234-5678
Is this the listing for you? We can help make it yours.
+971-234-5678
Save
Ask
Tour
Hide
Share

Mortgage Calculator

Monthly Payment (Est.)

Enter an interest rate to see your estimated monthly payment.
Calculator powered by Showcase IDX, a Constellation1 Company. Copyright ©2026 Information is deemed reliable but not guaranteed.

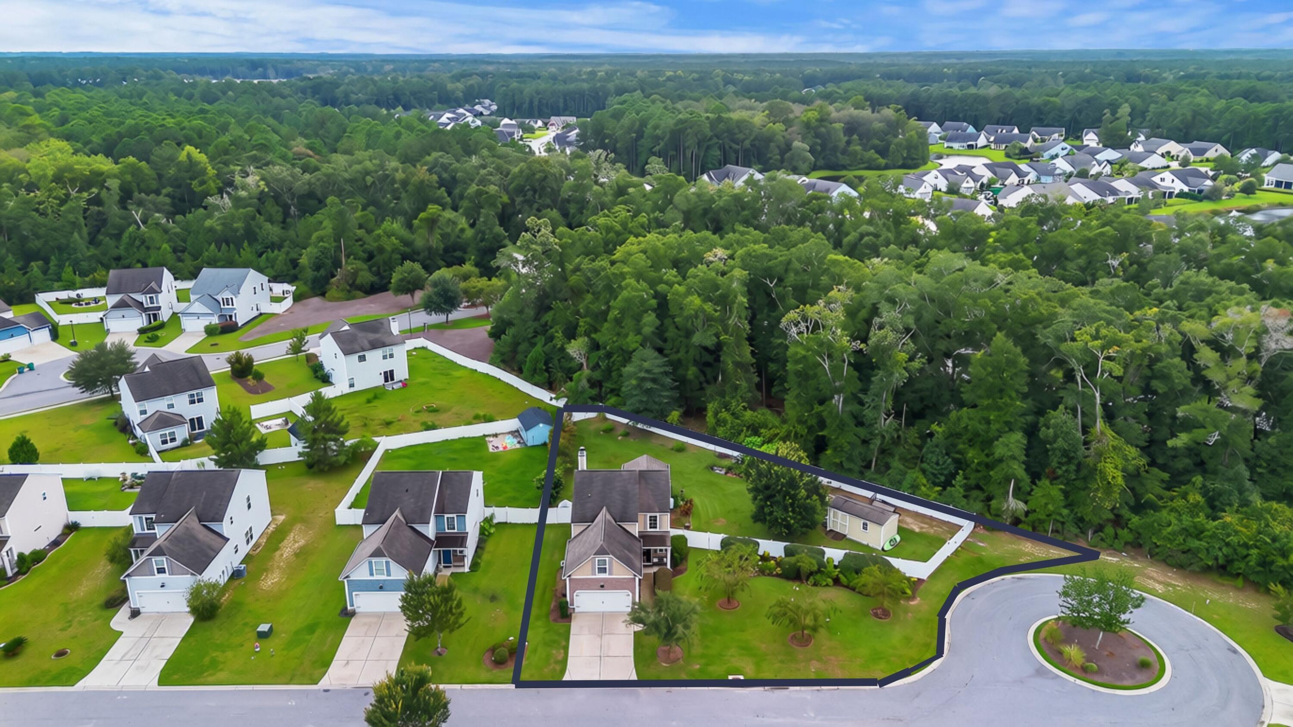
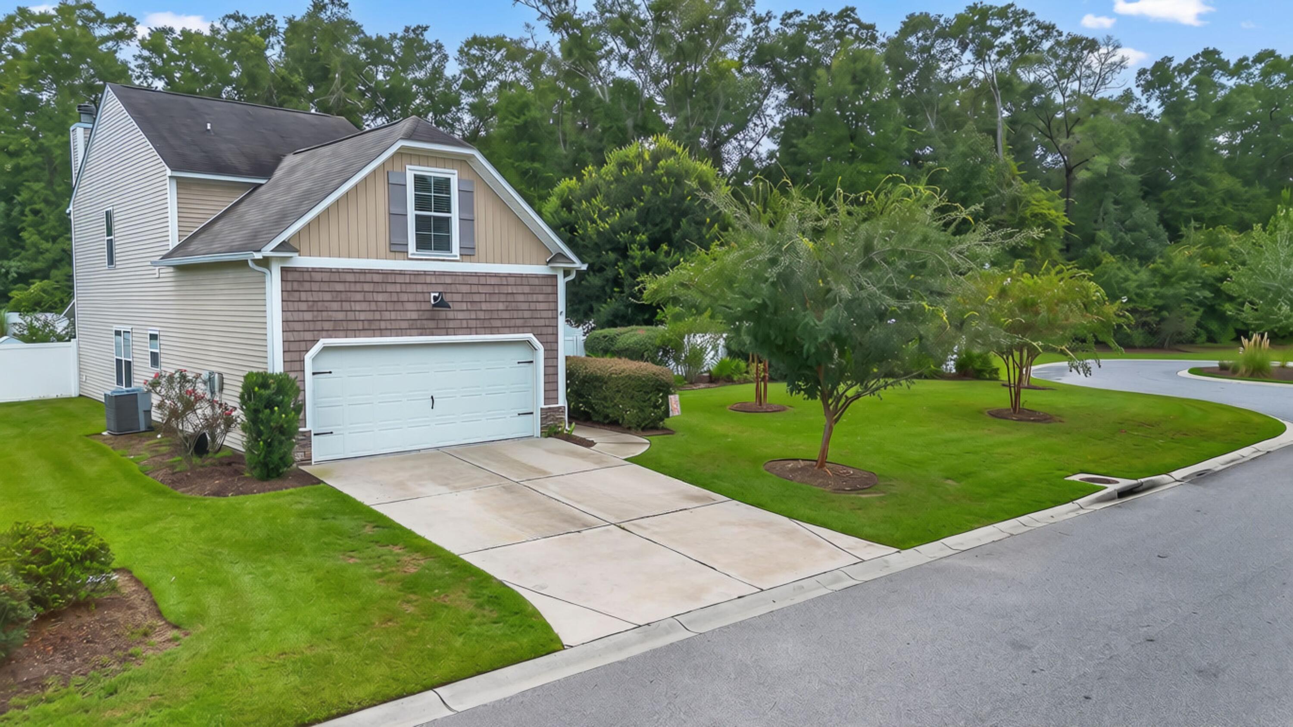
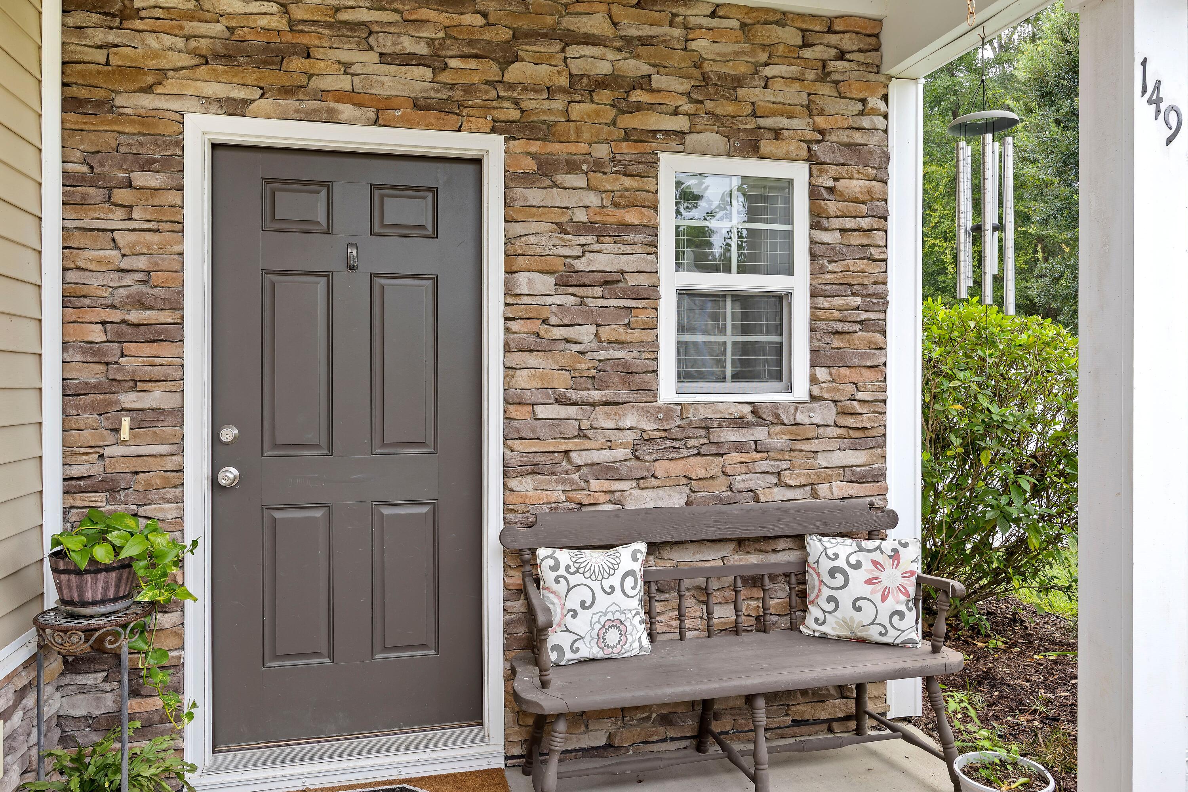
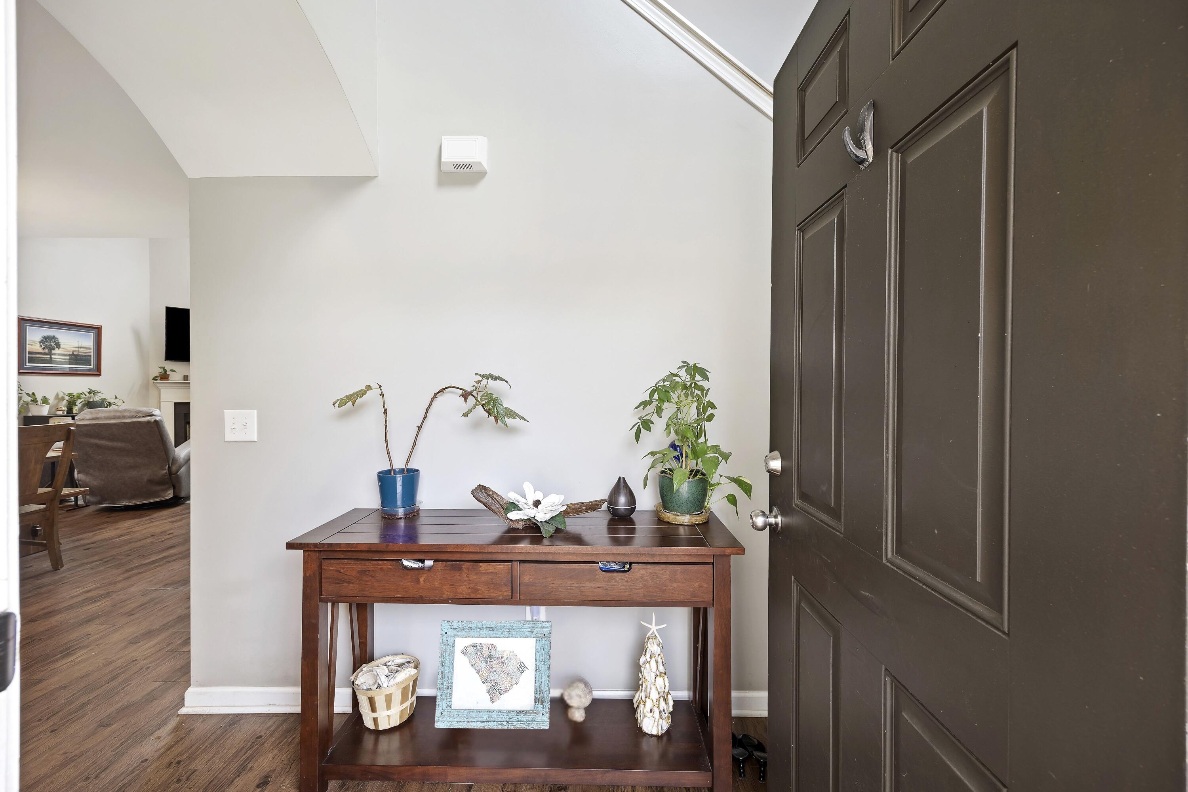
OVERSIZED FENCED LOT | COVERED OUTDOOR LIVING | WOODED VIEW | MAIN-FLOOR PRIMARY Set near the end of the cul-de-sac, on one of the largest lots in The Meadows, this 4-bedroom, 2.5-bath home is designed to make the most of its exceptional outdoor space. A large covered patio creates a natural extension of the living area, while the expansive, fully fenced backyard provides plenty of room for pets, play, gardening, and entertaining, all backed by a peaceful wooded view. Off the open-air patio is a built-in fire pit. A substantial storage shed with electricity adds even more functionality for tools, lawn equipment, hobbies, or additional storage. The main living area begins in the kitchen, where rich cabinetry, granite countertops, a center island, and pantry provide plenty of workspace andstorage. The kitchen flows into the dining area, which opens directly to the living room. A fireplace anchors the space, while the dramatic two-story cathedral ceiling creates an open, airy feel and adds architectural interest. Just beyond the living room, the sunroom offers an additional place to relax, work from home, or enjoy the wooded backyard view. The first-floor primary suite offers the convenience of main-level living and includes a walk-in closet and ensuite with dual sinks and a walk-in shower. Upstairs are three additional bedrooms and a full bath, providing flexibility for loved ones, guests, office space, or hobbies. The Meadows is a golf cart-friendly community, and residents enjoy community amenities including swimming pools, a playground, basketball court, and nearby walking and biking trails. The New Riverside location provides convenient access to shopping, restaurants, parks, and everyday services, with an easy drive to Old Town Bluffton, Hilton Head Island, Savannah, and Beaufort.

Save
Ask
Tour
Hide
Share
Listing Snapshot
Price 
$480,000
Days On Site 
0 Days
Bedrooms 
4
Inside Area (SqFt) 
2,297 sqft
Total Baths 
3
Full Baths 
2
Partial Baths 
1
Lot Size 
0.38 Acres
Year Built 
2017
MLS® Number 
26026114
Status 
Active
Property Tax 
N/A
HOA/Condo/Coop Fees 
$87.08 monthly
Sq Ft Source 
N/A
Friends & Family
Recent Activity
20 hours agoListing updated with changes from the MLS®
21 hours agoListing first seen on site
General Features
Acres 
0.38
Attached Garage 
Yes
Foundation 
Slab
Garage 
Yes
Garage Spaces 
2
Levels 
Two
Parking 
AttachedGarage Door Opener
Parking Spaces 
2
Property Sub Type 
Single Family Residence
Sewer 
Public Sewer
SqFt Total 
2297
Water Source 
Public
Interior Features
Appliances 
DishwasherDisposalElectric RangeMicrowaveRefrigerator
Cooling 
Ceiling Fan(s)Central Air
Fireplace 
Yes
Fireplace Features 
Great RoomWood Burning
Fireplaces 
1
Flooring 
CarpetVinyl
Heating 
Central
Interior 
Cathedral Ceiling(s)Walk-In Closet(s)Tray Ceiling(s)Kitchen IslandCeiling Fan(s)Pantry
Window Features 
Window CoveringsWindow Treatments
Master Bedroom 
Level - Lower
Save
Ask
Tour
Hide
Share
Exterior Features
Construction Details 
Stone VeneerVinyl Siding
Exterior 
Rain Gutters
Fencing 
PrivacyVinyl
Lot Features 
Cul-De-SacWooded
Other Structures 
Shed(s)
Patio And Porch 
PatioCovered
Roof 
Shingle
Windows/Doors 
Window CoveringsWindow Treatments
Community Features
Association Fee 
$1045.0
Association Fee Frequency 
Annually
Community Features 
ParkPool
MLS Area 
81 - Out of Area
Financing Terms Available 
CashConventionalFHAUSDA LoanVA Loan
Schools
School District
Unknown
Elementary School
Out of Area
Middle School
Out of Area
High School
May River
Listing courtesy of Lisa Newton of The Homesfinder Realty Group


Listing information is provided by Participants of the Bay Area Real Estate Information Services, Inc. MLS. IDX information is provided exclusively for personal, non-commercial use, and may not be used for any purpose other than to identify prospective properties consumers may be interested in purchasing. Information is deemed reliable but not guaranteed. Copyright 2026, Bay Area Real Estate Information Services, Inc. MLS.
Last checked: 2026-09-19 09:32 AM UTC

Neighborhood & Commute
Source: Walkscore
Disclosure: Community information and market data powered by Constellation Data Labs. Information is deemed reliable but not guaranteed.
Save
Ask
Tour
Hide
Share