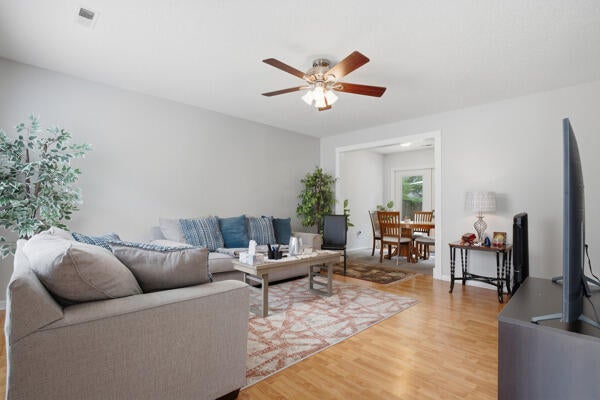
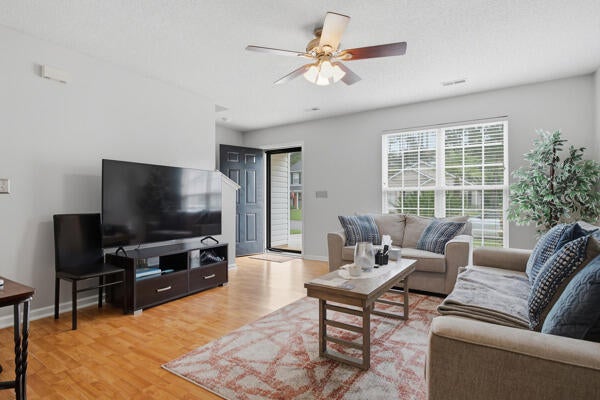
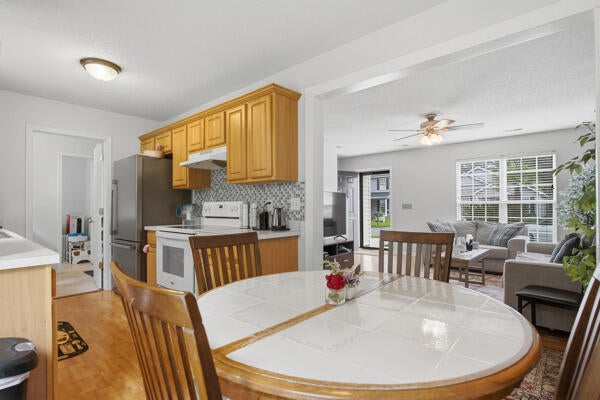
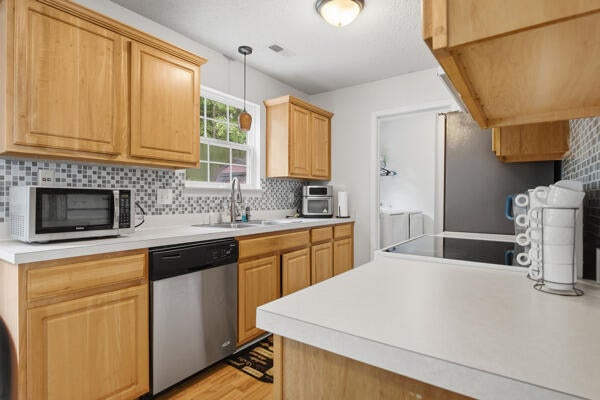
Tucked away in the desirable Bradford Chase sidewalk community, this charming 3-bedroom, 2.5-bathroom home offers the space, comfort, and privacy you've been looking for. Imagine coming home, settling into the inviting family room, and enjoying the natural light pouring through the large picture window. With three comfortable bedrooms and 2.5 bathrooms, there's room for everyday living, weekend guests, and all the moments that make a house your own. The convenient laundry room just off the garage also offers the perfect spot to create a mudroom, drop zone, or organized entryway. Step outside and discover your own private retreat. The large, shaded backyard with privacy fencing offers plenty of room to relax, entertain or both. This is as-is sale.
Save
Ask
Tour
Hide
Share
Listing Snapshot
Price
$310,000
Days On Site
0 Days
Bedrooms
3
Inside Area (SqFt)
1,303 sqft
Total Baths
3
Full Baths
2
Partial Baths
1
Lot Size
0.13 Acres
Year Built
2005
MLS® Number
26026109
Status
Active
Property Tax
$2,043.72
HOA/Condo/Coop Fees
$14.58 monthly
Sq Ft Source
Assessor
Friends & Family
React
Comment
Invite
No Comments Yet
Did you know? You can invite friends and family to your search. They can join your search, rate and discuss listings with you.
Recent Activity
20 hours ago
Listing updated with changes from the MLS®
21 hours ago
Listing first seen on site
General Features
Acres
0.13
Foundation
Slab
Garage
Yes
Garage Spaces
1
Levels
Two
Parking Spaces
1
Property Sub Type
Single Family Residence
Sewer
Public Sewer
SqFt Total
1303
Style
Ranch
Water Source
Public
Interior Features
Appliances
DishwasherGas RangeRefrigerator
Cooling
Central Air
Flooring
CarpetVinyl
Heating
Central
Save
Ask
Tour
Hide
Share
Exterior Features
Construction Details
Vinyl Siding
Fencing
Wood
Roof
Shingle
Community Features
Association Fee
$175.0
Association Fee Frequency
Annually
MLS Area
63 - Summerville/Ridgeville
Schools
School District
Unknown
Elementary School
Alston Bailey
Middle School
Dubose
High School
Summerville
Listing courtesy of Felicia Smalls of Coldwell Banker Realty
Listing information is provided by Participants of the Bay Area Real Estate Information Services, Inc. MLS. IDX information is provided exclusively for personal, non-commercial use, and may not be used for any purpose other than to identify prospective properties consumers may be interested in purchasing. Information is deemed reliable but not guaranteed. Copyright 2026, Bay Area Real Estate Information Services, Inc. MLS.
Last checked: 2026-09-19 09:32 AM UTC
Neighborhood & Commute
Source: Walkscore
Disclosure: Community information and market data powered by Constellation Data Labs. Information is deemed reliable but not guaranteed.

Did you know? You can invite friends and family to your search. They can join your search, rate and discuss listings with you.