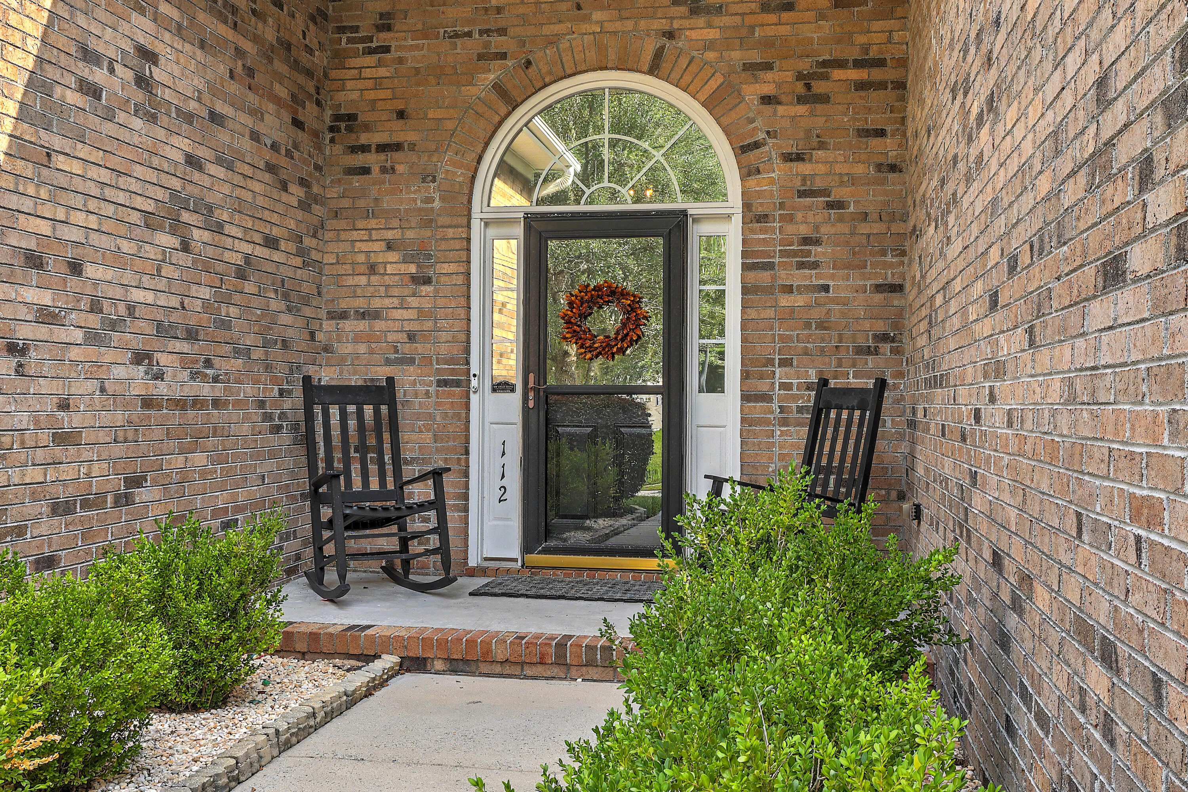
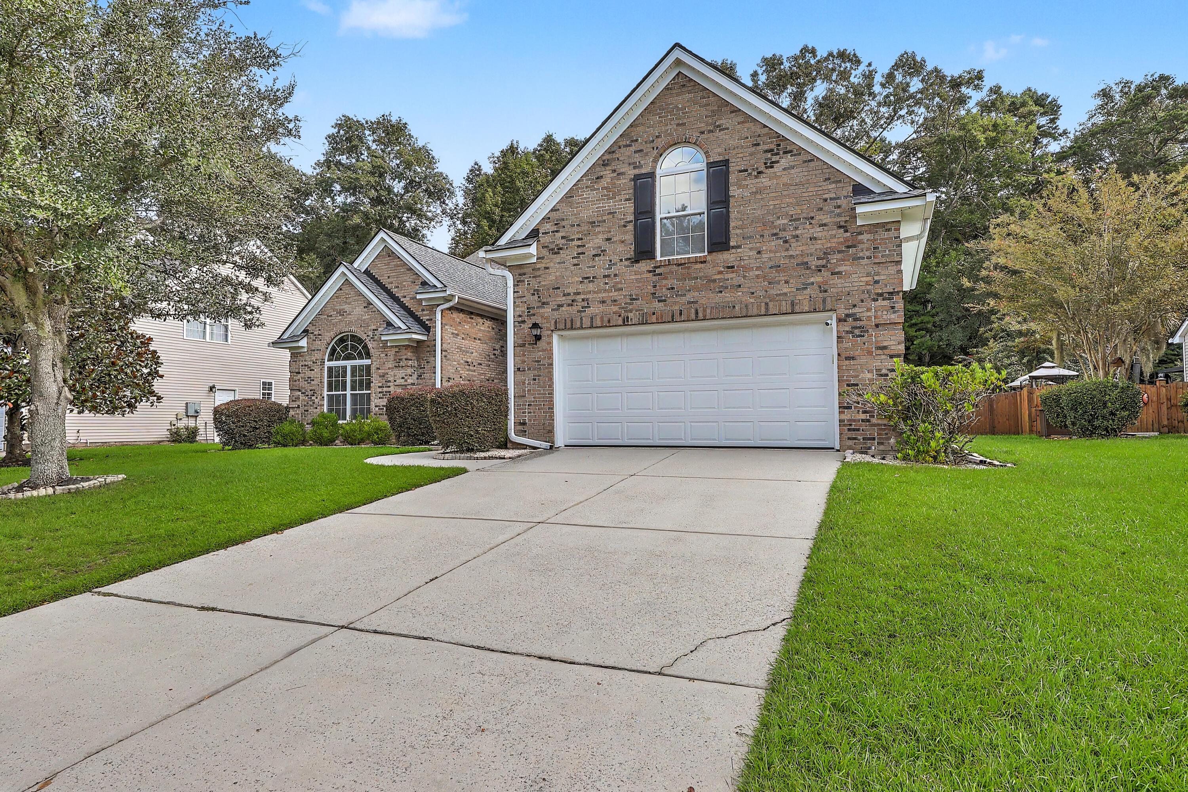
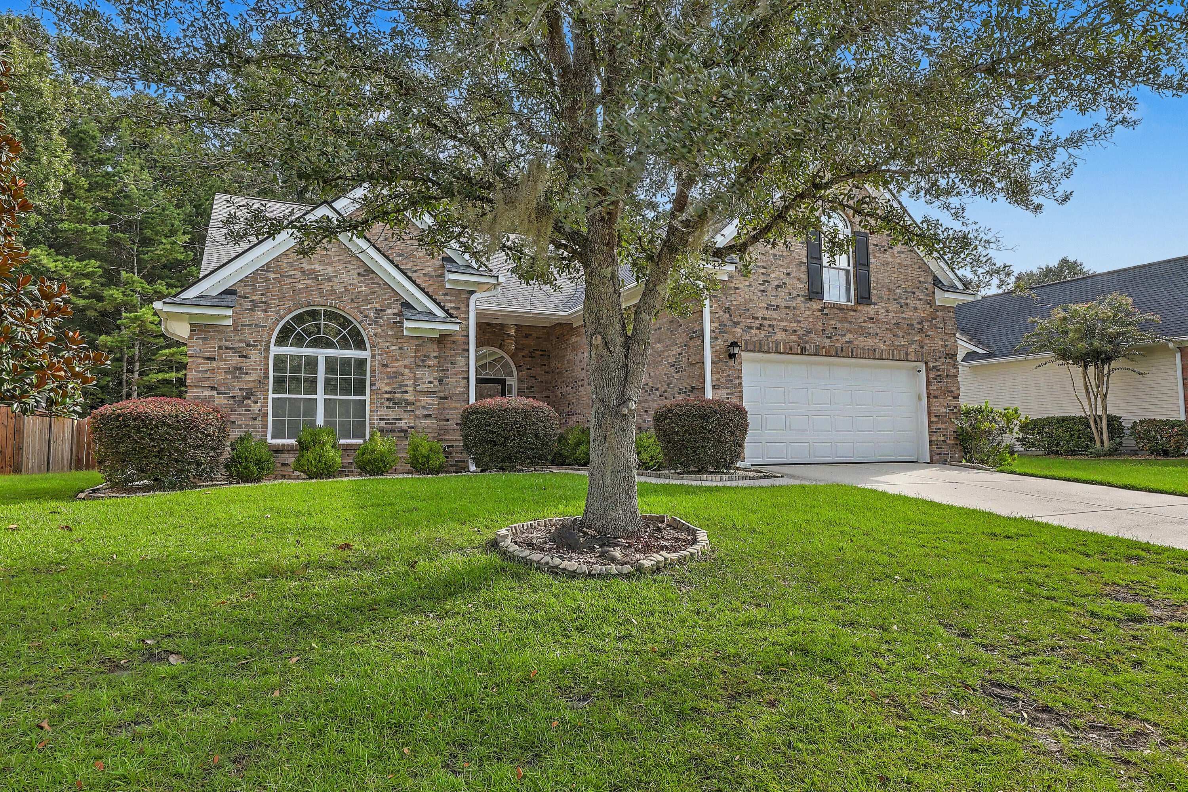
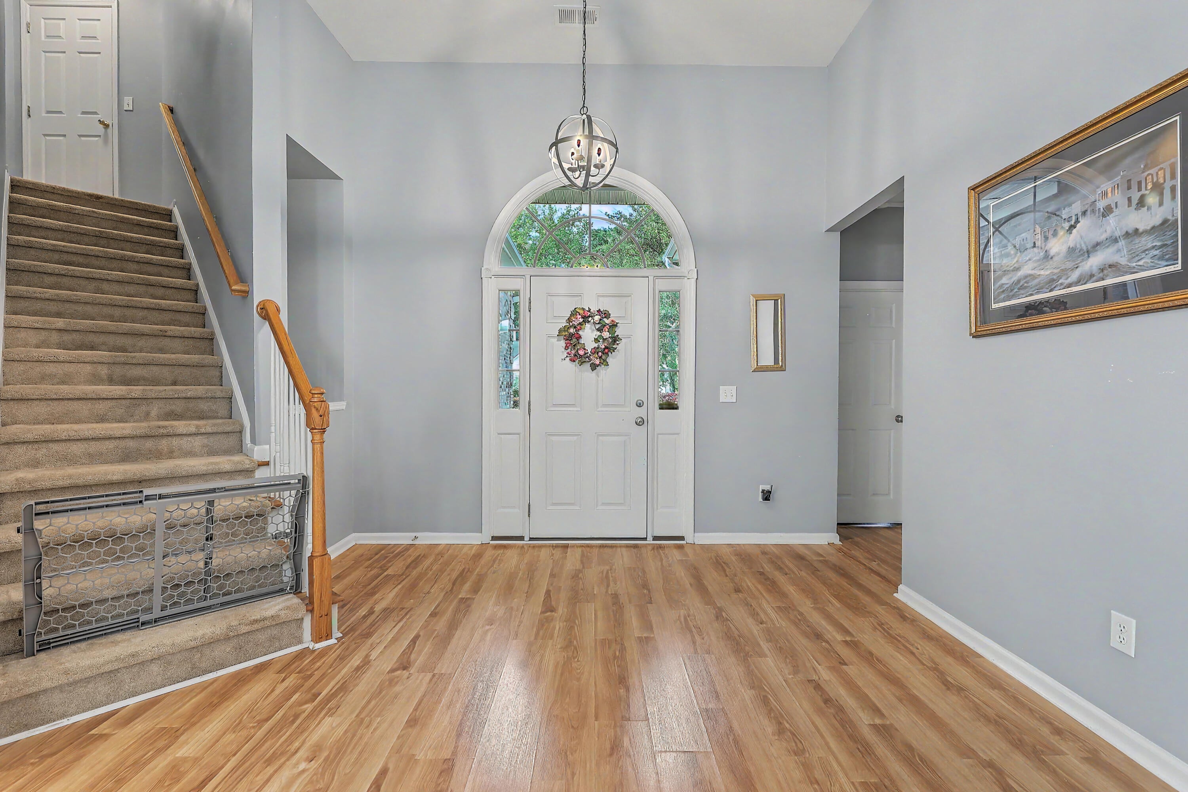
Tucked into a quiet street in The Bridges of Summerville, this beautifully maintained brick home has been lovingly cared for and thoughtfully upgraded throughout. Peace of mind is built right in: the roof and HVAC are only two years old, a whole-home water filtration system, and an LED in-duct air purifier keeps the air clean in every room. When the power goes out, a Generac backup generator, fed by two large propane tanks, keeps everything running without missing a beat.Inside, the flexible floor plan lives mostly on one level. The living room welcomes you with soaring high ceilings that fill the space with light and openness. Three bedrooms and a dedicated office are on the main floor, including the primary suite, while a private finished room over the garage (FROG) offers a full bedroom with its own ensuite bath, ideal for guests, teens, or a work-from-home setup. A separate downstairs flex room adapts to whatever you need, whether that is a study, playroom, or second office.
The living room, primary bedroom, and study all open to a large screened porch overlooking a spacious fenced backyard. It is a peaceful, private retreat, quiet enough that deer are known to wander through. The primary bath is built for comfort and accessibility, featuring a separate shower and a walk-in, sit-down soaking tub.
Move-in ready and full of thoughtful extras, this is Lowcountry living made easy.
Save
Ask
Tour
Hide
Share
Listing Snapshot
Price
$475,000
Days On Site
0 Days
Bedrooms
4
Inside Area (SqFt)
2,691 sqft
Total Baths
3
Full Baths
3
Partial Baths
N/A
Lot Size
0.25 Acres
Year Built
2004
MLS® Number
26026090
Status
Active
Property Tax
$2,363.14
HOA/Condo/Coop Fees
$50 monthly
Sq Ft Source
N/A
Friends & Family
React
Comment
Invite
No Comments Yet
Did you know? You can invite friends and family to your search. They can join your search, rate and discuss listings with you.
Listing courtesy of Kristina Bolling Owen of Brand Name Real Estate
Listing information is provided by Participants of the Bay Area Real Estate Information Services, Inc. MLS. IDX information is provided exclusively for personal, non-commercial use, and may not be used for any purpose other than to identify prospective properties consumers may be interested in purchasing. Information is deemed reliable but not guaranteed. Copyright 2026, Bay Area Real Estate Information Services, Inc. MLS.
Last checked: 2026-09-18 09:37 AM UTC
Neighborhood & Commute
Source: Walkscore
Disclosure: Community information and market data powered by Constellation Data Labs. Information is deemed reliable but not guaranteed.

Did you know? You can invite friends and family to your search. They can join your search, rate and discuss listings with you.