At the end of a quiet cul-de-sac beneath a canopy of mature Live Oaks, this 3-bedroom + loft home captures the quintessential Lowcountry setting - private, peaceful and just minutes from Towne Centre, Isle of Palms and Sullivan's Island, with access to the area's sought-after schools.Inside, the thoughtfully designed floor plan blends open-concept living with dedicated spaces for entertaining. The kitchen features quartz countertops, a large center island with barstool seating, double ovens, gas cooktop, stainless appliances, abundant cabinetry and a separate pantry. A breakfast area offers casual dining, while a butler's pantry connects to the separate dining room. Hardwood floors, high ceilings, extensive millwork, abundant natural light and a fireplace add warmthand character throughout.
Upstairs, the spacious primary suite is joined by two additional bedrooms and a large loft/flex space - ideal for a home office, media room, playroom or second living area.
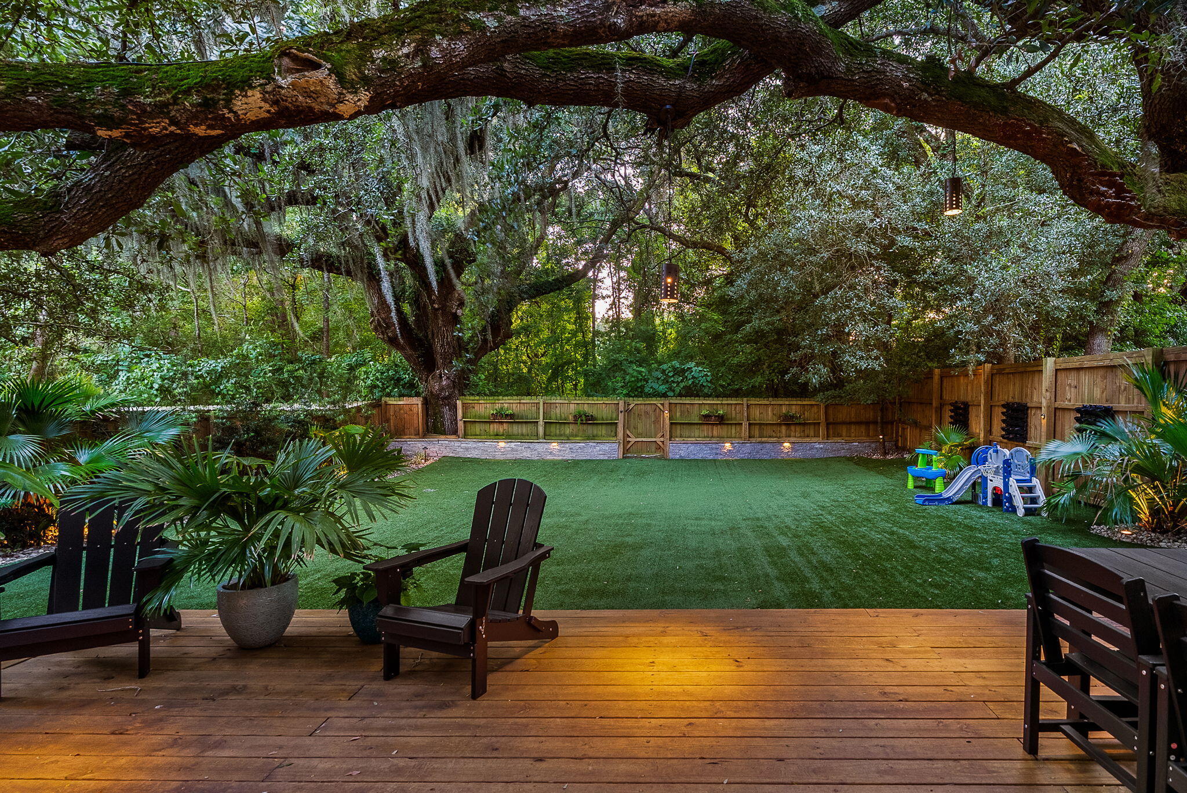
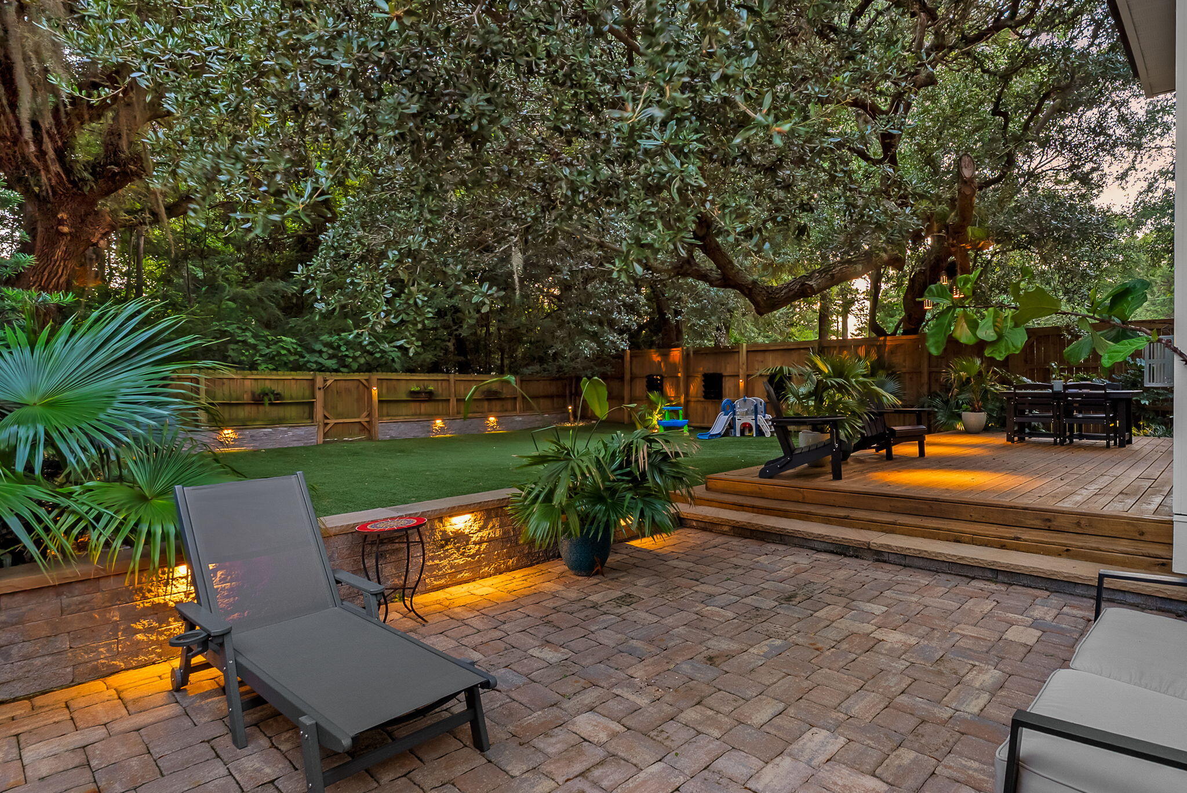
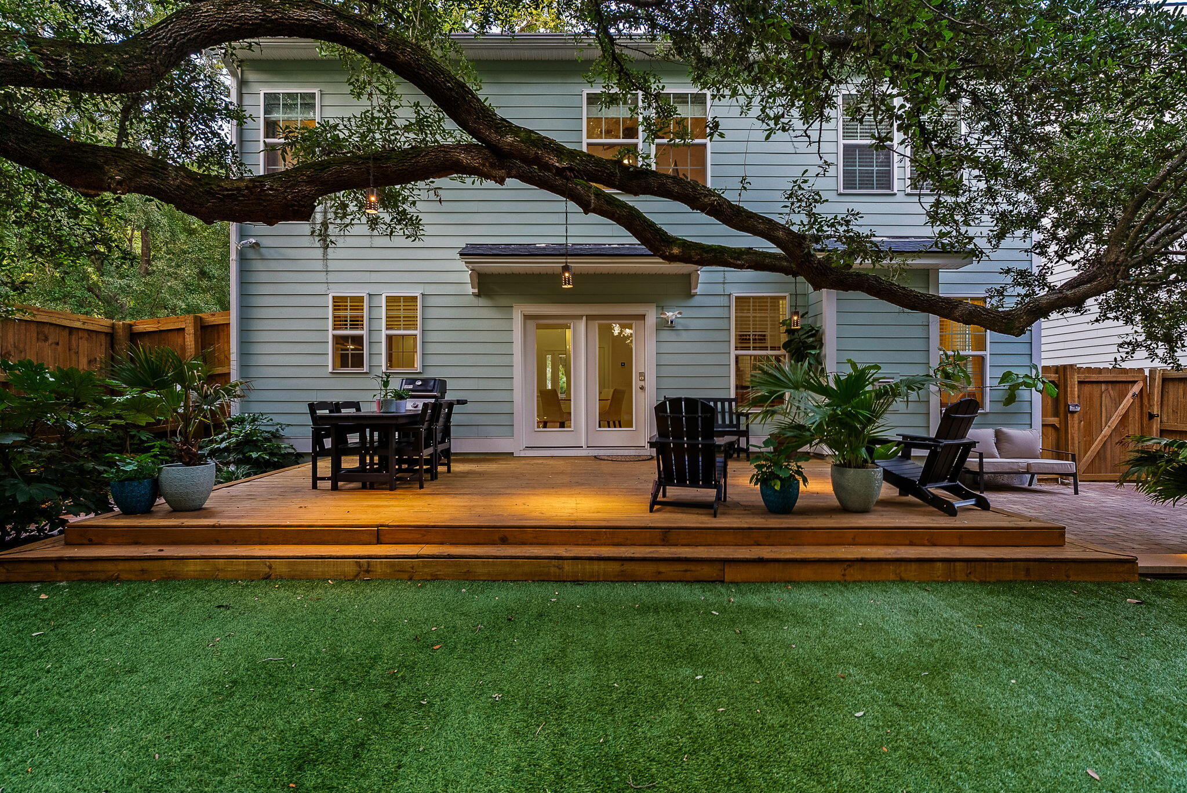
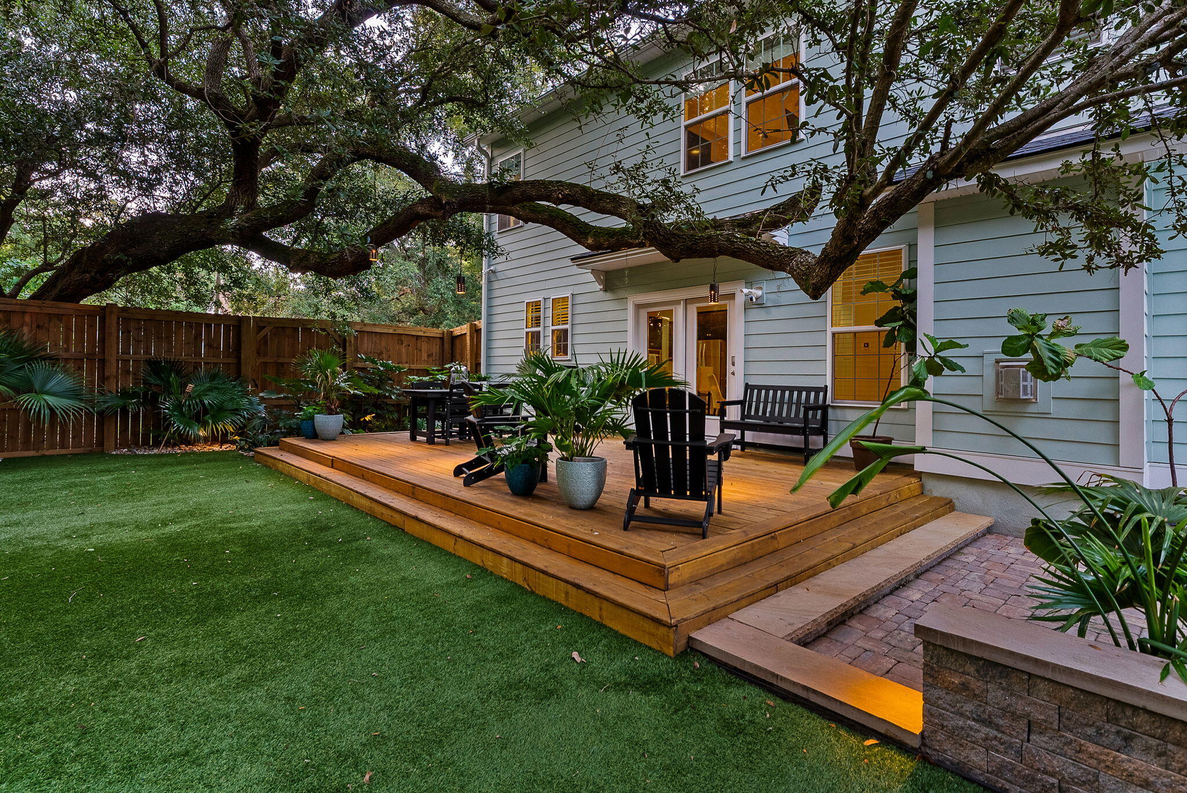
Then step outside to what truly sets this home apart. Beneath sweeping Live Oak limbs and surrounded by nature, the private backyard feels like a hidden Lowcountry retreat. Low-maintenance turf keeps the expansive yard easy to enjoy year-round, while lush landscaping, landscape lighting, a spacious deck and separate paver patio create inviting spaces for outdoor dining, entertaining, play or quiet evenings beneath the trees.
Located in Magnolia Village, Mount Pleasant, SC 29466, this home brings together newer construction, flexible living and an extraordinary outdoor setting that feels worlds away - without giving up the convenience of Mount Pleasant.
Save
Ask
Tour
Hide
Share
Listing Snapshot
Price
$899,000
Days On Site
0 Days
Bedrooms
3
Inside Area (SqFt)
2,331 sqft
Total Baths
3
Full Baths
2
Partial Baths
1
Lot Size
0.15 Acres
Year Built
2017
MLS® Number
26026079
Status
Active
Property Tax
N/A
HOA/Condo/Coop Fees
$58.33 monthly
Sq Ft Source
N/A
Friends & Family
React
Comment
Invite
No Comments Yet
Did you know? You can invite friends and family to your search. They can join your search, rate and discuss listings with you.
Recent Activity
2 hours ago
Listing updated with changes from the MLS®
2 hours ago
Status changed to Active
12 hours ago
Listing first seen on site
General Features
Acres
0.15
Attached Garage
Yes
Foundation
Slab
Garage
Yes
Garage Spaces
2
Green Energy Efficient
HVAC
Levels
Two
Parking
AttachedGarage Door Opener
Parking Spaces
2
Property Sub Type
Single Family Residence
Security
Security System
Sewer
Public Sewer
SqFt Total
2331
Style
Traditional
Water Source
Public
Interior Features
Appliances
DishwasherDisposalGas RangeMicrowaveRange HoodRefrigeratorENERGY STAR Qualified AppliancesTankless Water HeaterDouble OvenElectric Oven
Listing courtesy of John Bell of The Boulevard Company
Listing information is provided by Participants of the Bay Area Real Estate Information Services, Inc. MLS. IDX information is provided exclusively for personal, non-commercial use, and may not be used for any purpose other than to identify prospective properties consumers may be interested in purchasing. Information is deemed reliable but not guaranteed. Copyright 2026, Bay Area Real Estate Information Services, Inc. MLS.
Last checked: 2026-09-18 09:42 AM UTC
Neighborhood & Commute
Source: Walkscore
Disclosure: Community information and market data powered by Constellation Data Labs. Information is deemed reliable but not guaranteed.

Did you know? You can invite friends and family to your search. They can join your search, rate and discuss listings with you.