
Save
Ask
Tour
Hide
Share
$955,000
New Listing

1106 Clearspring Drive
Charleston, SC 29412

For Sale|Single Family Residence|Active
5
Beds
4
Total Baths
3
Full Baths
1
Partial Bath
2,250
SqFt
$424
/SqFt
2004
Built
Subdivision:
Ocean Neighbors
County:
Charleston
Listing courtesy of Claire Porter of Lighthouse Real Estate, LLC
Call Now: +971-234-5678
Is this the listing for you? We can help make it yours.
+971-234-5678
Upcoming Open Houses
Sun, Sep 20, 1:00 PM - 3:00 PM
1106 Clearspring Drive1106 Clearspring Drive1106 Clearspring Drive1106 Clearspring Drive
Save
Ask
Tour
Hide
Share

Mortgage Calculator

Monthly Payment (Est.)

Enter an interest rate to see your estimated monthly payment.
Calculator powered by Showcase IDX, a Constellation1 Company. Copyright ©2026 Information is deemed reliable but not guaranteed.

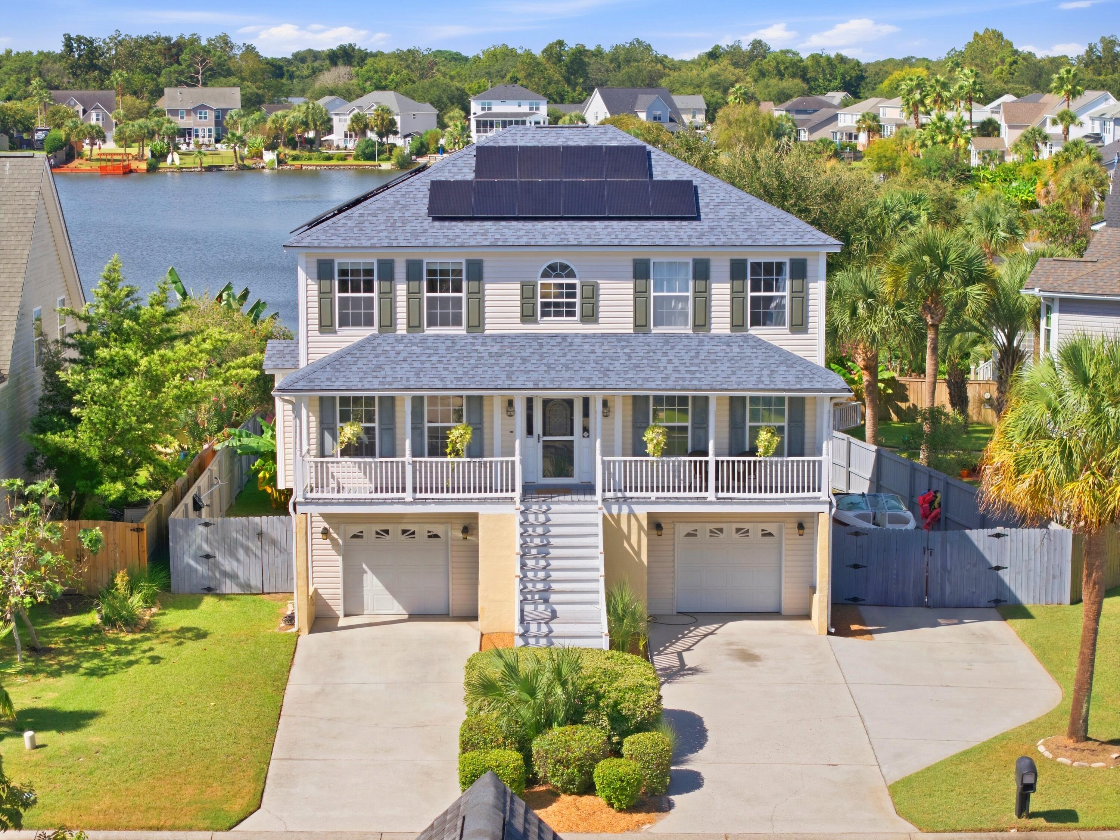
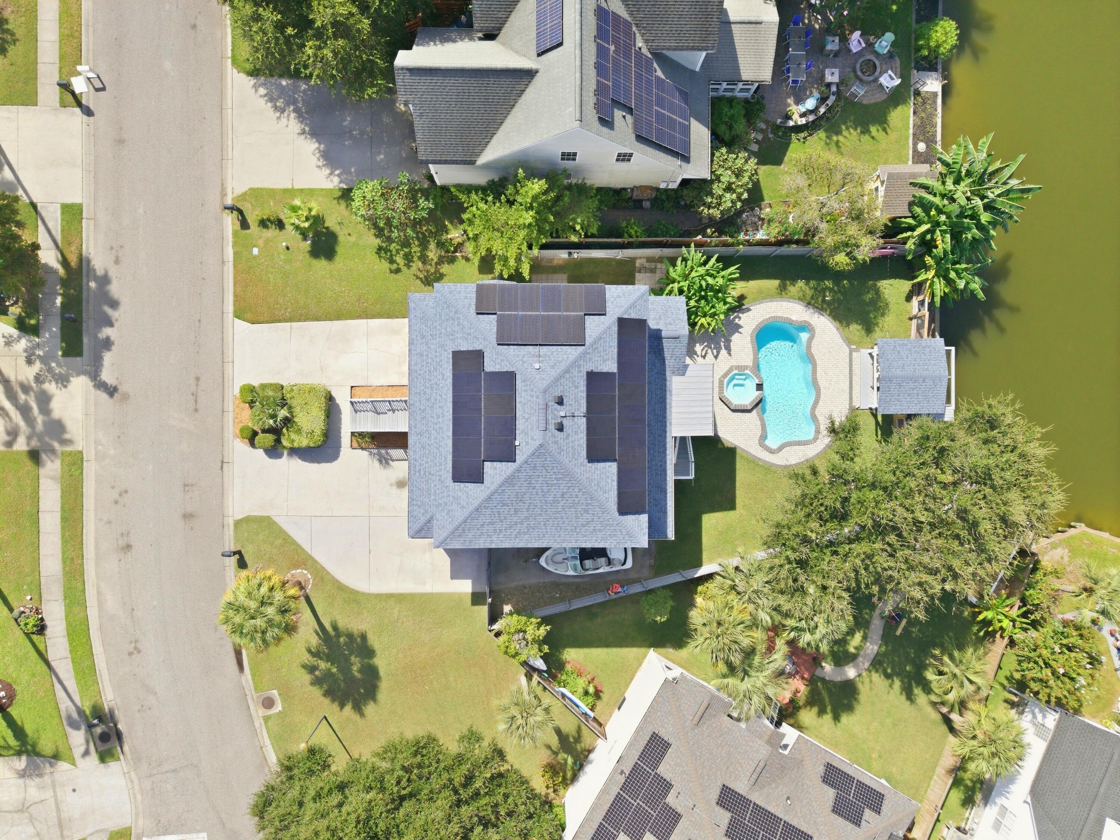
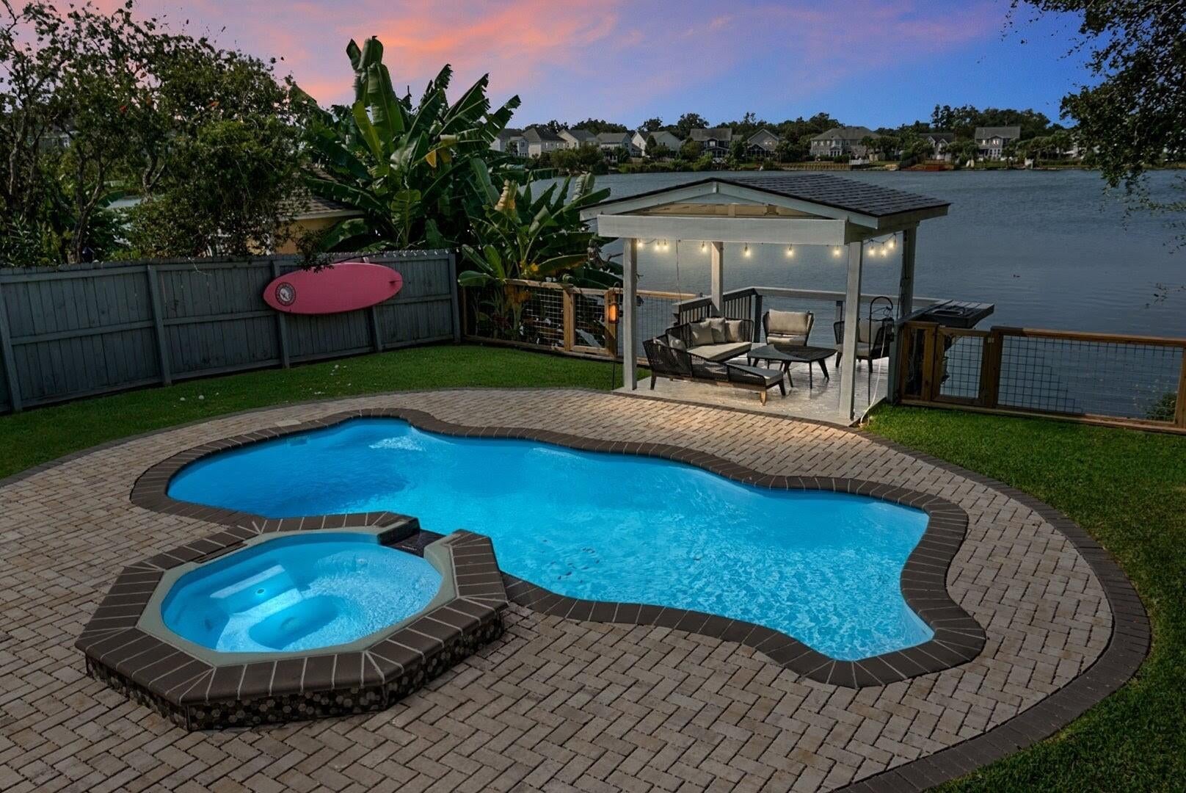
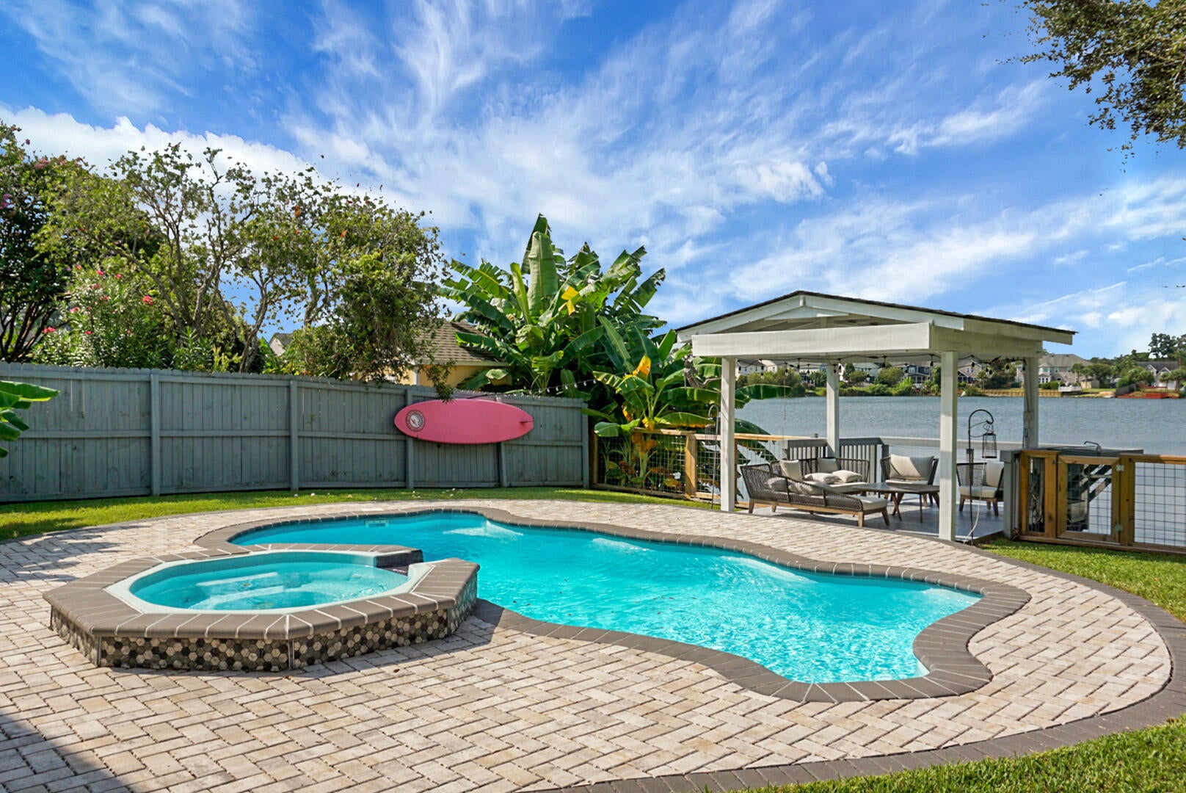
Gorgeous waterfront views await you in this stunning home in popular Ocean Neighbors subdivision on James Island. Take a dip in the pool, relax in the hot tub, and catch the Lowcountry breeze on the cabana, offering panoramic lake views. Kayak, paddleboard, or fish from your backyard!As you enter through the full front porch and front door, you're greeted by a grand foyer, tall ceilings, and a living room on your left, with tons of natural light and a cozy fireplace.The kitchen has been beautifully updated and includes crisp white cabinetry, pantry, tile backsplash, quartz countertops, farmhouse sink overlooking a sunny window, and stainless appliances. The gas range and hood will make any chef happy. The dining area has beautiful views of the lake. Prefer your meals outside? Head out to the screened porch! The primary suite is tucked away on the main level, featuring built-ins and lots of morning sun, with a generously sized, well appointed bathroom and two closets. Up the stairs, you'll find four guest bedrooms with lvp flooring and two full bathrooms! Plenty of room for family, friends, and a home office. Organize your life with smart built-in storage on the first floor right off of the garage door; perfect for homework, arts and crafts, backpacks, pet supplies, and sports gear. The garage is huge, easily fitting two cars, a workshop area, and lockable storage. You'll have no problem fitting your toys in here with room to spare. A dual driveway offers plenty of parking options. Park your boat or RV behind the double gate in the backyard. The sparkling pool and hot tub has custom paver hardscaping and lovely breezes coming off of the lake. Well maintained yard space means there's room to run as well! Take the party outside, under the covered cabana with electric string lights, sink, and impeccable vibes. Updated, secure seawall and updated sand filter for the pool! Roof replaced in 2023, HVAC replaced in 2020. Solar panels keep the energy bills down! Ocean Neighbors is just minutes from Folly Beach and a short drive to downtown Charleston. Grocery stores are just a five minute drive away, along with James Island shops and restaurants. Come see what James Island living is all about!

Save
Ask
Tour
Hide
Share
Listing Snapshot
Price 
$955,000
Days On Site 
0 Days
Bedrooms 
5
Inside Area (SqFt) 
2,250 sqft
Total Baths 
4
Full Baths 
3
Partial Baths 
1
Lot Size 
0.21 Acres
Year Built 
2004
MLS® Number 
26026056
Status 
Active
Property Tax 
$2,681
HOA/Condo/Coop Fees 
$67.5 monthly
Sq Ft Source 
Assessor
Friends & Family
Recent Activity
13 hours agoListing updated with changes from the MLS®
14 hours agoListing first seen on site
General Features
Acres 
0.21
Attached Garage 
Yes
Foundation 
Raised
Garage 
Yes
Garage Spaces 
4.5
Levels 
Two
Parking 
AttachedOff Street
Parking Spaces 
4.5
Property Sub Type 
Single Family Residence
Sewer 
Public Sewer
SqFt Total 
2250
Style 
Traditional
Water Source 
Public
Interior Features
Appliances 
DishwasherDisposalGas RangeRange HoodRefrigeratorENERGY STAR Qualified Appliances
Cooling 
Ceiling Fan(s)Central Air
Fireplace 
Yes
Fireplace Features 
Gas LogLiving RoomGas
Fireplaces 
1
Flooring 
Ceramic TileVinyl
Heating 
CentralElectricHeat Pump
Interior 
Walk-In Closet(s)Tray Ceiling(s)High CeilingsEat-in KitchenEntrance FoyerPantry
Laundry Features 
Electric Dryer HookupWasher HookupLaundry Room
Window Features 
Window CoveringsWindow Treatments
Master Bedroom 
Level - Lower
Save
Ask
Tour
Hide
Share
Exterior Features
Construction Details 
Vinyl Siding
Exterior 
Rain GuttersLightingDock
Fencing 
PrivacyPartial
Lot Features 
Interior LotWaterfront
Other Structures 
StorageWorkshop
Patio And Porch 
DeckPatioScreenedFront Porch
Pool Features 
In GroundPrivate
Private Pool 
Yes
Roof 
Shingle
View 
Lake
Waterfront 
Yes
Waterfront Features 
Lake PrivilegesLake FrontSeawallWaterfront
Waterview 
Lake
Windows/Doors 
Window CoveringsWindow Treatments
Community Features
Association Fee 
$810.0
Association Fee Frequency 
Annually
MLS Area 
21 - James Island
Financing Terms Available 
CashConventionalFHAVA Loan
Schools
School District
Unknown
Elementary School
James Island
Middle School
Camp Road
High School
James Island Charter
Listing courtesy of Claire Porter of Lighthouse Real Estate, LLC


Listing information is provided by Participants of the Bay Area Real Estate Information Services, Inc. MLS. IDX information is provided exclusively for personal, non-commercial use, and may not be used for any purpose other than to identify prospective properties consumers may be interested in purchasing. Information is deemed reliable but not guaranteed. Copyright 2026, Bay Area Real Estate Information Services, Inc. MLS.
Last checked: 2026-09-18 09:42 AM UTC

Neighborhood & Commute
Source: Walkscore
Disclosure: Community information and market data powered by Constellation Data Labs. Information is deemed reliable but not guaranteed.
Save
Ask
Tour
Hide
Share