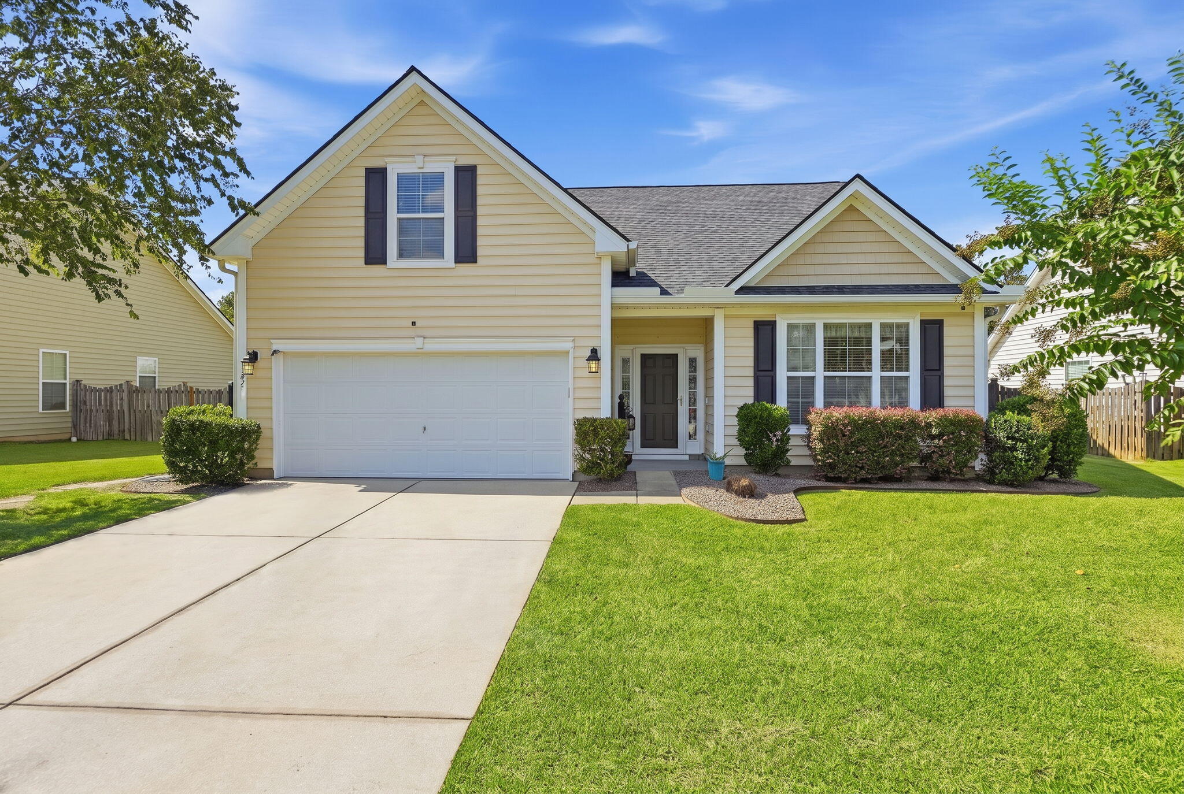
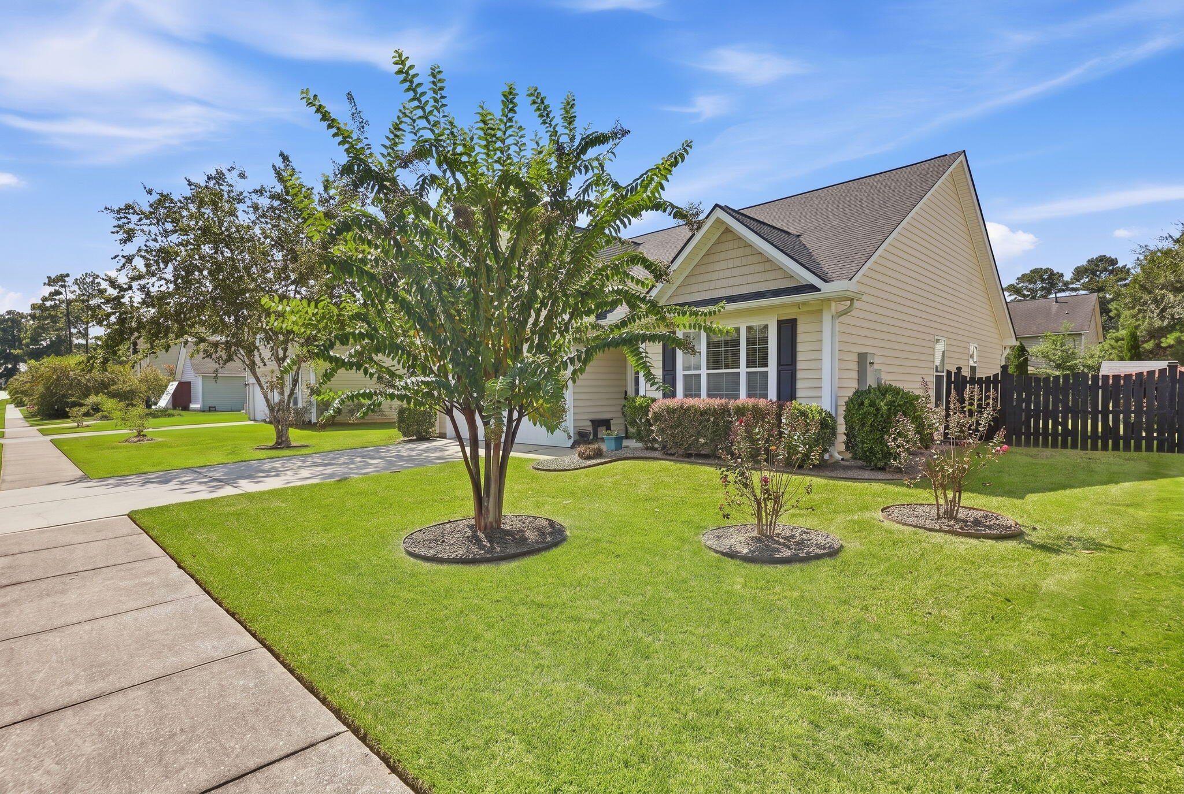
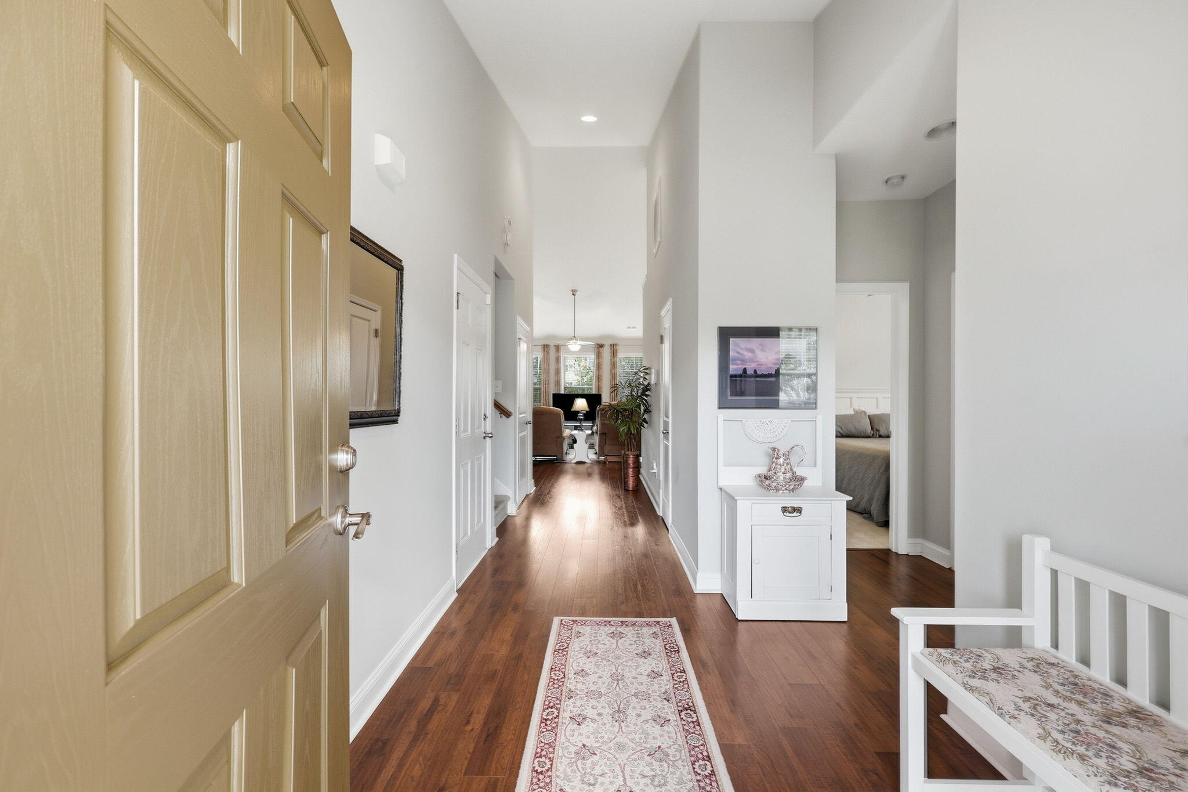
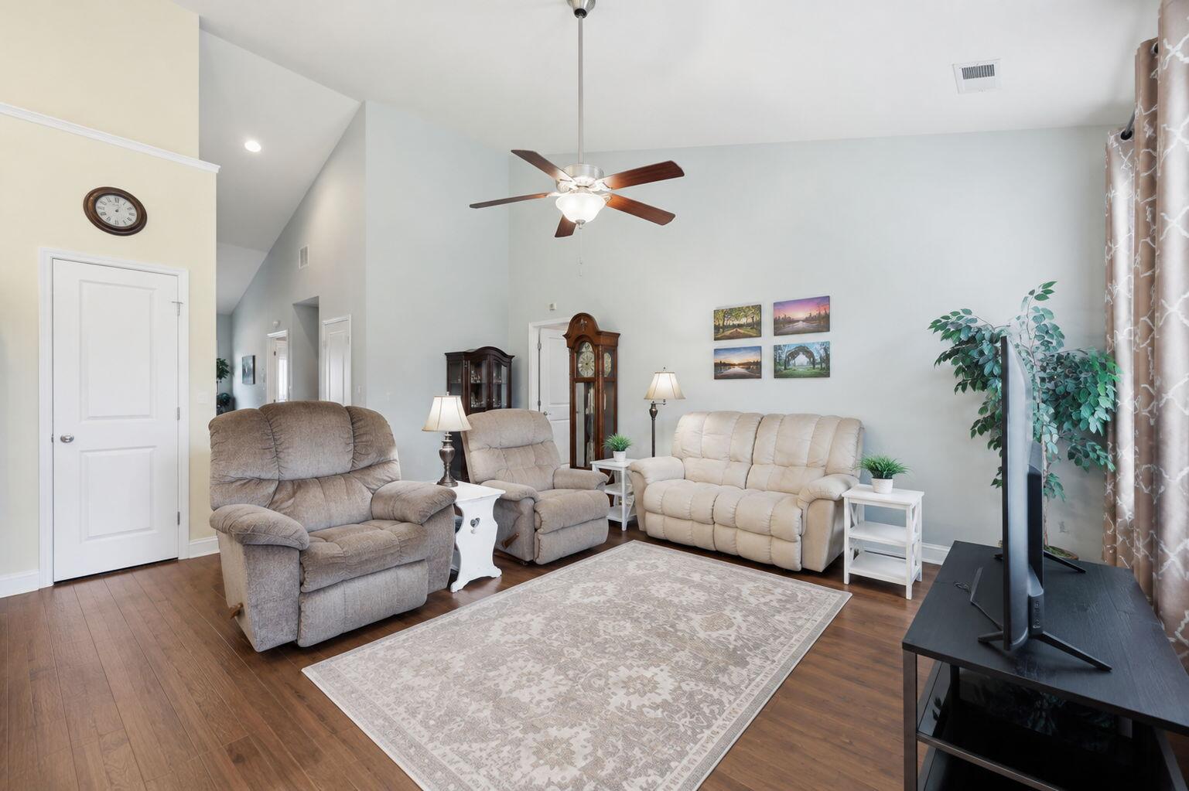
Welcome to this beautifully maintained 4-bedroom home in Pine Forest Country Club, an established golf course community near downtown Summerville. Soaring ceilings, abundant natural light and an open living, dining, kitchen create easy flow for everyday living and entertaining. Thoughtful updates include quartz countertops, a newer roof, and an HVAC system with air scrubber; plus a whole-house generator and water system for added peace of mind. The main level primary suite offers convenience, while the finished room over the garage provides flexible space for guests, work, or play. Step outside through French doors to a spacious backyard ready for outdoor living. Enjoy the charm of an established golf course community just minutes to Summerville's shops and dining.Schedule your showing today.
Save
Ask
Tour
Hide
Share
Listing Snapshot
Price
$395,000
Days On Site
0 Days
Bedrooms
3
Inside Area (SqFt)
1,717 sqft
Total Baths
2
Full Baths
2
Partial Baths
N/A
Lot Size
0.22 Acres
Year Built
2010
MLS® Number
26026052
Status
Active
Property Tax
$2,190.29
HOA/Condo/Coop Fees
$20.83 monthly
Sq Ft Source
Assessor
Friends & Family
React
Comment
Invite
No Comments Yet
Did you know? You can invite friends and family to your search. They can join your search, rate and discuss listings with you.
Listing courtesy of Angela Miller of The American Realty
Listing information is provided by Participants of the Bay Area Real Estate Information Services, Inc. MLS. IDX information is provided exclusively for personal, non-commercial use, and may not be used for any purpose other than to identify prospective properties consumers may be interested in purchasing. Information is deemed reliable but not guaranteed. Copyright 2026, Bay Area Real Estate Information Services, Inc. MLS.
Last checked: 2026-09-18 09:42 AM UTC
Neighborhood & Commute
Source: Walkscore
Disclosure: Community information and market data powered by Constellation Data Labs. Information is deemed reliable but not guaranteed.

Did you know? You can invite friends and family to your search. They can join your search, rate and discuss listings with you.