
Save
Ask
Tour
Hide
Share
$320,000
New Listing

18 Persimmon Wood Court
Irmo, SC 29063

For Sale|Single Family Residence|Active
4
Beds
3
Total Baths
2
Full Baths
1
Partial Bath
2,871
SqFt
$111
/SqFt
2004
Built
Subdivision:
None
County:
Richland
Listing courtesy of Garrett Henson of Exp Realty LLC
Call Now: +971-234-5678
Is this the listing for you? We can help make it yours.
+971-234-5678
18 Persimmon Wood Court18 Persimmon Wood Court18 Persimmon Wood Court18 Persimmon Wood Court
Save
Ask
Tour
Hide
Share

Mortgage Calculator

Monthly Payment (Est.)

Enter an interest rate to see your estimated monthly payment.
Calculator powered by Showcase IDX, a Constellation1 Company. Copyright ©2026 Information is deemed reliable but not guaranteed.

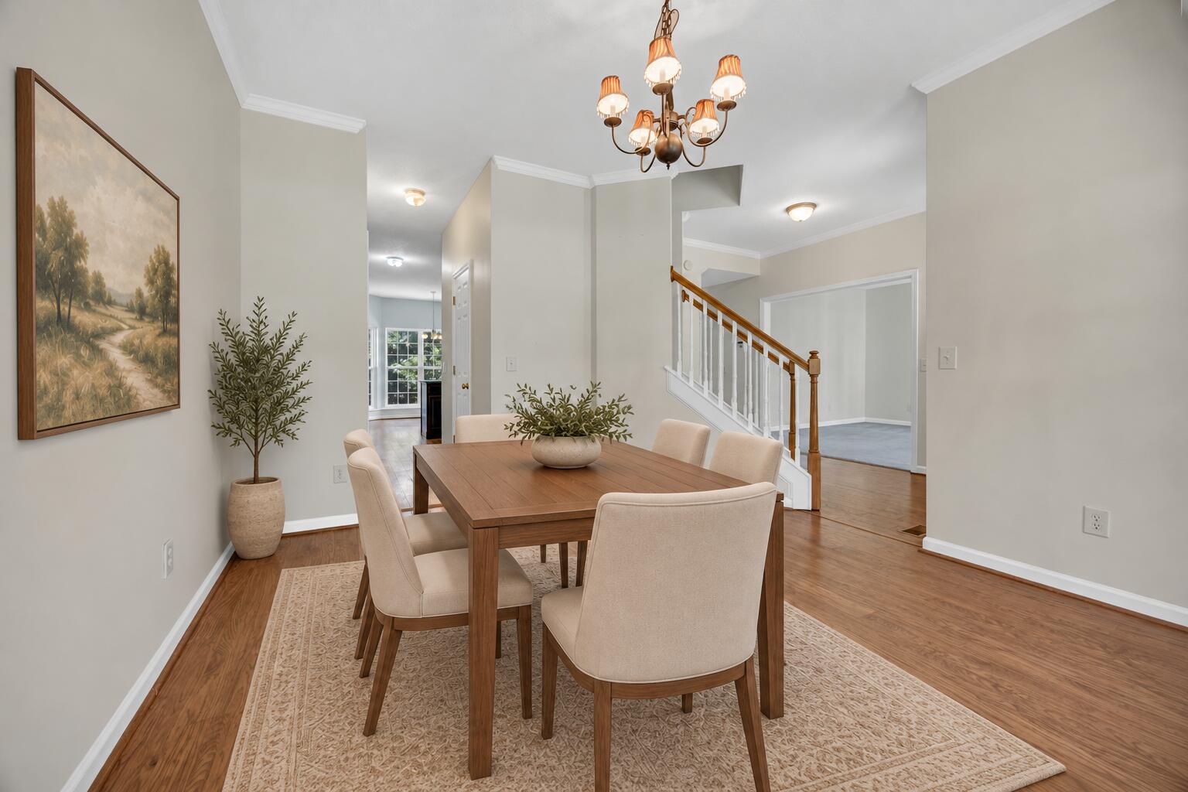
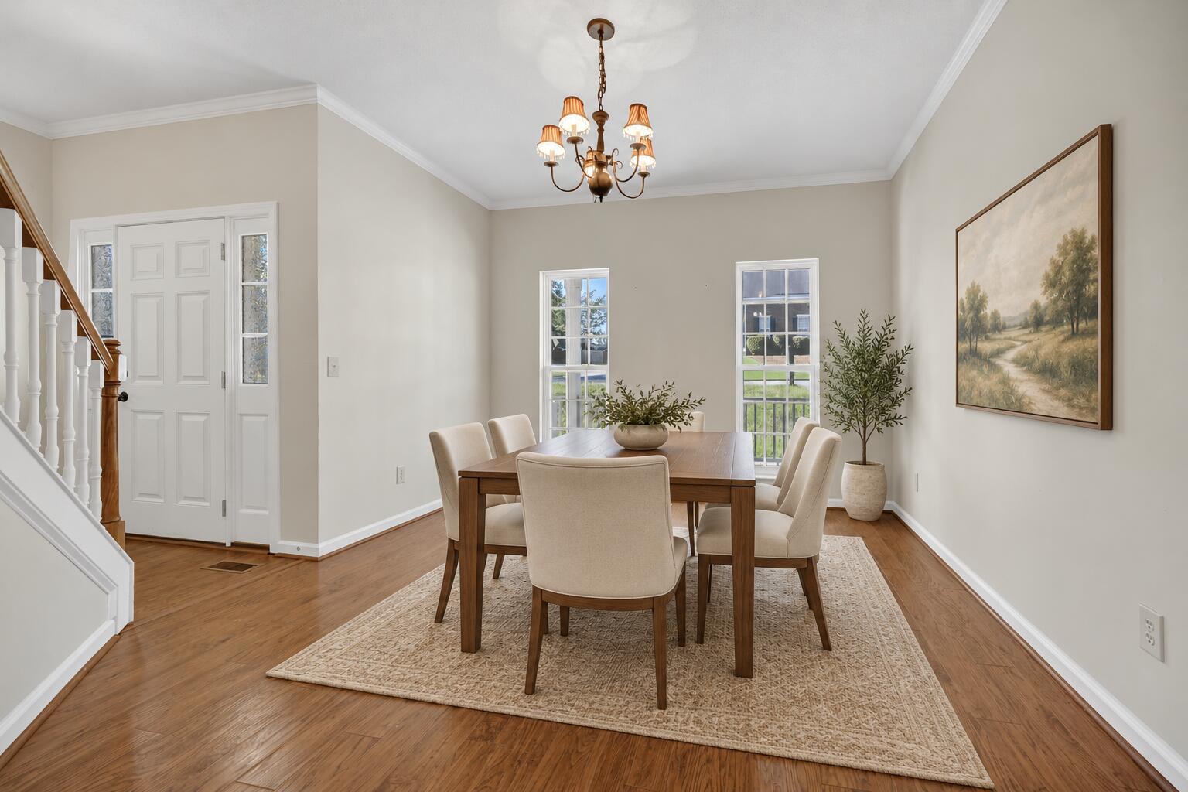
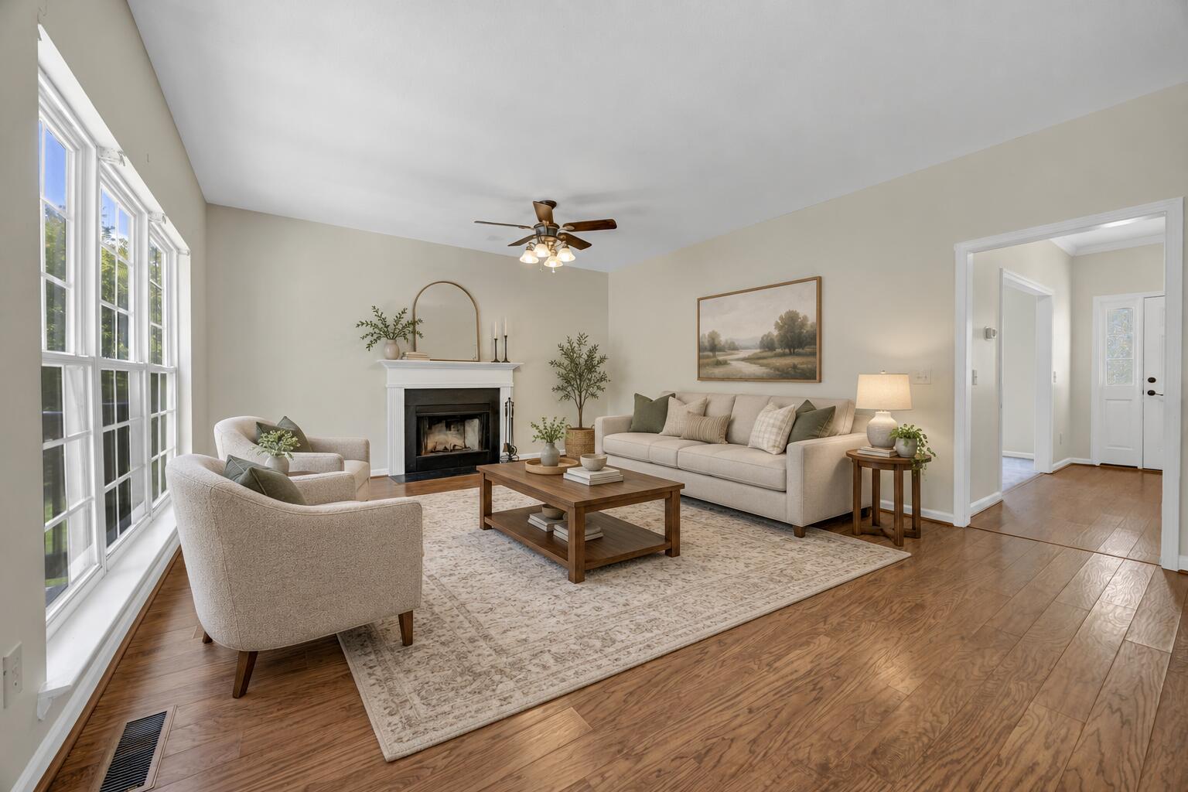
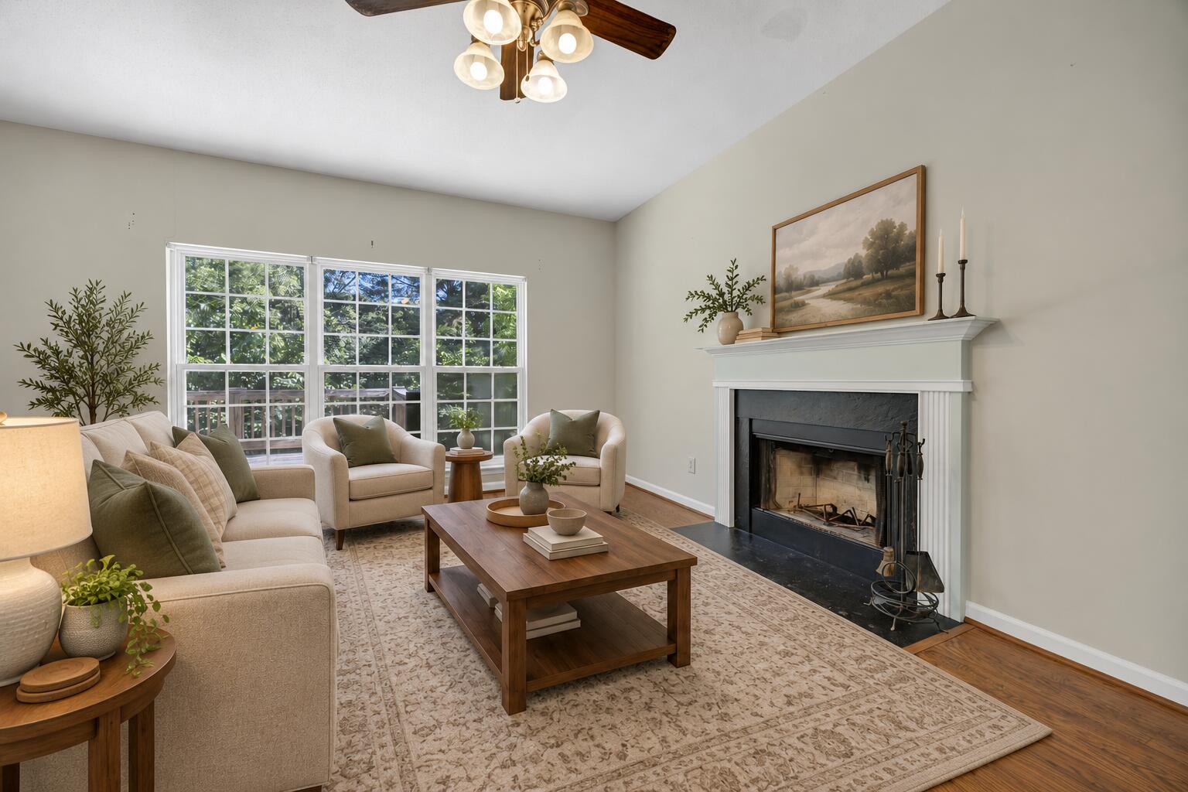
Space, natural light and effortless flow define this impressive four-bedroom home. From the moment you enter, the warm hardwood floors create a welcoming first impression, while expansive windows throughout the main level fill the home with sunlight and frame peaceful views of the surrounding greenery.Designed with both everyday comfort and entertaining in mind, the main level features a formal dining room for memorable dinners and celebrations, along with a beautifully scaled living room anchored by a classic fireplace. The open layout allows each space to feel connected while still maintaining its own distinct purpose.Just beyond, the generously sized kitchen offers abundant cabinetry, extensive counter space, a center island, breakfast bar and casual dining area overlooking the backyard. Whether hosting a gathering or enjoying a quiet morning at home, there is plenty of room to settle in and make the space your own. Upstairs, the expansive primary suite feels like a true retreat, complete with a tray ceiling, multiple windows, a large walk-in closet and a private bath featuring dual vanities, a garden tub and separate shower. Three additional bedrooms provide wonderful flexibility for guests, home offices, creative spaces or whatever best complements your lifestyle. Outside, the elevated deck extends the living space and overlooks a private, wooded backdrop. A mudroom, ample storage and an attached two-car garage add everyday functionality to the home's thoughtful layout. With its generous rooms, abundance of natural light and versatile floor plan, 18 Persimmon Wood Court offers the space and flexibility to create a home that feels distinctly your own.

Save
Ask
Tour
Hide
Share
Listing Snapshot
Price 
$320,000
Days On Site 
0 Days
Bedrooms 
4
Inside Area (SqFt) 
2,871 sqft
Total Baths 
3
Full Baths 
2
Partial Baths 
1
Lot Size 
N/A
Year Built 
2004
MLS® Number 
26026051
Status 
Active
Property Tax 
N/A
HOA/Condo/Coop Fees 
N/A
Sq Ft Source 
Assessor
Friends & Family
Recent Activity
14 hours agoListing updated with changes from the MLS®
15 hours agoListing first seen on site
General Features
Attached Garage 
Yes
Foundation 
Slab
Garage 
Yes
Garage Spaces 
2
Levels 
Two
Parking 
Attached
Parking Spaces 
2
Property Sub Type 
Single Family Residence
Sewer 
Public Sewer
SqFt Total 
2871
Style 
Traditional
Water Source 
Public
Interior Features
Appliances 
Built-In Electric OvenDishwasherElectric RangeMicrowave
Cooling 
Ceiling Fan(s)Central Air
Fireplace 
Yes
Fireplace Features 
Living Room
Fireplaces 
1
Flooring 
CarpetWood
Heating 
Forced Air
Interior 
Walk-In Closet(s)Tray Ceiling(s)Kitchen IslandCeiling Fan(s)Eat-in Kitchen
Laundry Features 
Washer HookupLaundry Room
Master Bedroom 
Level - Upper
Save
Ask
Tour
Hide
Share
Exterior Features
Construction Details 
Vinyl Siding
Exterior 
Rain Gutters
Lot Features 
Wooded
Patio And Porch 
DeckFront Porch
Roof 
Shingle
Community Features
MLS Area 
81 - Out of Area
Schools
School District
Unknown
Elementary School
River Springs Elementary
Middle School
Dutch Fork Middle
High School
Dutch Fork High School
Listing courtesy of Garrett Henson of Exp Realty LLC


Listing information is provided by Participants of the Bay Area Real Estate Information Services, Inc. MLS. IDX information is provided exclusively for personal, non-commercial use, and may not be used for any purpose other than to identify prospective properties consumers may be interested in purchasing. Information is deemed reliable but not guaranteed. Copyright 2026, Bay Area Real Estate Information Services, Inc. MLS.
Last checked: 2026-09-18 09:42 AM UTC

Neighborhood & Commute
Source: Walkscore
Disclosure: Community information and market data powered by Constellation Data Labs. Information is deemed reliable but not guaranteed.
Save
Ask
Tour
Hide
Share