
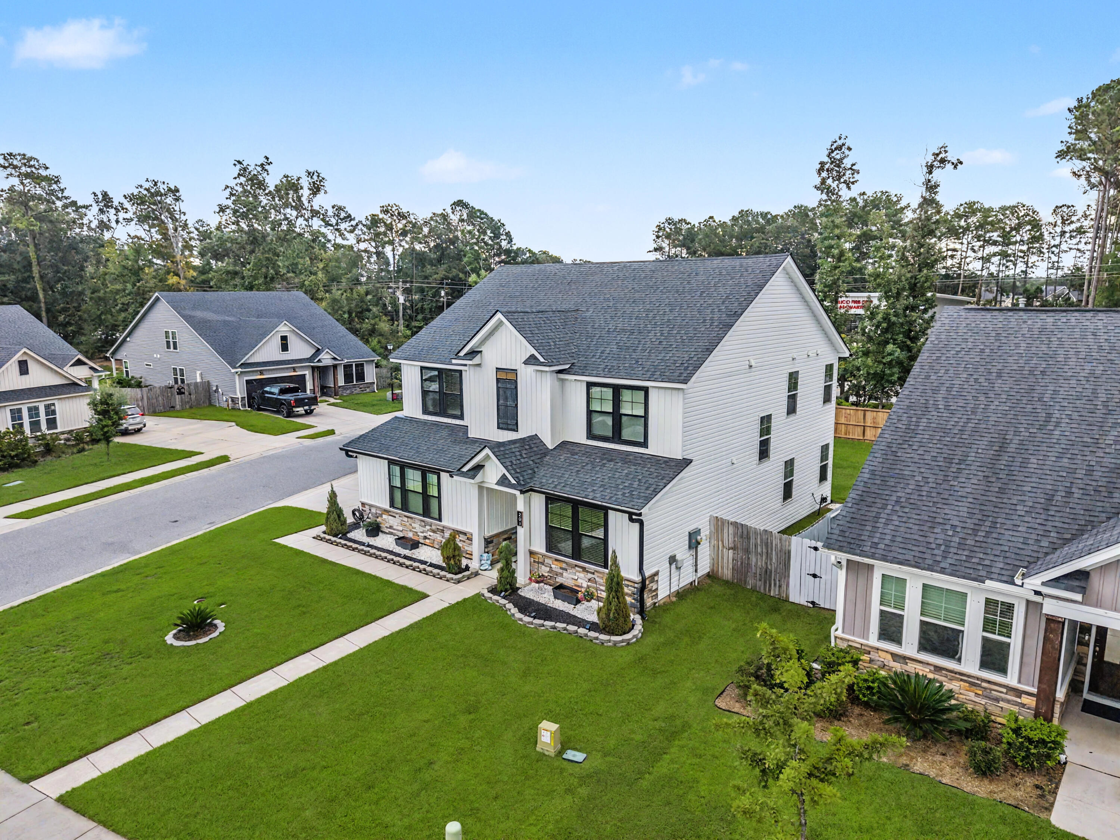
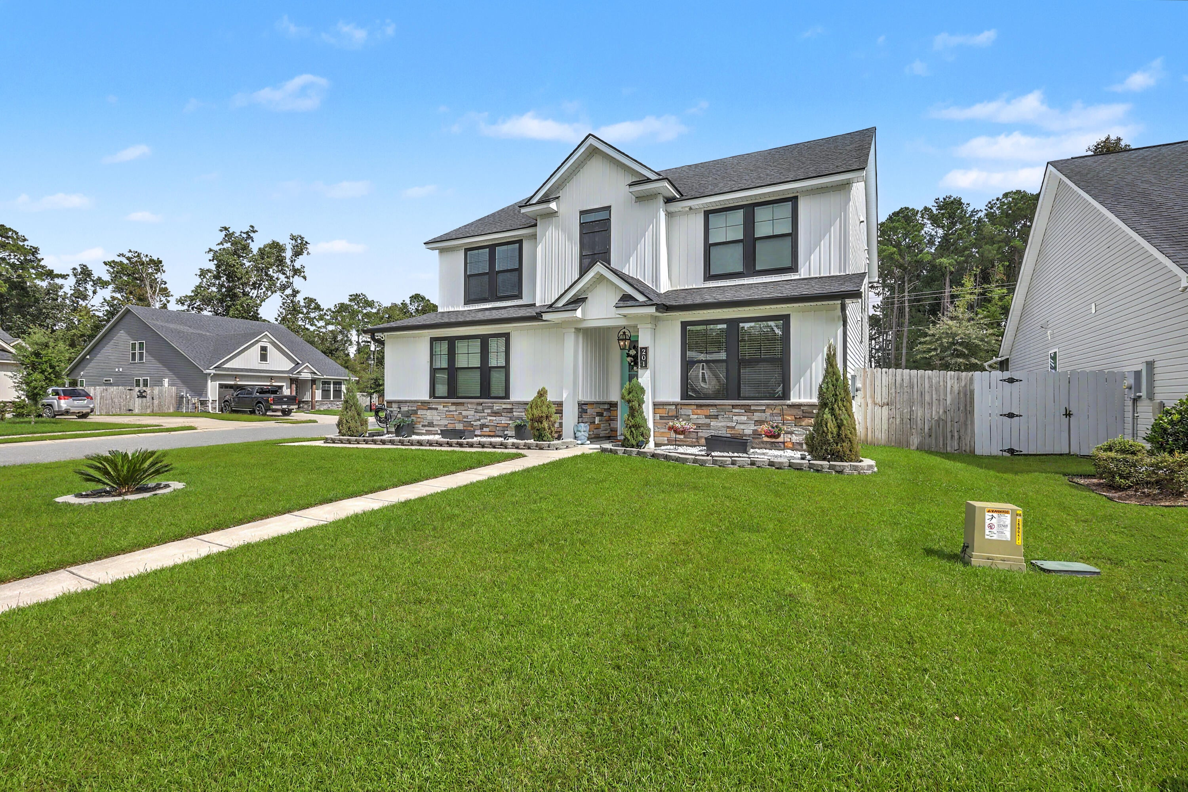
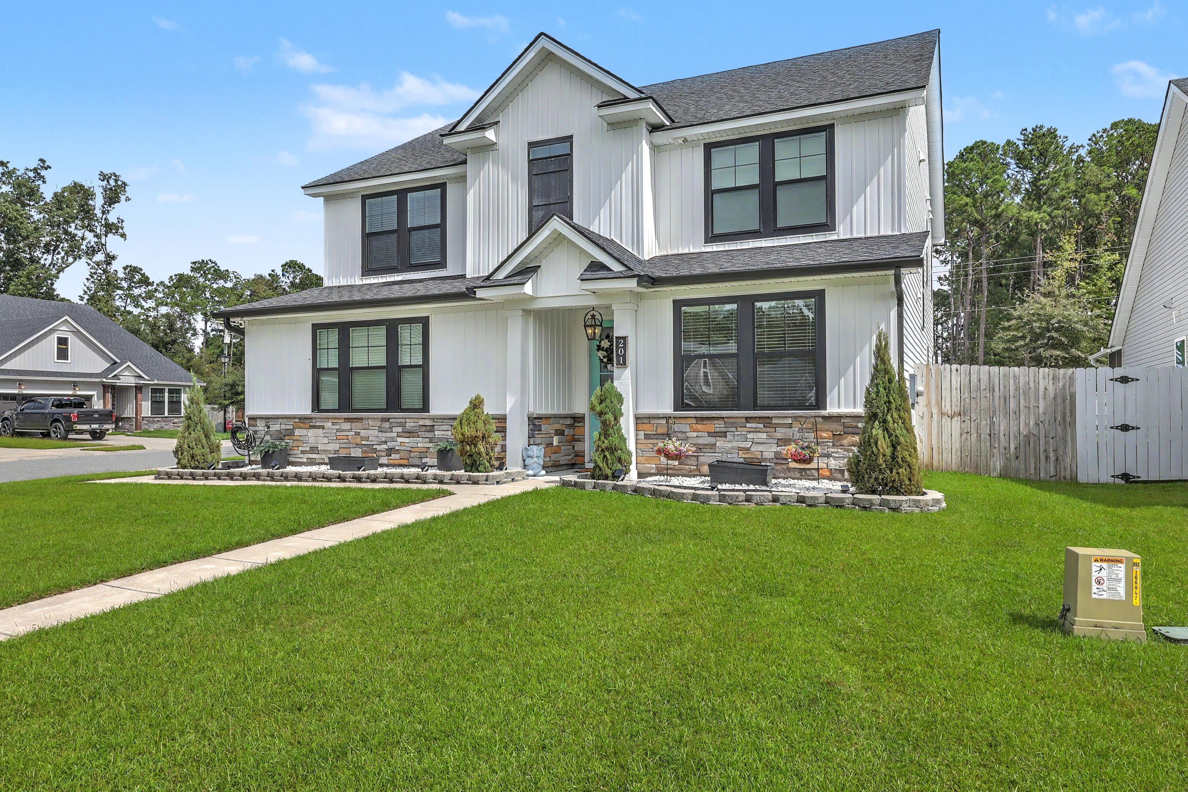
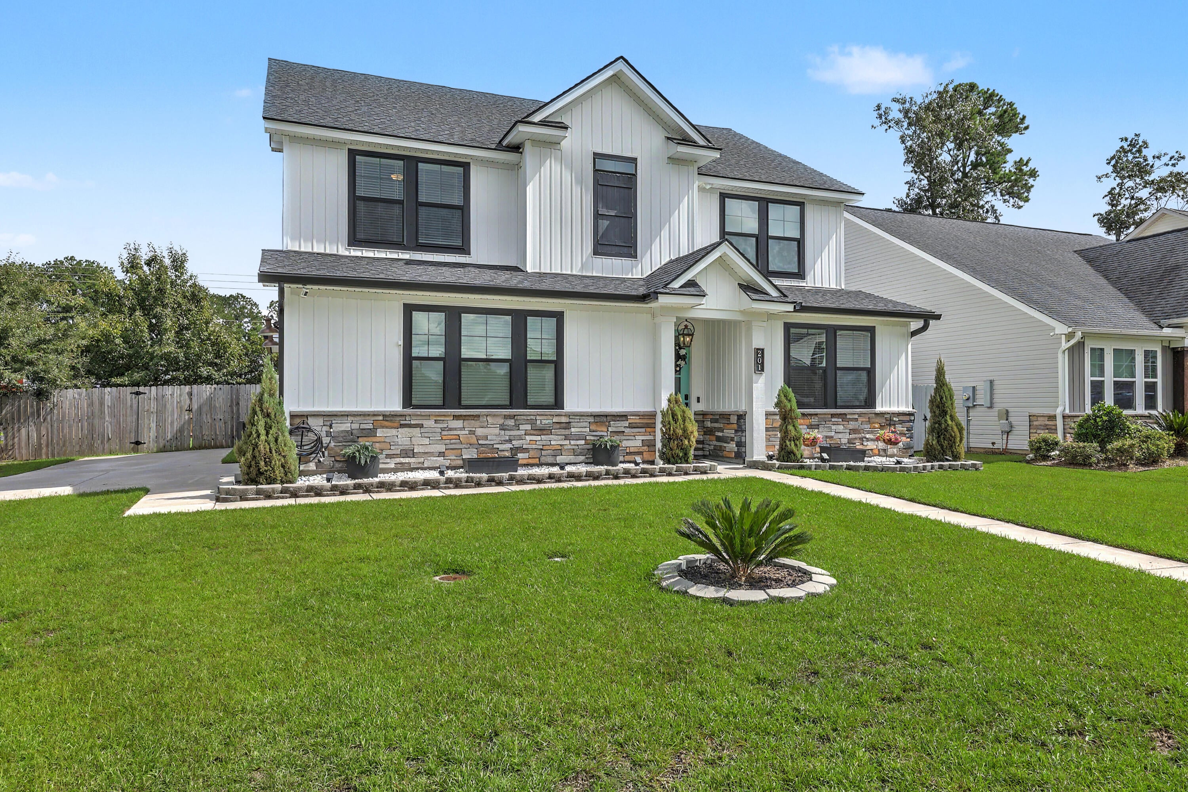
Step away from the ordinary and into a home that feels truly one of a kind. Located on a beautifully landscaped corner lot in The Paddock at Fairmont South, this striking white Craftsman delivers unforgettable curb appeal from the moment you arrive. A Tiffany blue front door, Charleston-style lantern, stone facade, and thoughtfully designed low-maintenance landscaping create a picture-perfect welcome. Even the side-entry garage sets this home apart, giving the exterior a clean, elevated look rarely found within the neighborhood.Inside, natural light pours throughout the home, highlighting an impressive collection of custom details including arched doorways, designer accent walls, upgraded lighting, and carefully selected finishes that give this home personality well beyond the typicalnew-construction offering. Just off the foyer, a versatile flex room provides the perfect space for a home office, playroom, sitting room, or whatever best fits your lifestyle. Continue toward the heart of the home and you'll find generous storage, an oversized laundry room, and a conveniently located powder room. The main living area was designed for both everyday comfort and effortless entertaining. The spacious family room overlooks the backyard while a designated dining area creates natural separation between the living space and the beautifully upgraded kitchen. Two-tone cabinetry adds a modern designer touch, complemented by a ceramic tile backsplash, generous island, abundant workspace, and spacious pantry. Upstairs, an oversized loft offers an entirely separate living space--perfect for movie nights, a game room, home gym, or play area--with the potential to be enclosed for additional bedroom space. Two secondary bedrooms share a well-appointed full bathroom on one side of the home, while the private owner's suite is tucked away on the other. The owner's retreat is spacious and inviting, complete with an impressively large walk-in closet and a beautifully finished en suite bath featuring ceramic tile flooring, an oversized shower, and a large dual vanity topped with natural granite countertops. Outside, the fully fenced backyard offers maximum enjoyment with minimal maintenance. A patio is already in place and the remaining yard provides a blank canvas for creating your dream outdoor oasis. Mature neighborhood landscaping beyond the fence line adds an additional layer of privacy, making the backyard feel peaceful and tucked away. Residents of Fairmont South enjoy access to neighborhood amenities including a community pool, play park, and cabana area. Conveniently located near schools, military bases, recreation, boating destinations, major highways, Charleston International Airport, shopping, dining, and just a short drive from historic Downtown Charleston, this home offers the perfect combination of style, convenience, and Lowcountry living. With its standout curb appeal, thoughtful upgrades, flexible floor plan, and custom personality, this is not simply another home in the neighborhood--it's the one you'll remember.
| 15 hours ago | Listing updated with changes from the MLS® | |
| 16 hours ago | Listing first seen on site |
Did you know? You can invite friends and family to your search. They can join your search, rate and discuss listings with you.