
Save
Ask
Tour
Hide
Share
$550,000
New Listing

1449 S Sherwood Drive
Charleston, SC 29407

For Sale|Single Family Residence|Active
4
Beds
2
Total Baths
2
Full Baths
1,771
SqFt
$311
/SqFt
1957
Built
Subdivision:
Forest Acres
County:
Charleston
Listing courtesy of Caleb Pearson of EXP Realty LLC
Call Now: +971-234-5678
Is this the listing for you? We can help make it yours.
+971-234-5678
1449 S Sherwood Drive1449 S Sherwood Drive1449 S Sherwood Drive1449 S Sherwood Drive
Save
Ask
Tour
Hide
Share

Mortgage Calculator

Monthly Payment (Est.)

Enter an interest rate to see your estimated monthly payment.
Calculator powered by Showcase IDX, a Constellation1 Company. Copyright ©2026 Information is deemed reliable but not guaranteed.

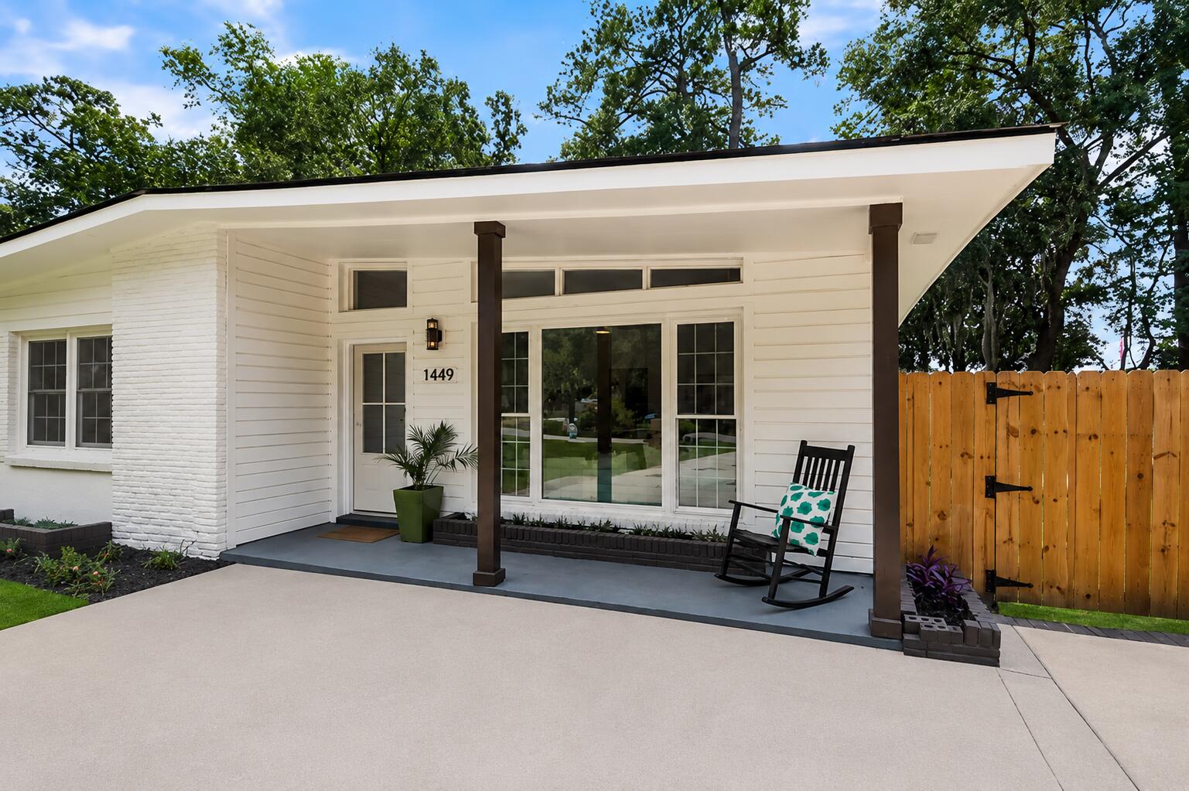
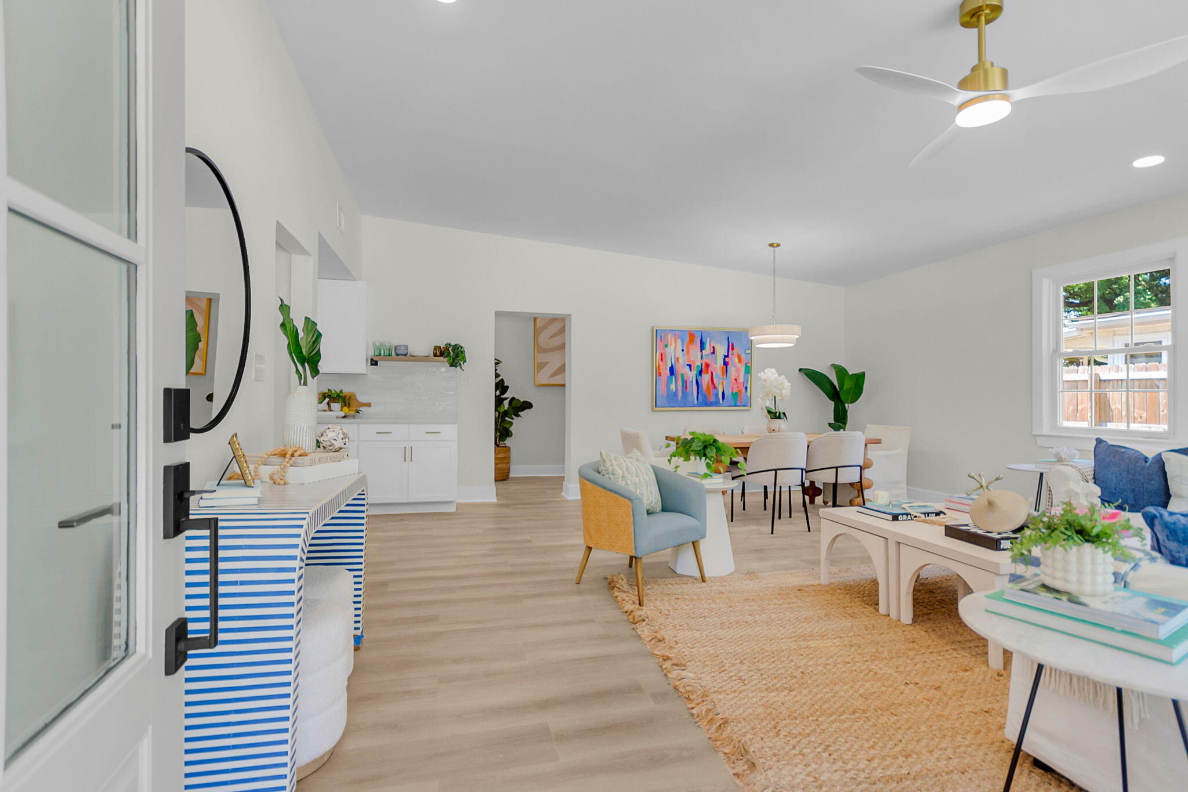
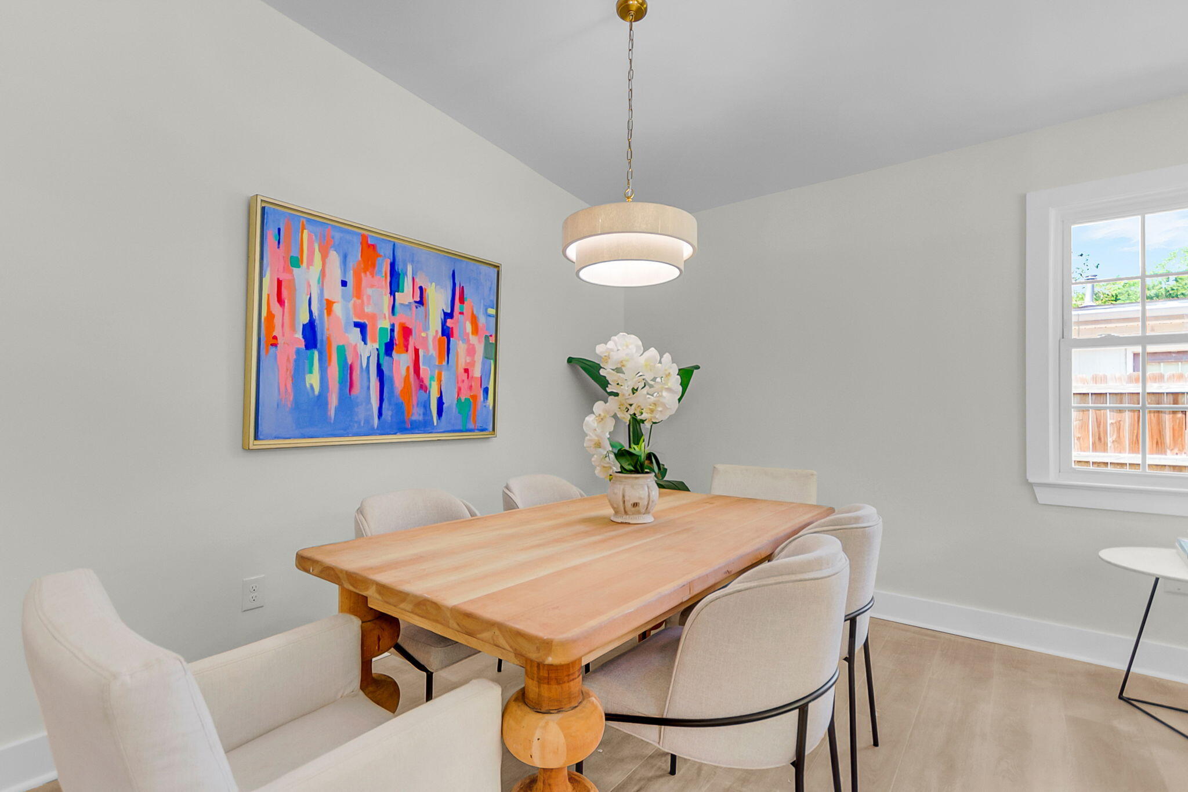
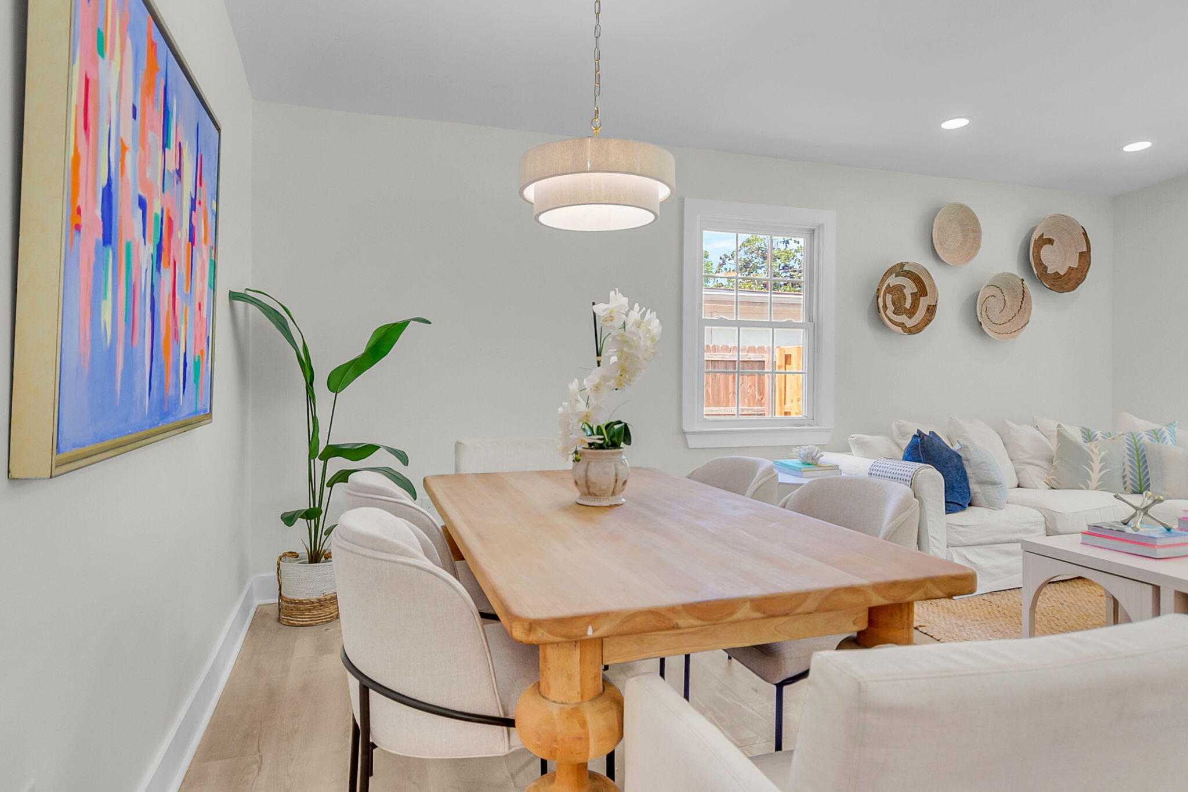
Completely reimagined from top to bottom, this beautifully renovated Charleston home blends timeless character with fresh, modern design in one of West Ashley's most convenient locations. Every detail has been thoughtfully updated, creating a move-in-ready residence that offers the feel of new construction while preserving the charm of an established neighborhood. Step inside to discover a bright, open layout filled with natural light, luxury flooring throughout, fresh interior paint, and a seamless flow between the spacious living, dining, and kitchen areas--ideal for both everyday living and effortless entertaining. The stunning kitchen serves as the heart of the home, featuring all-new cabinetry, quartz countertops, stainless steel appliances, designer lighting, stylish plumbingfixtures, and abundant workspace that makes both cooking and gathering a pleasure. The spacious bedrooms offer flexibility for family, guests, or a home office, while the beautifully renovated bathroom showcases a custom vanity, updated tile, and contemporary finishes. Major system updates provide peace of mind, including a new HVAC system, new roof, new lighting, new plumbing fixtures, fresh exterior paint, and extensive renovations throughout the home. Even the detached outbuilding has been transformed with new drywall, flooring, paint, and fixtures, creating the perfect space for a workshop, studio, home gym, or additional storage. A newly installed privacy fence enhances the backyard, offering an inviting setting for outdoor entertaining, pets, or simply relaxing in your own private retreat. The renovation included a new roof, HVAC, kitchen, flooring, bathrooms, lighting, plumbing fixtures, fencing, and a fully refreshed detached shed. Situated in the established Forest Acres area of West Ashley, the home offers exceptional convenience just minutes from downtown Charleston, Avondale, local parks, shopping, dining, and major commuter routes, making it an ideal choice for those seeking both accessibility and lifestyle.

Save
Ask
Tour
Hide
Share
Listing Snapshot
Price 
$550,000
Days On Site 
0 Days
Bedrooms 
4
Inside Area (SqFt) 
1,771 sqft
Total Baths 
2
Full Baths 
2
Partial Baths 
N/A
Lot Size 
0.22 Acres
Year Built 
1957
MLS® Number 
26026004
Status 
Active
Property Tax 
N/A
HOA/Condo/Coop Fees 
N/A
Sq Ft Source 
N/A
Friends & Family
Recent Activity
20 hours agoListing updated with changes from the MLS®
21 hours agoListing first seen on site
General Features
Acres 
0.22
Foundation 
Slab
Levels 
One
Parking 
Off Street
Property Sub Type 
Single Family Residence
Sewer 
Public Sewer
SqFt Total 
1771
Style 
Ranch
Water Source 
Public
Interior Features
Appliances 
DishwasherElectric RangeMicrowave
Cooling 
Ceiling Fan(s)Central Air
Fireplace 
Yes
Fireplace Features 
Bedroom
Fireplaces 
1
Flooring 
Vinyl
Heating 
Central
Interior 
Ceiling Fan(s)
Laundry Features 
Electric Dryer HookupWasher HookupLaundry Room
Master Bedroom 
Level - Lower
Save
Ask
Tour
Hide
Share
Exterior Features
Construction Details 
Stucco
Fencing 
WoodPartial
Patio And Porch 
PatioFront Porch
Roof 
Asphalt
Community Features
MLS Area 
11 - West of the Ashley Inside I-526
Schools
School District
Unknown
Elementary School
Stono Park
Middle School
C E Williams
High School
West Ashley
Listing courtesy of Caleb Pearson of EXP Realty LLC


Listing information is provided by Participants of the Bay Area Real Estate Information Services, Inc. MLS. IDX information is provided exclusively for personal, non-commercial use, and may not be used for any purpose other than to identify prospective properties consumers may be interested in purchasing. Information is deemed reliable but not guaranteed. Copyright 2026, Bay Area Real Estate Information Services, Inc. MLS.
Last checked: 2026-09-18 09:42 AM UTC

Neighborhood & Commute
Source: Walkscore
Disclosure: Community information and market data powered by Constellation Data Labs. Information is deemed reliable but not guaranteed.
Save
Ask
Tour
Hide
Share