
Save
Ask
Tour
Hide
Share
$545,000
New Listing

229 Ribbon Road
Summerville, SC 29483

For Sale|Single Family Residence|Active
5
Beds
4
Total Baths
3
Full Baths
1
Partial Bath
3,255
SqFt
$167
/SqFt
2015
Built
Subdivision:
The Ponds
County:
Dorchester
Listing courtesy of Louis Muir of Gatehouse Realty, LLC
Call Now: +971-234-5678
Is this the listing for you? We can help make it yours.
+971-234-5678
Upcoming Open Houses
Sun, Sep 20, 1:00 PM - 3:00 PM
229 Ribbon Road229 Ribbon Road229 Ribbon Road229 Ribbon Road
Save
Ask
Tour
Hide
Share

Mortgage Calculator

Monthly Payment (Est.)

Enter an interest rate to see your estimated monthly payment.
Calculator powered by Showcase IDX, a Constellation1 Company. Copyright ©2026 Information is deemed reliable but not guaranteed.

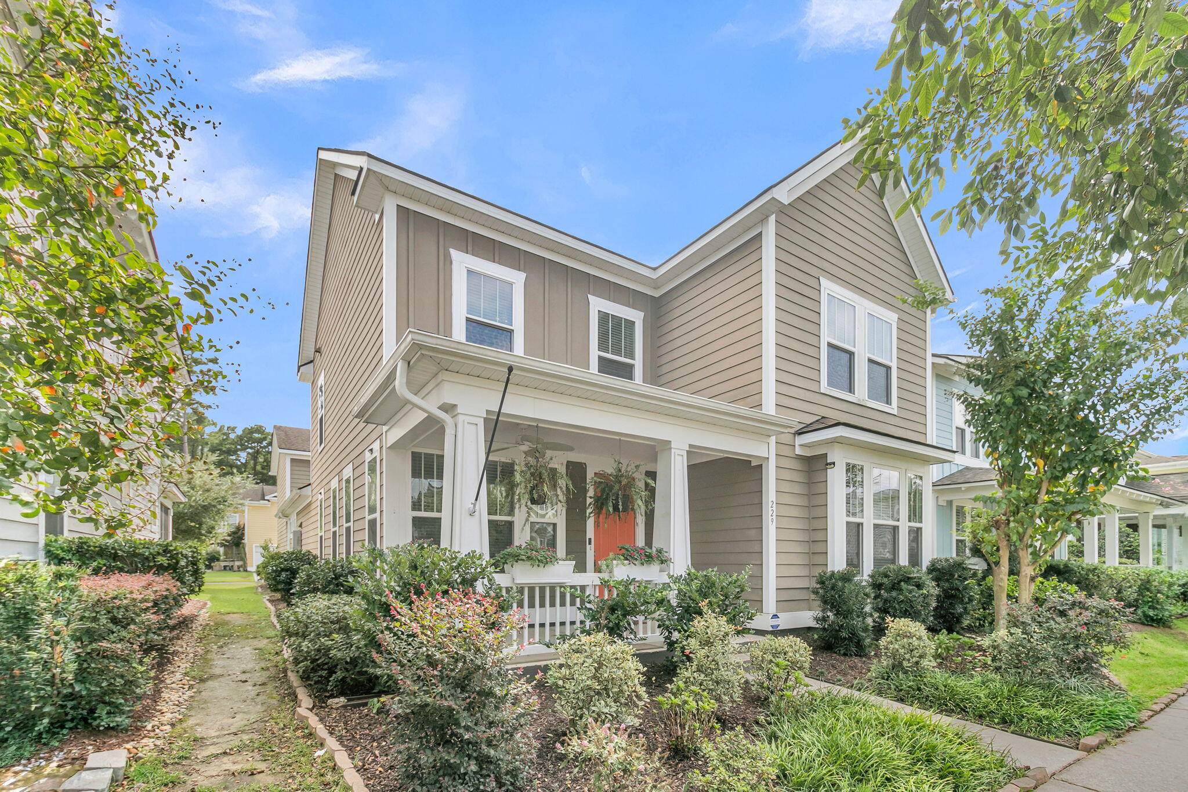
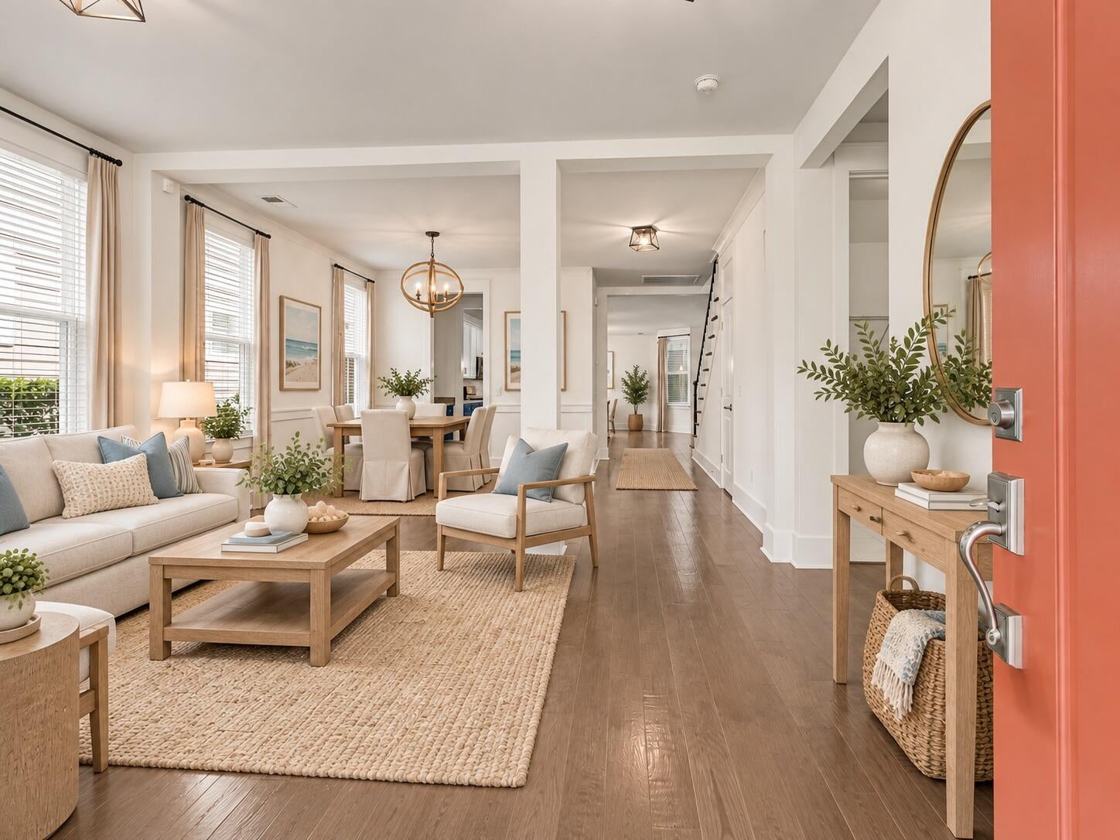
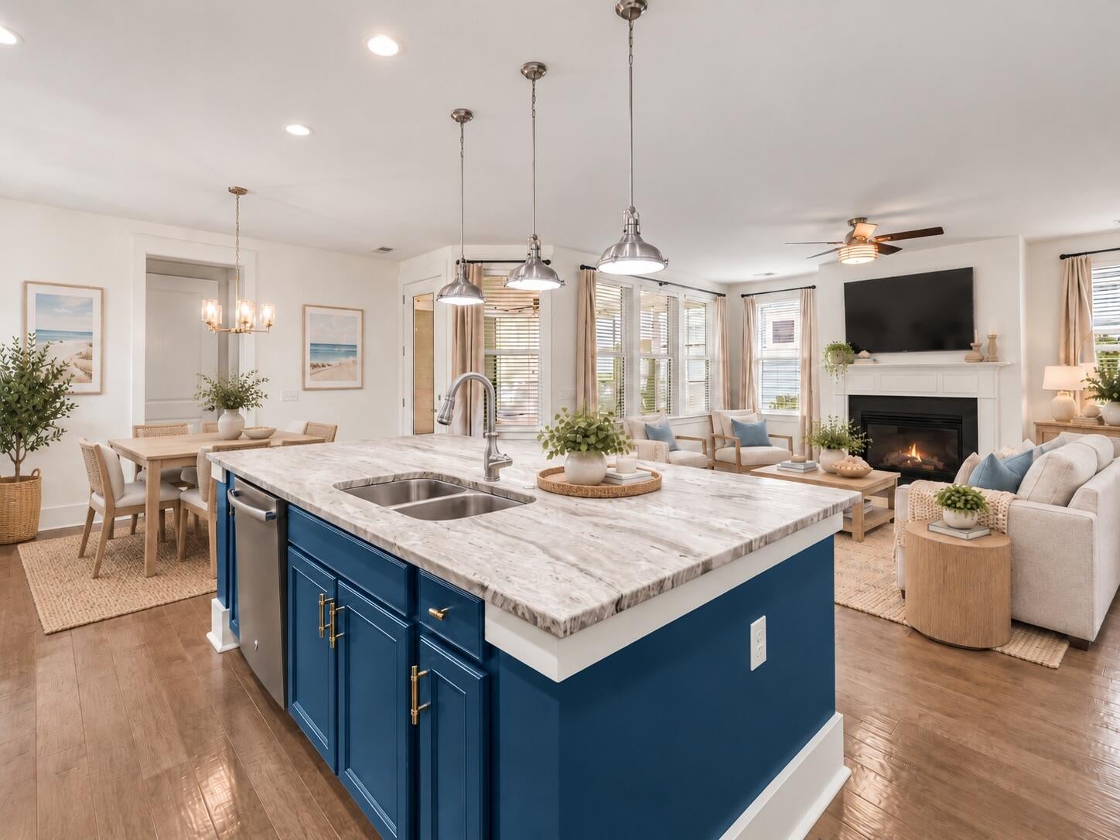
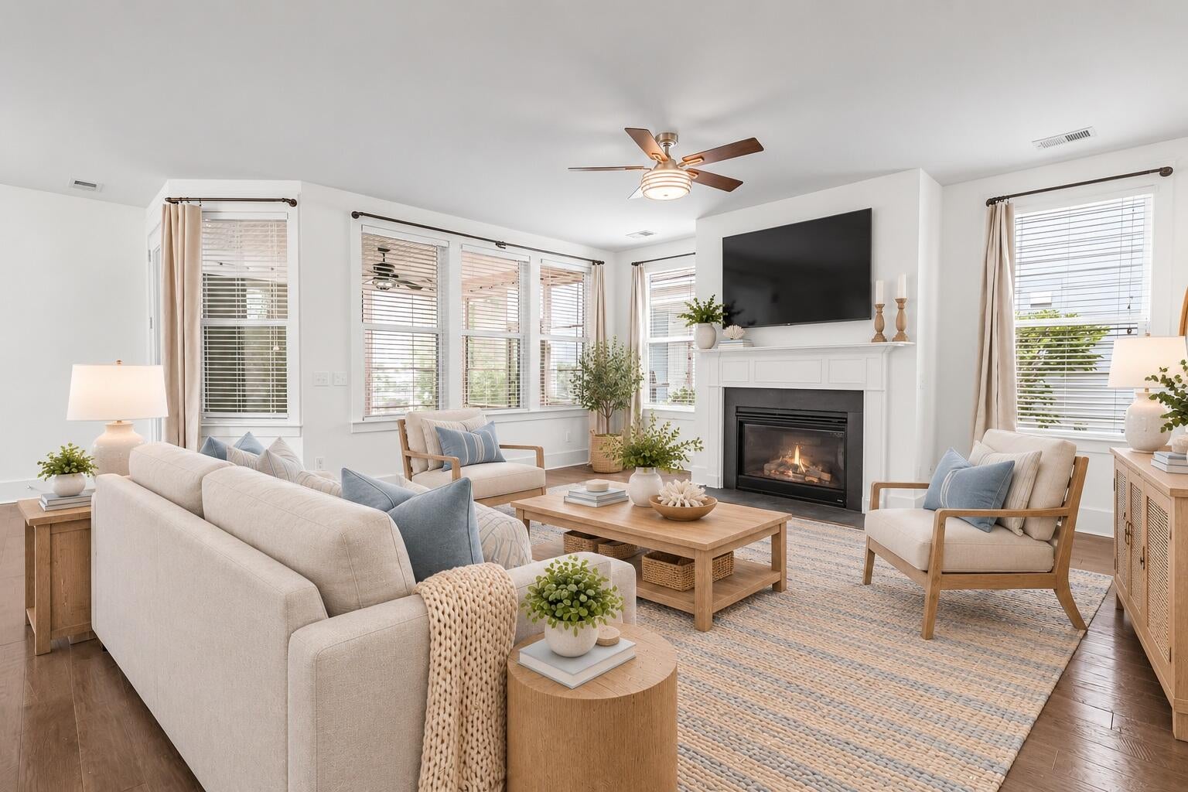
A Rare Find in The Ponds! Stunning home with master downstairs and bonus Mother in Law Suite! Welcome to 229 Ribbon Road, where spacious living, thoughtful updates, and an incredible community perfectly come together. Located in the highly sought-after Ponds community of Summerville, this gorgeous 5-bedroom, 3.5-bath home offers 3,255 square feet of comfortable, flexible living space including a luxurious primary downstairs and additional private mother in law suite. Step inside to a bright, modern open-concept layout with fresh paint throughout and brand-new carpet, giving the home a fresh, move-in-ready feel. At the heart of the home is the spacious chef's kitchen, designed for gathering and entertaining. A large granite island, stainless appliances, new refrigerator and butler's pantryprovide plenty of room for cooking, entertainment, homework, or simply catching up at the end of the day. The kitchen opens directly to the living room, creating an easy flow for everyday life and special occasions alike. The luxurious first-floor primary suite offers a peaceful retreat, while the rare private mother-in-law suite provides an ideal space for extended family, overnight guests, or multigenerational living. Upstairs, a generous loft adds even more flexibility for a playroom, media space, home office, or second living area. Outside, enjoy slow mornings on the full front porch, relaxing evenings on the screened porch, and the ease of a low maintenance yard. Upgraded hardie Plank siding and a two-car garage with rear driveway complete the home's exterior Life in The Ponds is just as special as the home itself, with a large community pool, Historic Farmhouse Clubhouse, outdoor pavilion, playground, soccer fields, dog park, scenic walking and hiking trails, and even a YMCA right within the neighborhood. And when you're ready for shopping, dining, and local events, charming Downtown Summerville is just minutes away. 229 Ribbon Road offers more than just a beautiful home--it offers the space, flexibility, and lifestyle to make it your own.

Save
Ask
Tour
Hide
Share
Listing Snapshot
Price 
$545,000
Days On Site 
0 Days
Bedrooms 
5
Inside Area (SqFt) 
3,255 sqft
Total Baths 
4
Full Baths 
3
Partial Baths 
1
Lot Size 
0.12 Acres
Year Built 
2015
MLS® Number 
26026002
Status 
Active
Property Tax 
$4,035.22
HOA/Condo/Coop Fees 
$395 Semi-Annually
Sq Ft Source 
Assessor
Friends & Family
Recent Activity
19 hours agoListing updated with changes from the MLS®
21 hours agoListing first seen on site
General Features
Acres 
0.12
Foundation 
Slab
Garage 
Yes
Garage Spaces 
2
Levels 
Two
Parking 
Garage Door Opener
Parking Spaces 
2
Property Sub Type 
Single Family Residence
Sewer 
Public Sewer
SqFt Total 
3255
Style 
Traditional
Water Source 
Public
Interior Features
Appliances 
DishwasherDisposalGas RangeMicrowaveRefrigeratorTankless Water Heater
Cooling 
Ceiling Fan(s)Central Air
Fireplace 
Yes
Fireplace Features 
Family RoomGas LogLiving Room
Fireplaces 
1
Flooring 
CarpetCeramic TileWood
Heating 
Central
Interior 
Walk-In Closet(s)Kitchen IslandCeiling Fan(s)Eat-in KitchenEntrance FoyerIn-Law FloorplanPantry
Laundry Features 
Electric Dryer HookupWasher HookupLaundry Room
Window Features 
Window CoveringsWindow Treatments
Master Bedroom 
Level - Lower
Save
Ask
Tour
Hide
Share
Exterior Features
Construction Details 
Cement Siding
Exterior 
Rain Gutters
Lot Features 
Interior LotLevel
Other Structures 
Storage
Patio And Porch 
CoveredFront PorchScreened
Roof 
Shingle
Windows/Doors 
Window CoveringsWindow Treatments
Community Features
Association Fee 
$395.0
Association Fee Frequency 
Semi-Annually
Community Features 
ClubhouseParkPool
MLS Area 
63 - Summerville/Ridgeville
Financing Terms Available 
CashConventional
Building Access 
Ground Level
Schools
School District
Unknown
Elementary School
Sand Hill
Middle School
Gregg
High School
Ashley Ridge
Listing courtesy of Louis Muir of Gatehouse Realty, LLC


Listing information is provided by Participants of the Bay Area Real Estate Information Services, Inc. MLS. IDX information is provided exclusively for personal, non-commercial use, and may not be used for any purpose other than to identify prospective properties consumers may be interested in purchasing. Information is deemed reliable but not guaranteed. Copyright 2026, Bay Area Real Estate Information Services, Inc. MLS.
Last checked: 2026-09-18 09:37 AM UTC

Neighborhood & Commute
Source: Walkscore
Disclosure: Community information and market data powered by Constellation Data Labs. Information is deemed reliable but not guaranteed.
Save
Ask
Tour
Hide
Share