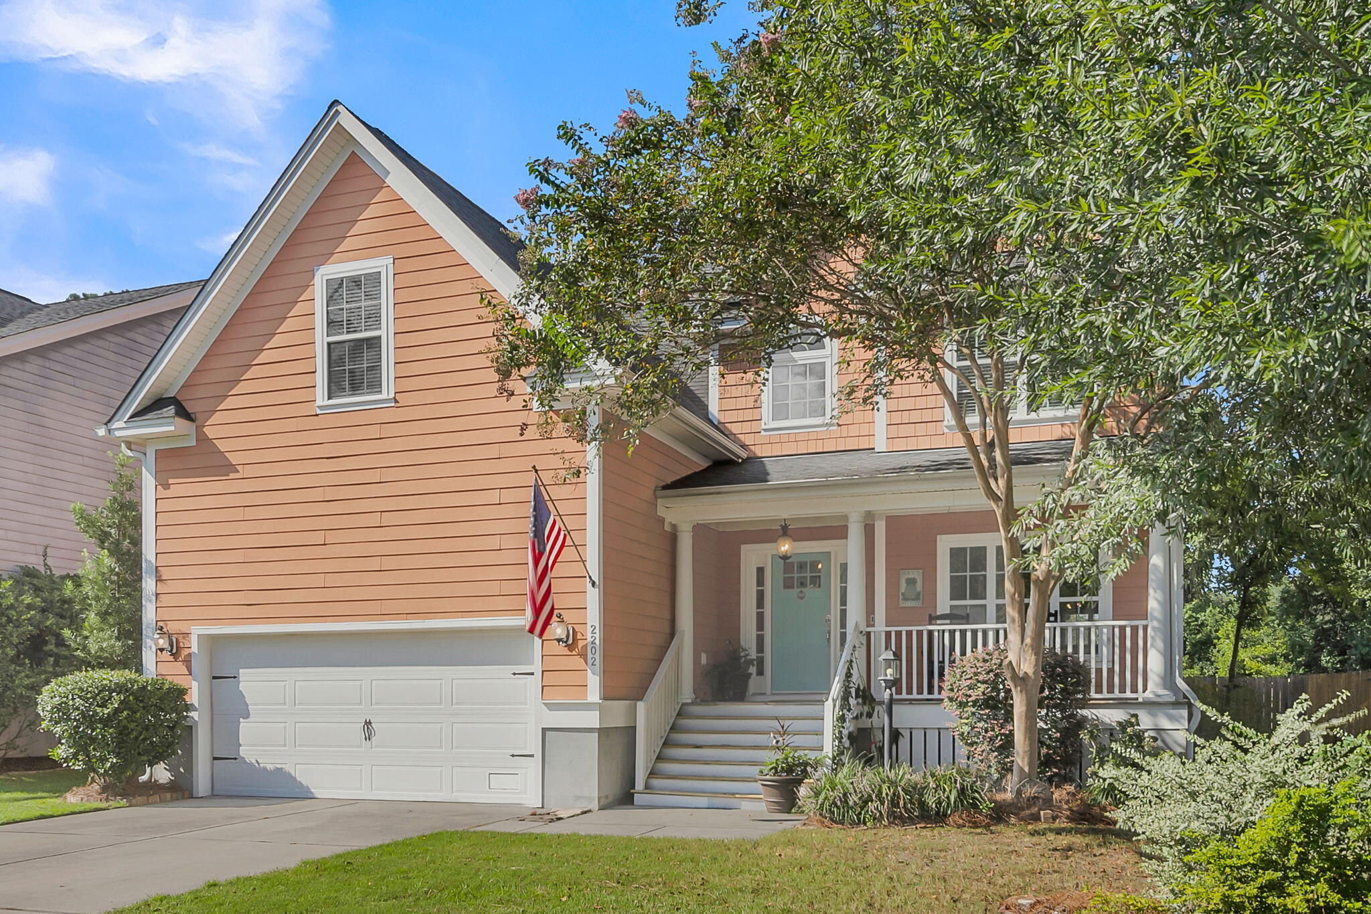
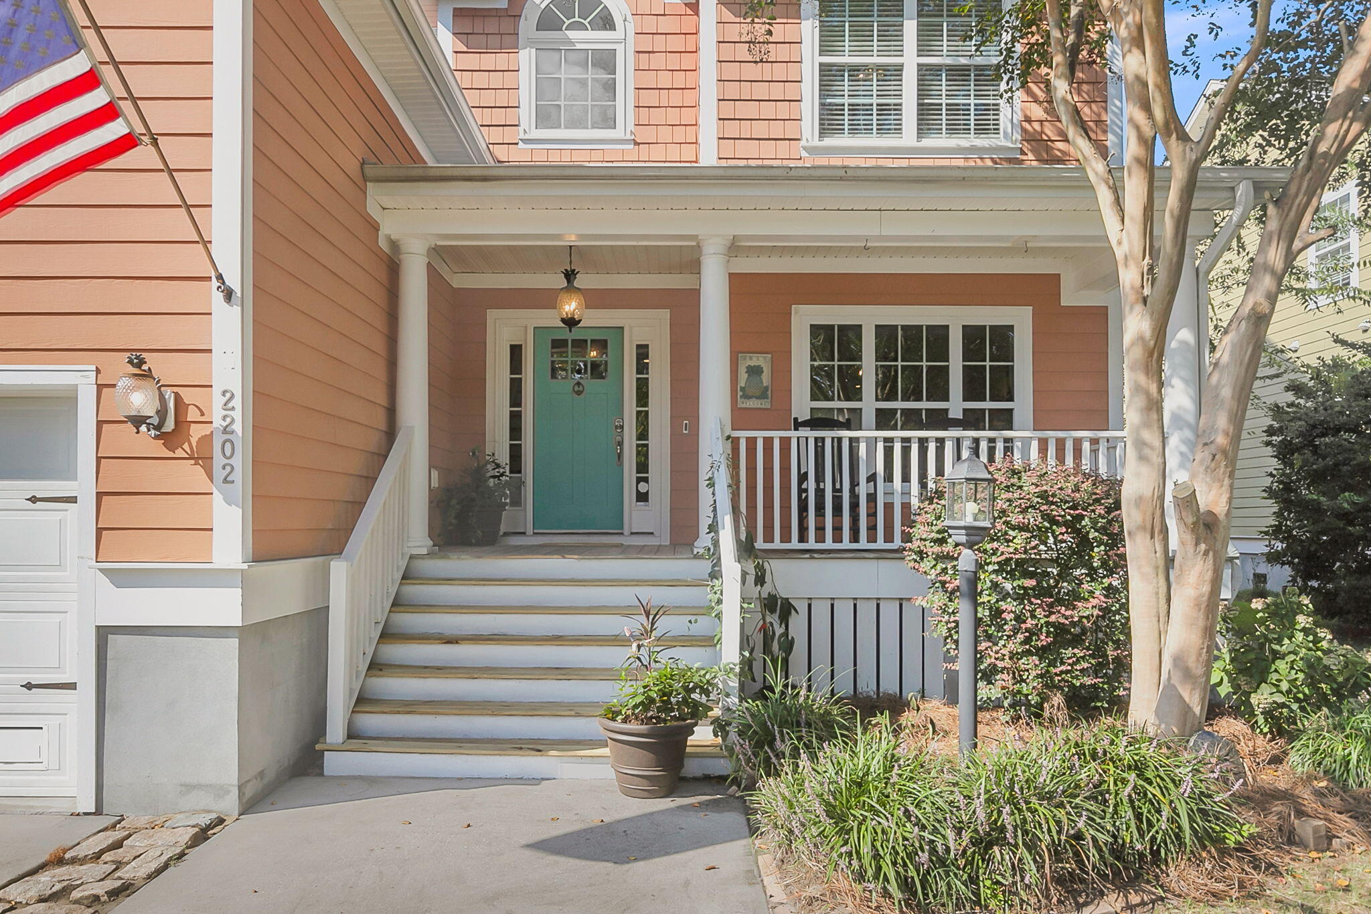
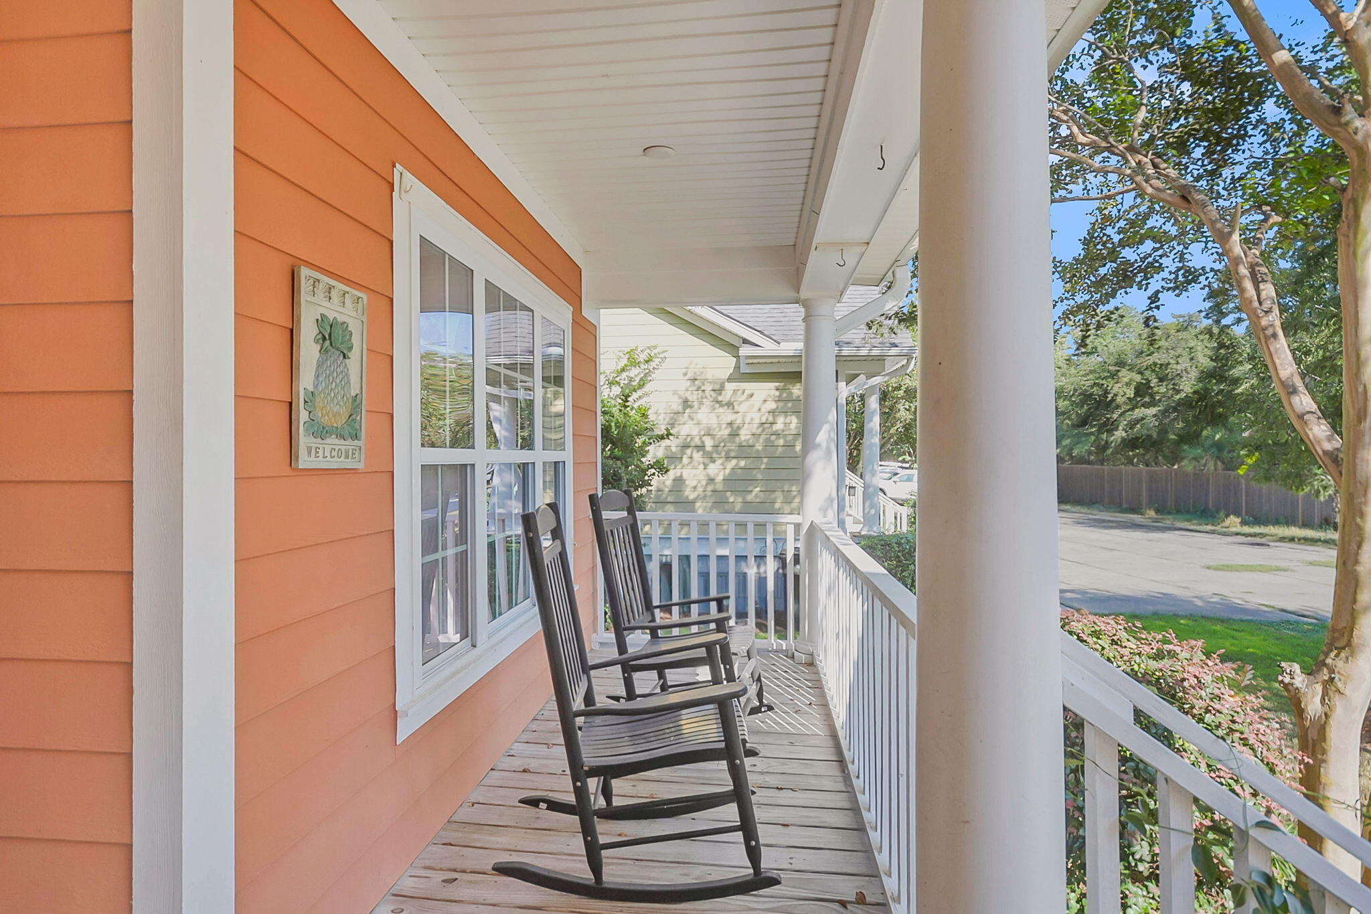
Welcome to this beautifully maintained elevated home on James Island, ideally located near the end of a quiet cul-de-sac with easy access to the James Island Connector, downtown Charleston, Folly Beach, the county park and all that James Island has to offer. This spacious 5-bedroom, 3.5-bath home offers a flexible floor plan and wonderful indoor-outdoor living with views of a pond.The main level features a welcoming foyer, formal dining room, butler's pantry, and an kitchen with granite countertops, stainless steel appliances, gas range, and eat-in kitchen area. The adjoining family room has a vaulted ceiling and gas fireplace. The first-floor primary suite offers a spacious bath with dual vanities, separate shower, garden tub, and custom closet storage.Upstairs are four additional bedrooms and two full bathrooms. The screened porch is a true highlight, offering 12' x 16' of relaxing outdoor space with peaceful lake views.
Recent improvements include a complete HVAC replacement approximately three years ago by Climate Makers, with manuals and documentation available. Additional features include new gates in the fence to access to the lake for kayaking, etc, new gutters, a tankless water heater, whole-house water filtration system, encapsulated crawl space, termite bond, quarterly pest service, and low-maintenance exterior.
Save
Ask
Tour
Hide
Share
Listing Snapshot
Price
$829,000
Days On Site
0 Days
Bedrooms
5
Inside Area (SqFt)
2,687 sqft
Total Baths
4
Full Baths
3
Partial Baths
1
Lot Size
0.2 Acres
Year Built
2013
MLS® Number
26025998
Status
Active
Property Tax
$2,707
HOA/Condo/Coop Fees
$100 monthly
Sq Ft Source
Assessor
Friends & Family
React
Comment
Invite
No Comments Yet
Did you know? You can invite friends and family to your search. They can join your search, rate and discuss listings with you.
Recent Activity
20 hours ago
Listing updated with changes from the MLS®
22 hours ago
Listing first seen on site
General Features
Acres
0.2
Attached Garage
Yes
Foundation
Raised
Garage
Yes
Garage Spaces
2
Levels
Two
Parking
Attached
Parking Spaces
2
Property Sub Type
Single Family Residence
Sewer
Public Sewer
SqFt Total
2687
Style
Traditional
Water Source
Public
Interior Features
Appliances
DishwasherDryerGas RangeMicrowaveRefrigeratorWasherTankless Water Heater
Listing courtesy of Lauren Cox of Keller Williams Realty Charleston
Listing information is provided by Participants of the Bay Area Real Estate Information Services, Inc. MLS. IDX information is provided exclusively for personal, non-commercial use, and may not be used for any purpose other than to identify prospective properties consumers may be interested in purchasing. Information is deemed reliable but not guaranteed. Copyright 2026, Bay Area Real Estate Information Services, Inc. MLS.
Last checked: 2026-09-18 09:42 AM UTC
Neighborhood & Commute
Source: Walkscore
Disclosure: Community information and market data powered by Constellation Data Labs. Information is deemed reliable but not guaranteed.

Did you know? You can invite friends and family to your search. They can join your search, rate and discuss listings with you.